A GIS and mapping technician collects, cleans and maps location data for land, roads, utilities and cities. This roadmap covers drawing basics, AutoCAD, field surveying, AutoCAD Map 3D and Civil 3D for survey and land mapping.
Engineering Drawing teaches scales, lines, projections and how to read technical sheets. This foundation helps you understand maps and survey plans correctly.
Draw lines, polylines, layers, text and dimensions and plot sheets to scale. Most survey and mapping drawings are prepared or exchanged in AutoCAD format.
Understand levelling, traversing, coordinates and modern survey instruments. You will know how the field data you map is actually collected, and where errors come from.
Import shapefiles and imagery, assign coordinate systems, clean topology, attach attribute data and create thematic maps. This is the core GIS step of the roadmap.
Process survey points into surfaces, contours and parcels, and prepare land survey drawings. You can then produce contour maps and plot layouts from field data.
Optional: Python is widely used for scripting in GIS, such as cleaning tables and batch-processing files. Basic coding makes you faster with large datasets.
Finish the program and its project — you get the course-completion certificate and a digital completion badge with your name.

Take the certification exam: a theory test on the software of the program and a practical task of the job — at the centre or online.
Pass the exam and get the certified certificate with your marksheet. Anyone can check it online with its QR code.
Your certified badge — add it to LinkedIn and share it anywhere; it opens its own verify page.

Make your CV in your student panel (Career → My CV) — your program, certificates and projects are added for you. Send it as a link with a preview picture, apply to jobs and answer Hire Me requests from companies.
The counsellor can shorten or extend this plan for your qualification and the time you have. Ask for your personal plan →
Join at the level that suits you — each level is a complete course you can enrol in.
Entry job — the first steps of the roadmap
The whole roadmap — every software of the job
A GIS and mapping technician turns field measurements, satellite or drone imagery and old paper maps into accurate digital maps linked to useful information. Typical tasks include digitising plot boundaries, roads and pipelines, setting the correct coordinate system, attaching attribute data such as owner names or pipe sizes, checking errors, preparing contour and thematic maps, and printing map sheets to scale.
Employers include survey and mapping companies, engineering consultancies working on roads and water supply, town planning and development authorities, smart city and municipal projects, electricity, gas and telecom utilities, and land records digitisation projects.
Demand comes from the growing use of digital maps in planning, infrastructure and property records. This roadmap teaches GIS work in AutoCAD Map 3D, which reads and edits GIS data such as shapefiles, together with surveying and Civil 3D. Many GIS teams also use dedicated tools like QGIS or ArcGIS; the concepts you learn here, including layers, coordinate systems and attribute tables, carry over directly.
Strengthen AutoCAD drafting first, learn field surveying so you understand the data, then learn GIS work in AutoCAD Map 3D and terrain mapping in Civil 3D. Practise with real survey or map data and keep sample maps to show employers.
Teams use dedicated GIS programs such as QGIS and ArcGIS as well as CAD-based tools like AutoCAD Map 3D and Civil 3D for survey and land mapping. This roadmap teaches AutoCAD Map 3D and Civil 3D; the GIS concepts you learn transfer to other tools.
The steps in this roadmap add up to about 474 hours: Engineering Drawing 20, AutoCAD 2D 30, Land Survey 200, AutoCAD Map 3D 80, Civil 3D 60, CALS 24 and the optional Python course 60.
AutoCAD Map 3D is a version of AutoCAD with GIS features. It can import and edit GIS formats such as shapefiles, manage coordinate systems, store attribute data with drawing objects, check topology and create thematic maps.
Not for most entry-level GIS operator and technician roles, which focus on digitising, editing and map making. Basic Python becomes useful as you grow, because it helps automate repetitive data tasks and is common in GIS analysis work.
Yes. CADD Training Centre offers live online classes along with classroom training for AutoCAD, Map 3D and Civil 3D. Field surveying practice with instruments works better in person where possible.
More questions? Ask our counsellor or see all career roadmaps.
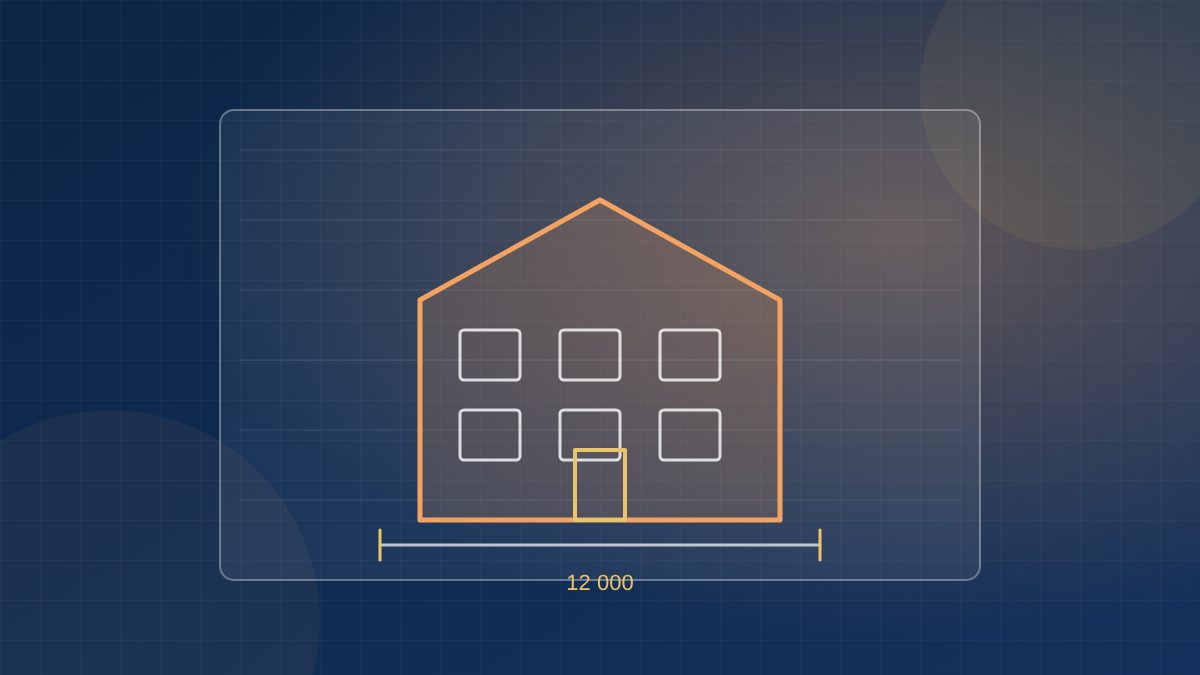 Civil Draughtsman (AutoCAD)A civil draughtsman turns engineers' sketches and site data into accurate building and site drawings. This roadmap takes you from drawing basics to AutoCAD, Civil 3D site plans and an introduction to Revit.
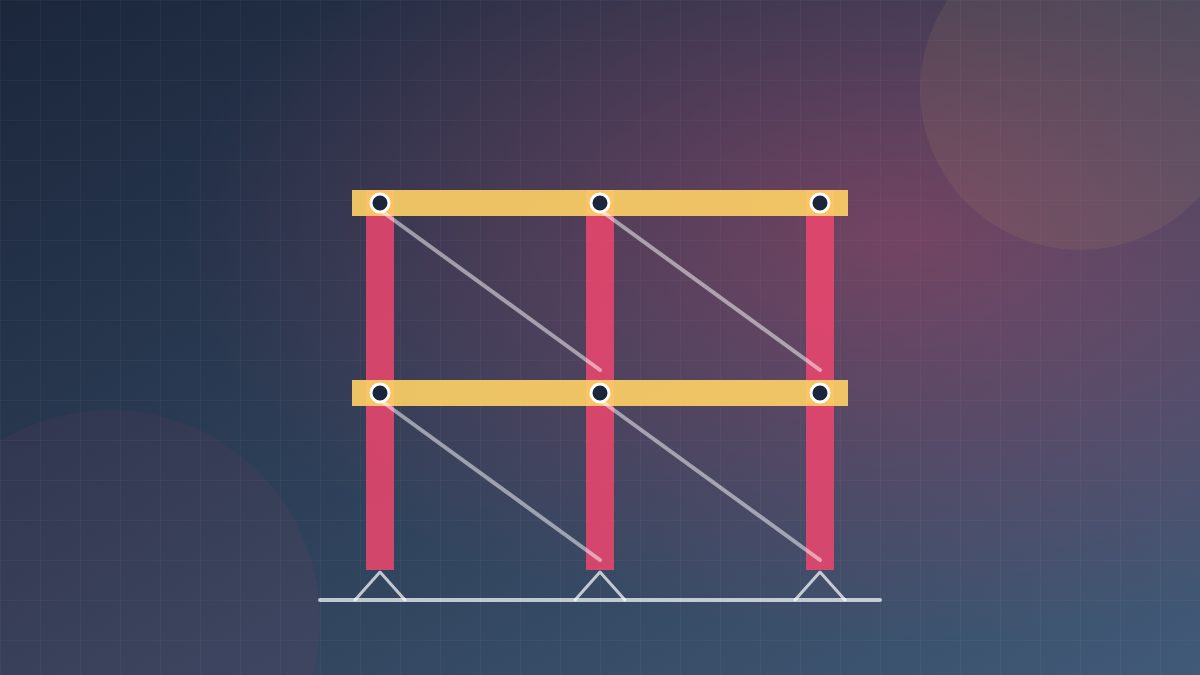 Structural Design EngineerA structural design engineer analyses and designs the frames, slabs, beams, columns and foundations that keep buildings safe. This roadmap builds your skills in STAAD Pro, ETABS, RCDC, foundation design and Revit Structure.
 BIM ModelerA BIM modeler builds intelligent 3D building models that carry the data needed for drawings, quantities and coordination. This roadmap takes you through Revit Architecture, Structure and MEP, Navisworks, Dynamo and cloud collaboration.
 Road & Highway Design EngineerA road and highway design engineer plans the alignment, levels and cross-sections of roads using survey data. This roadmap takes you from AutoCAD to Civil 3D corridor design, survey processing, MXROAD and project visualisation.
 Land Surveyor (CAD)A land surveyor measures land and buildings in the field and turns the data into accurate CAD maps and plans. This roadmap covers field surveying, AutoCAD, Civil 3D surfaces, survey data processing and GIS mapping in Map 3D.
 Project Planning Engineer (Primavera / MS Project)A project planning engineer builds and tracks the schedule that keeps a construction or engineering project on time. This roadmap covers Excel, reading drawings, MS Project, Primavera P6 basics and advanced, and 4D planning.