A civil draughtsman turns engineers' sketches and site data into accurate building and site drawings. This roadmap takes you from drawing basics to AutoCAD, Civil 3D site plans and an introduction to Revit.
Understand scales, line types, projections, sections and dimensioning by hand first, so you can read any plan or detail and know what a correct drawing looks like.
Learn drawing, editing, layers, blocks, text, dimensions, layouts and plotting. After this you can prepare a complete set of house plans, sections and elevations.
Build simple 3D models of buildings and parts to check how plans and elevations fit together and to show clients a quick 3D view.
Import survey points, create ground surfaces and contours, and draw site layouts, roads and drainage profiles that civil consultants regularly ask draughtsmen for.
Model walls, floors, doors and windows in Revit and produce sheets from the model, so you can also work in offices that are moving from AutoCAD to BIM.
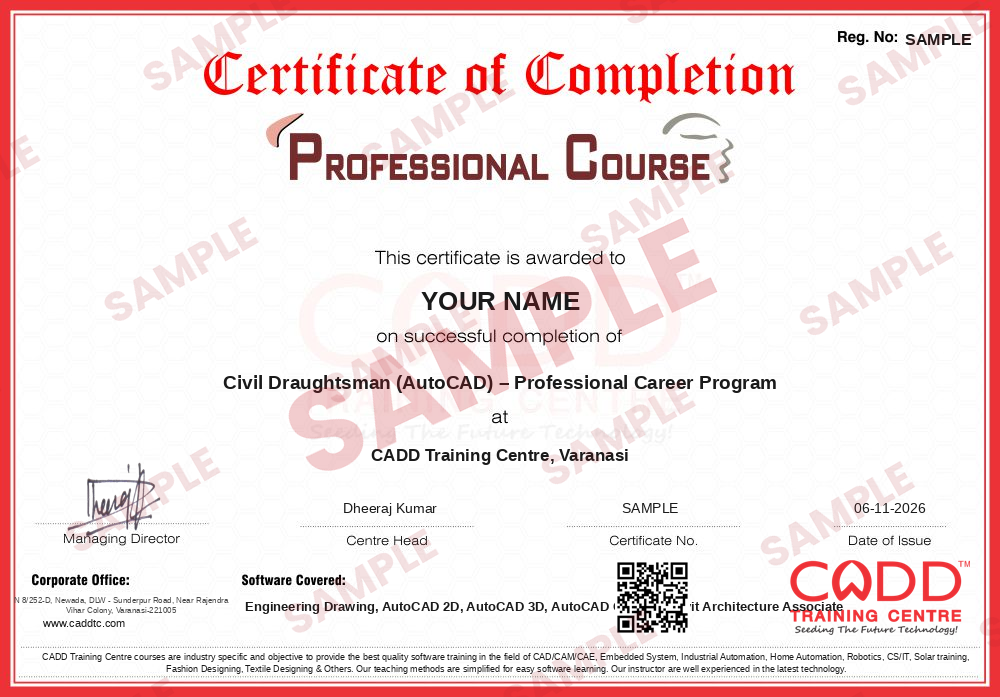
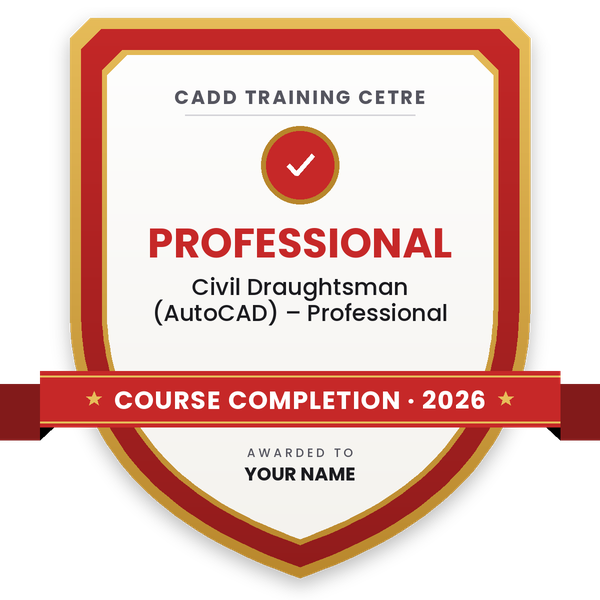
Finish the program and its project — you get the course-completion certificate and a digital completion badge with your name.
Take the certification exam: a theory test on the software of the program and a practical task of the job — at the centre or online.
Pass the exam and get the certified certificate with your marksheet. Anyone can check it online with its QR code.
Your certified badge — add it to LinkedIn and share it anywhere; it opens its own verify page.

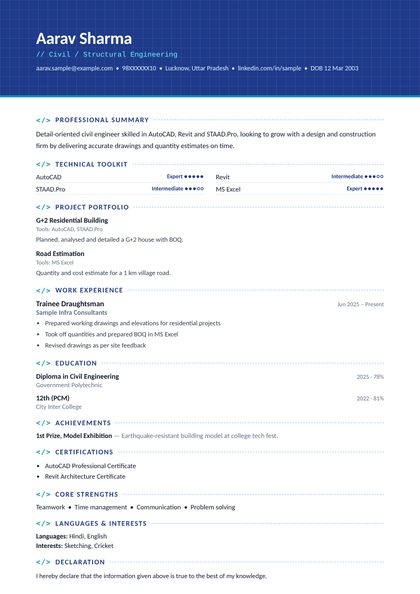
Make your CV in your student panel (Career → My CV) — your program, certificates and projects are added for you. Send it as a link with a preview picture, apply to jobs and answer Hire Me requests from companies.
The counsellor can shorten or extend this plan for your qualification and the time you have. Ask for your personal plan →
Join at the level that suits you — each level is a complete course you can enrol in.
Entry job — the first steps of the roadmap
The whole roadmap — every software of the job
The whole roadmap + next-level software
A civil draughtsman prepares the drawings that a building or site is built from. On a normal day you draw floor plans, sections and elevations, update drawings when the engineer or client changes something, add dimensions and notes, draw foundation and column layouts, and print or share drawing sets for the site team and for approval by the local authority.
Civil draughtsmen work with architects, structural and civil consultants, builders and real-estate developers, construction contractors, interior firms and government project contractors. Many also take freelance work, such as house plans and approval drawings for individual owners.
Every construction project, from a small house to a factory, needs correct drawings before work can start, and those drawings keep changing until the project ends. That is why offices keep looking for people who can read a sketch, understand basic construction and produce clean, standard AutoCAD drawings quickly. Draughting is also a practical first job: it teaches you how buildings are really put together and can lead to roles in BIM, site engineering or design.
After 10th you can join ITI Draughtsman (Civil) or start directly with engineering drawing and AutoCAD courses. Build a portfolio of house plans, sections and site drawings, then apply to architects, builders and civil consultants as a trainee draughtsman.
AutoCAD is the main tool in almost every drawing office. Civil 3D helps with site, contour and road drawings, and Revit is increasingly asked for in offices that work on BIM projects.
The full roadmap above adds up to about 180 hours of training. With regular classes and practice drawings at home, most students complete it in four to six months.
AutoCAD 2D is the core skill and is enough for many entry-level jobs, but you also need to understand construction drawings. Adding Civil 3D and basic Revit makes you useful to a wider range of employers.
Yes. CADD Training Centre runs live online classes as well as classroom batches. You need a computer that can run AutoCAD and should practise drawings regularly between classes.
A civil engineer designs and takes responsibility for the structure or project. A draughtsman prepares the drawings from the engineer's or architect's instructions. Many diploma and B.Tech holders start in draughting to gain practical drawing experience.
More questions? Ask our counsellor or see all career roadmaps.
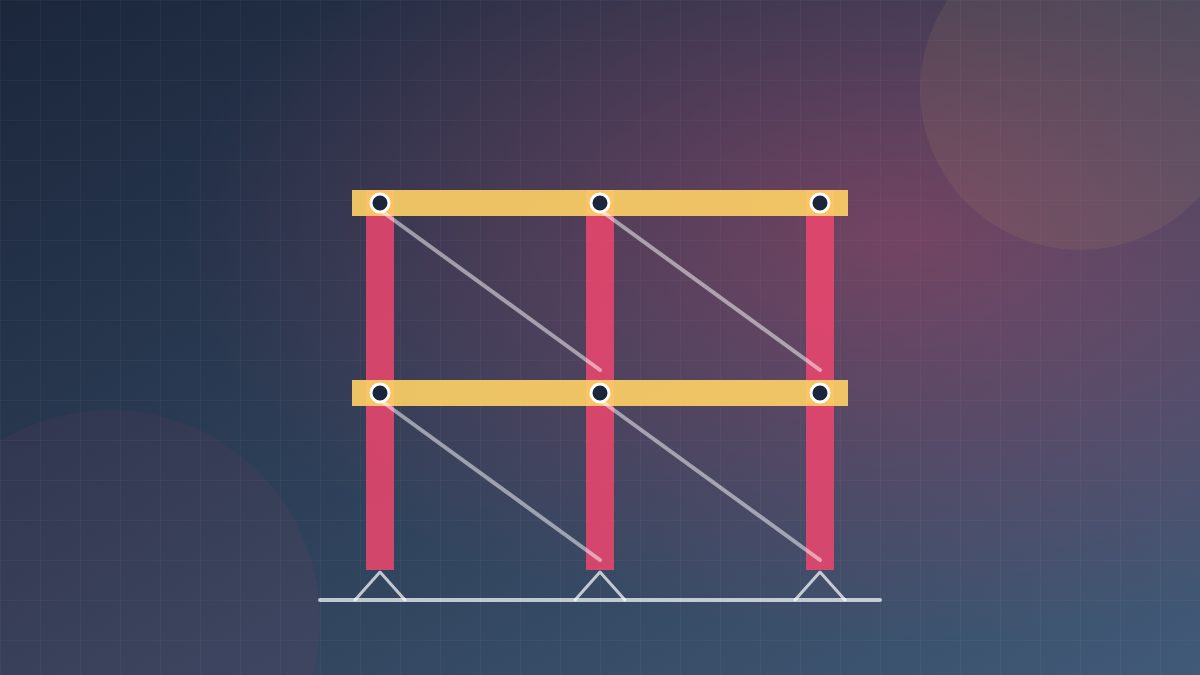 Structural Design EngineerA structural design engineer analyses and designs the frames, slabs, beams, columns and foundations that keep buildings safe. This roadmap builds your skills in STAAD Pro, ETABS, RCDC, foundation design and Revit Structure.
 BIM ModelerA BIM modeler builds intelligent 3D building models that carry the data needed for drawings, quantities and coordination. This roadmap takes you through Revit Architecture, Structure and MEP, Navisworks, Dynamo and cloud collaboration.
 Road & Highway Design EngineerA road and highway design engineer plans the alignment, levels and cross-sections of roads using survey data. This roadmap takes you from AutoCAD to Civil 3D corridor design, survey processing, MXROAD and project visualisation.
 Land Surveyor (CAD)A land surveyor measures land and buildings in the field and turns the data into accurate CAD maps and plans. This roadmap covers field surveying, AutoCAD, Civil 3D surfaces, survey data processing and GIS mapping in Map 3D.
 Project Planning Engineer (Primavera / MS Project)A project planning engineer builds and tracks the schedule that keeps a construction or engineering project on time. This roadmap covers Excel, reading drawings, MS Project, Primavera P6 basics and advanced, and 4D planning.
 GIS & Mapping TechnicianA GIS and mapping technician collects, cleans and maps location data for land, roads, utilities and cities. This roadmap covers drawing basics, AutoCAD, field surveying, AutoCAD Map 3D and Civil 3D for survey and land mapping.