A land surveyor measures land and buildings in the field and turns the data into accurate CAD maps and plans. This roadmap covers field surveying, AutoCAD, Civil 3D surfaces, survey data processing and GIS mapping in Map 3D.
Understand surveying principles, levelling, traversing, instrument handling and field notes, so you can collect reliable data on site before drawing anything.
Learn AutoCAD drawing, coordinates, layers, text and plotting so you can draw boundaries, plot layouts and finished survey maps to scale.
Work with points, surfaces, contours, parcels, alignments and volume calculations, so you can turn raw field data into engineering-ready drawings.
Practise a focused land survey workflow in Civil 3D: importing total station data, point groups, description keys, contours and area statements.
Work with coordinate systems, GIS files and map data in AutoCAD Map 3D, so you can prepare maps for land records, utilities and planning projects.
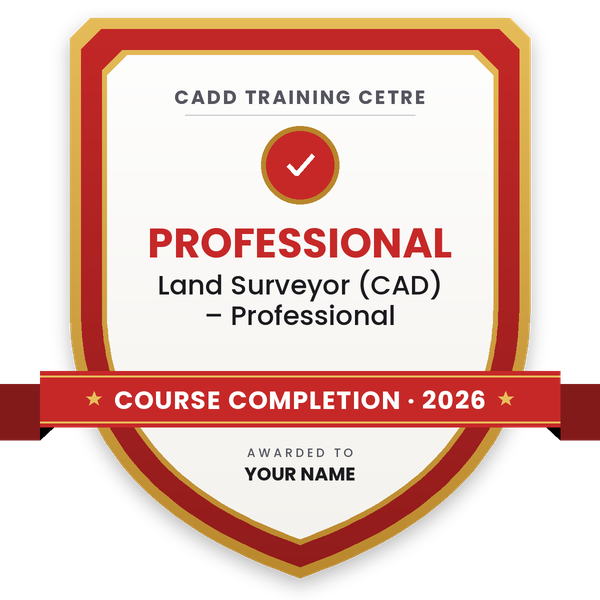
Finish the program and its project — you get the course-completion certificate and a digital completion badge with your name.

Take the certification exam: a theory test on the software of the program and a practical task of the job — at the centre or online.
Pass the exam and get the certified certificate with your marksheet. Anyone can check it online with its QR code.
Your certified badge — add it to LinkedIn and share it anywhere; it opens its own verify page.

Make your CV in your student panel (Career → My CV) — your program, certificates and projects are added for you. Send it as a link with a preview picture, apply to jobs and answer Hire Me requests from companies.
The counsellor can shorten or extend this plan for your qualification and the time you have. Ask for your personal plan →
Join at the level that suits you — each level is a complete course you can enrol in.
Entry job — the first steps of the roadmap
The whole roadmap — every software of the job
A land surveyor measures the position and level of land, boundaries, roads and buildings, then converts those measurements into maps and drawings. Field days involve setting up instruments such as an auto level or total station, taking readings, and fixing control points. Office days involve downloading the data, plotting points, drawing boundaries and features, creating contours and calculating areas and earthwork volumes in CAD.
Surveyors work for survey and mapping firms, construction and road contractors, infrastructure and DPR consultants, real-estate and township developers, mining and irrigation projects, utility companies and government survey and land departments. Many experienced surveyors also run their own survey businesses.
Every road, building, pipeline, township and land deal starts with a survey, and projects need surveyors again during construction for layout and quantity checks. Surveyors who can both use instruments in the field and produce clean drawings in AutoCAD and Civil 3D are especially useful to employers, because one person can handle the job from measurement to final map.
Start with a practical land survey course to learn instruments and field methods, then learn AutoCAD and Civil 3D to process the data. Field experience as a survey assistant, combined with CAD skills, is the usual way into a surveyor job.
AutoCAD is used to draw survey maps, Civil 3D for points, surfaces, contours and volumes, and AutoCAD Map 3D or other GIS software for map and coordinate system work.
The full roadmap above adds up to about 394 hours, including a long field surveying course. Most students complete it in eight to ten months, depending on their batch schedule.
It is both. Surveyors spend part of their time on site taking measurements and part of it in the office processing data and preparing drawings. CAD skills let you handle the office side yourself.
Yes. ITI Surveyor and Draughtsman students can join this roadmap directly. The CAD courses build on what you learned in ITI and make you ready for survey and construction companies.
The CAD parts such as AutoCAD, Civil 3D and Map 3D can be learned in live online classes. Instrument handling needs hands-on practice, so plan to do the field training at a centre or on site.
More questions? Ask our counsellor or see all career roadmaps.
 Civil Draughtsman (AutoCAD)A civil draughtsman turns engineers' sketches and site data into accurate building and site drawings. This roadmap takes you from drawing basics to AutoCAD, Civil 3D site plans and an introduction to Revit.
 Structural Design EngineerA structural design engineer analyses and designs the frames, slabs, beams, columns and foundations that keep buildings safe. This roadmap builds your skills in STAAD Pro, ETABS, RCDC, foundation design and Revit Structure.
 BIM ModelerA BIM modeler builds intelligent 3D building models that carry the data needed for drawings, quantities and coordination. This roadmap takes you through Revit Architecture, Structure and MEP, Navisworks, Dynamo and cloud collaboration.
 Road & Highway Design EngineerA road and highway design engineer plans the alignment, levels and cross-sections of roads using survey data. This roadmap takes you from AutoCAD to Civil 3D corridor design, survey processing, MXROAD and project visualisation.
 Project Planning Engineer (Primavera / MS Project)A project planning engineer builds and tracks the schedule that keeps a construction or engineering project on time. This roadmap covers Excel, reading drawings, MS Project, Primavera P6 basics and advanced, and 4D planning.
 GIS & Mapping TechnicianA GIS and mapping technician collects, cleans and maps location data for land, roads, utilities and cities. This roadmap covers drawing basics, AutoCAD, field surveying, AutoCAD Map 3D and Civil 3D for survey and land mapping.