A structural design engineer analyses and designs the frames, slabs, beams, columns and foundations that keep buildings safe. This roadmap builds your skills in STAAD Pro, ETABS, RCDC, foundation design and Revit Structure.
Learn AutoCAD 2D so you can read architectural plans, prepare column and beam layouts and check reinforcement drawings coming from the drafting team.
Model RCC and steel frames, define supports, loads and load combinations, run the analysis and design members to Indian codes. This is the core skill for most design offices.
Handle seismic and wind analysis, response spectrum, plates and slabs, industrial steel structures and more complex load cases, so you can work on real multi-storey and industrial projects.
ETABS is built for buildings: storeys, diaphragms, shear walls and lateral load checks. Learning it lets you work in offices that use ETABS for high-rise and commercial projects.
Use STAAD Foundation for isolated, combined and mat footings, and STAAD RCDC to design and detail beams, columns and slabs and produce drawings and bar bending schedules.
Build a structural BIM model with framing, foundations and reinforcement, and coordinate it with architects and MEP teams on BIM-based projects.
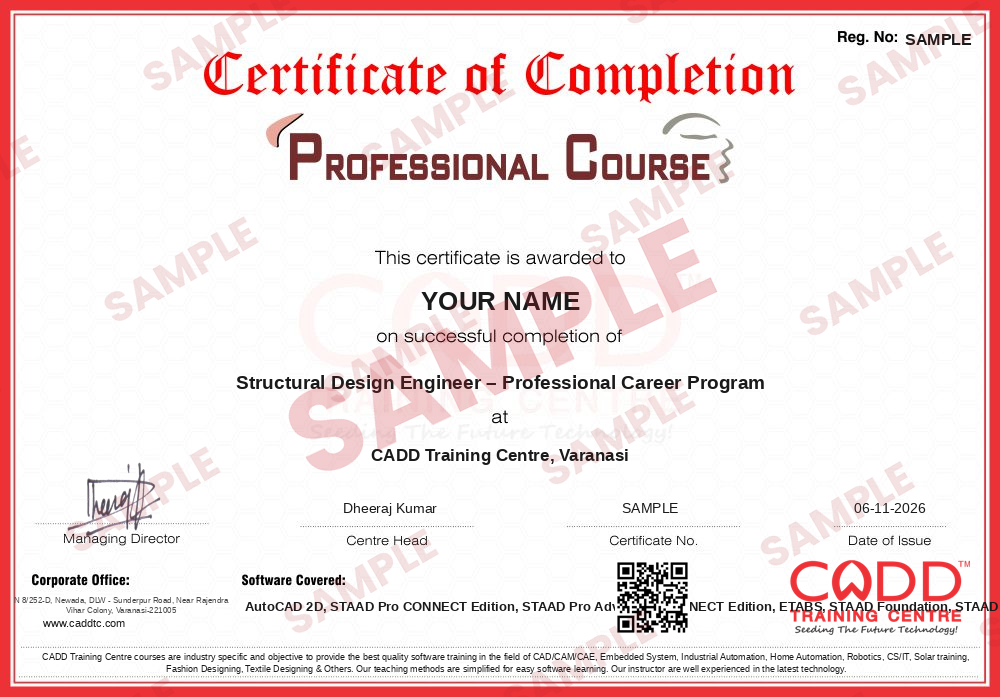
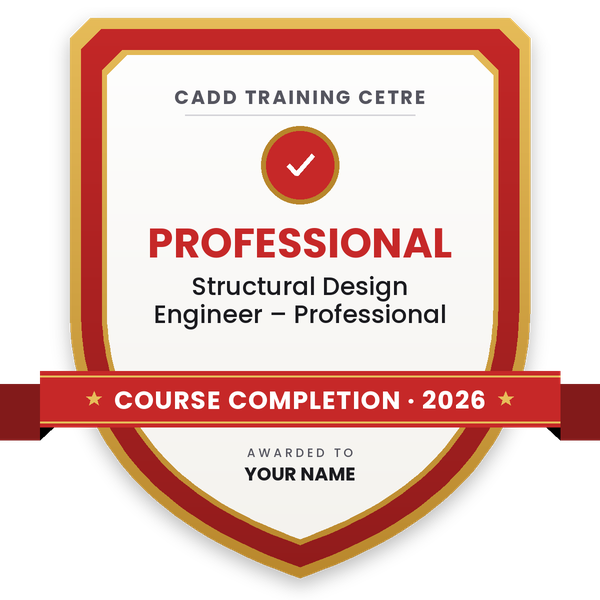
Finish the program and its project — you get the course-completion certificate and a digital completion badge with your name.
Take the certification exam: a theory test on the software of the program and a practical task of the job — at the centre or online.
Pass the exam and get the certified certificate with your marksheet. Anyone can check it online with its QR code.
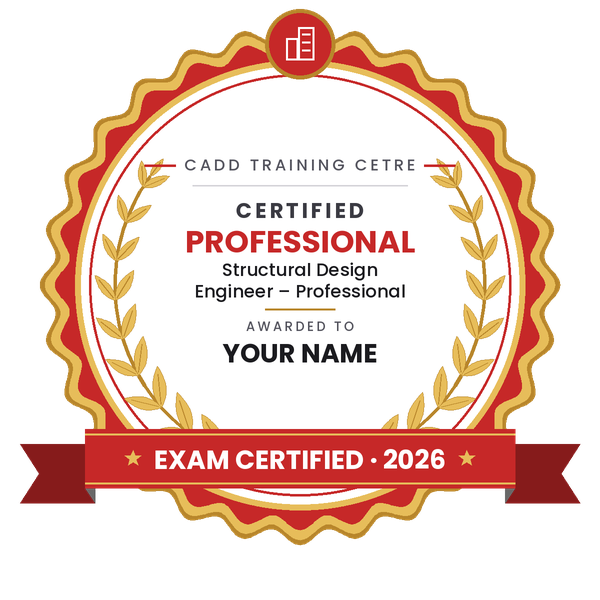
Your certified badge — add it to LinkedIn and share it anywhere; it opens its own verify page.
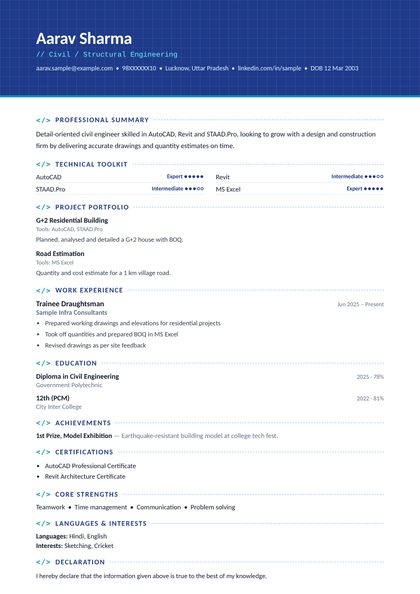
Make your CV in your student panel (Career → My CV) — your program, certificates and projects are added for you. Send it as a link with a preview picture, apply to jobs and answer Hire Me requests from companies.
The counsellor can shorten or extend this plan for your qualification and the time you have. Ask for your personal plan →
Join at the level that suits you — each level is a complete course you can enrol in.
Entry job — the first steps of the roadmap
The whole roadmap — every software of the job
The whole roadmap + next-level software
A structural design engineer works out how a building or industrial structure will carry its loads. Daily work includes building an analysis model, applying dead, live, wind and earthquake loads, checking the results, sizing beams, columns, slabs and footings to Indian codes such as IS 456, IS 800 and IS 1893, and preparing design reports and reinforcement drawings with the drafting team.
Structural engineers work in structural consultancy firms, architecture and engineering offices, EPC and construction companies, pre-engineered steel building firms, real-estate developers and government engineering departments. Many firms in India also do design and detailing work for overseas clients.
Taller buildings, industrial sheds, metro and infrastructure projects and stricter safety checks all need engineers who can design with software and also judge whether the results make sense. Software speeds up the calculation, but the employer is looking for someone who understands structural behaviour and codes. This roadmap is meant to sit on top of your civil engineering knowledge and give you the tools that design offices use every day.
Strengthen your basics in structural analysis, RCC and steel design, then learn STAAD Pro, ETABS, foundation design and RCDC on real building examples. A design portfolio and an internship at a structural consultancy help you get your first job.
STAAD Pro and ETABS are the most common analysis and design tools. STAAD Foundation, RCDC and similar tools are used for foundations and detailing, and Revit Structure is used on BIM projects.
STAAD Pro is a good first choice because it covers buildings, industrial sheds and many other structures. ETABS is specialised for multi-storey buildings, so learning both makes you suitable for more design offices.
The full roadmap above is about 304 hours of training. Most students complete it in six to nine months alongside college or work, but real confidence comes from practising on several complete building projects.
Diploma holders usually start as structural draughtsmen or modelers and support design engineers. Signing and approving designs normally needs a civil engineering degree, so many diploma holders continue to a B.Tech while working.
Yes. CADD Training Centre offers live online classes as well as classroom batches. You will need a computer that can run the software and should model practice projects between sessions.
More questions? Ask our counsellor or see all career roadmaps.
 Civil Draughtsman (AutoCAD)A civil draughtsman turns engineers' sketches and site data into accurate building and site drawings. This roadmap takes you from drawing basics to AutoCAD, Civil 3D site plans and an introduction to Revit.
 BIM ModelerA BIM modeler builds intelligent 3D building models that carry the data needed for drawings, quantities and coordination. This roadmap takes you through Revit Architecture, Structure and MEP, Navisworks, Dynamo and cloud collaboration.
 Road & Highway Design EngineerA road and highway design engineer plans the alignment, levels and cross-sections of roads using survey data. This roadmap takes you from AutoCAD to Civil 3D corridor design, survey processing, MXROAD and project visualisation.
 Land Surveyor (CAD)A land surveyor measures land and buildings in the field and turns the data into accurate CAD maps and plans. This roadmap covers field surveying, AutoCAD, Civil 3D surfaces, survey data processing and GIS mapping in Map 3D.
 Project Planning Engineer (Primavera / MS Project)A project planning engineer builds and tracks the schedule that keeps a construction or engineering project on time. This roadmap covers Excel, reading drawings, MS Project, Primavera P6 basics and advanced, and 4D planning.
 GIS & Mapping TechnicianA GIS and mapping technician collects, cleans and maps location data for land, roads, utilities and cities. This roadmap covers drawing basics, AutoCAD, field surveying, AutoCAD Map 3D and Civil 3D for survey and land mapping.