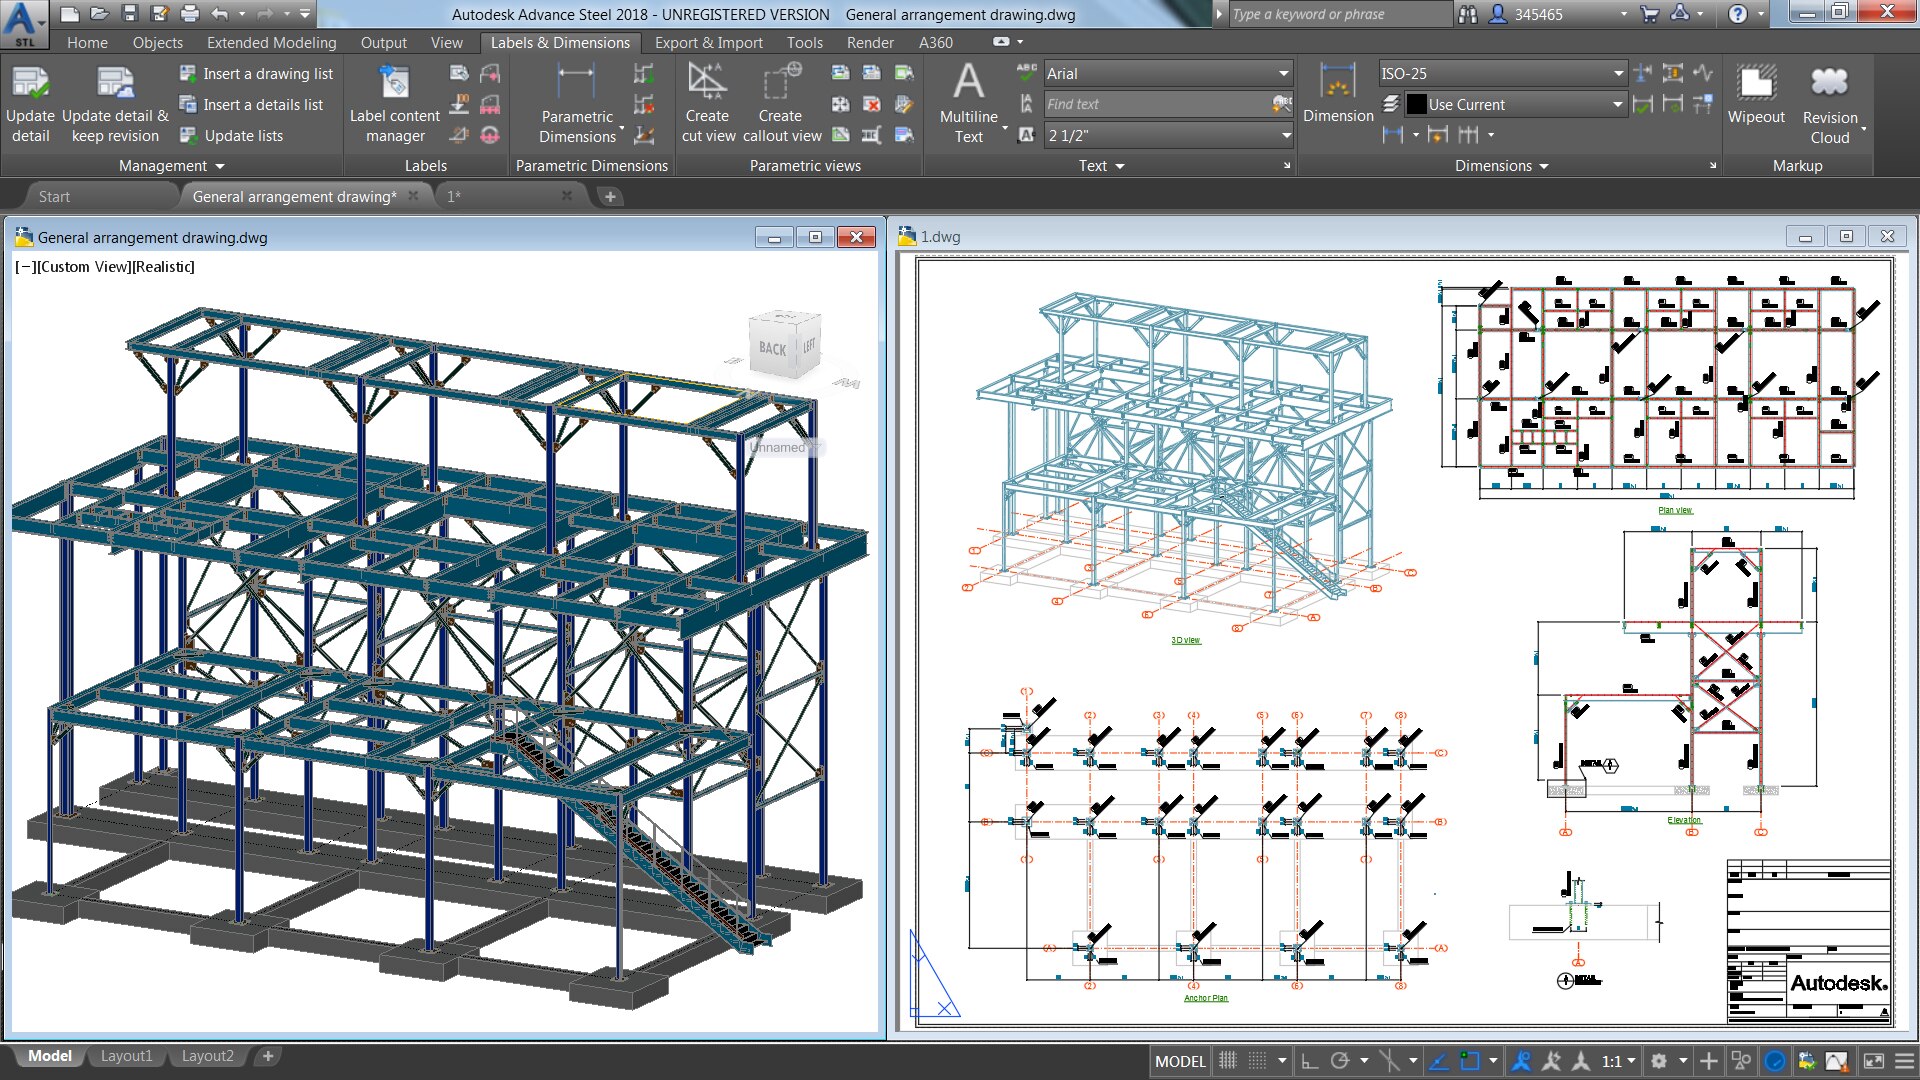
STAAD RCDC course: design and detail RCC beams, columns, slabs and footings, with drawings and quantities.
Talk to our counsellor — choose the right course, batch time and mode.
Join at a CADD centre near you or online. You get your student login and ID card.
24 Hours of hands-on STAAD RCDC classes — in the classroom or live online.
Exercises in every class and a final project, checked by your trainer.
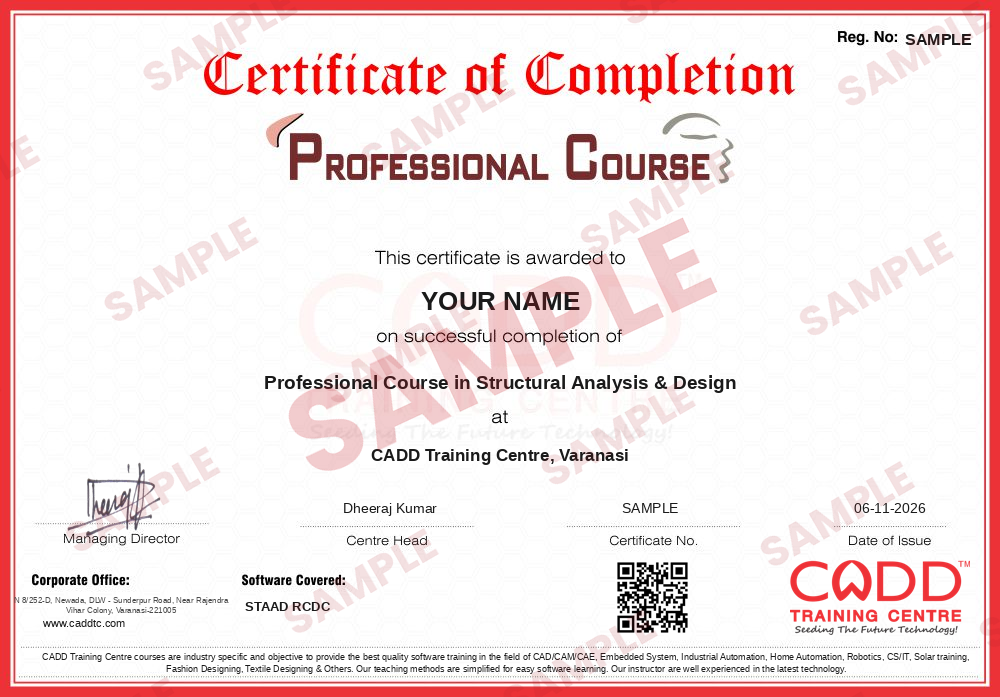
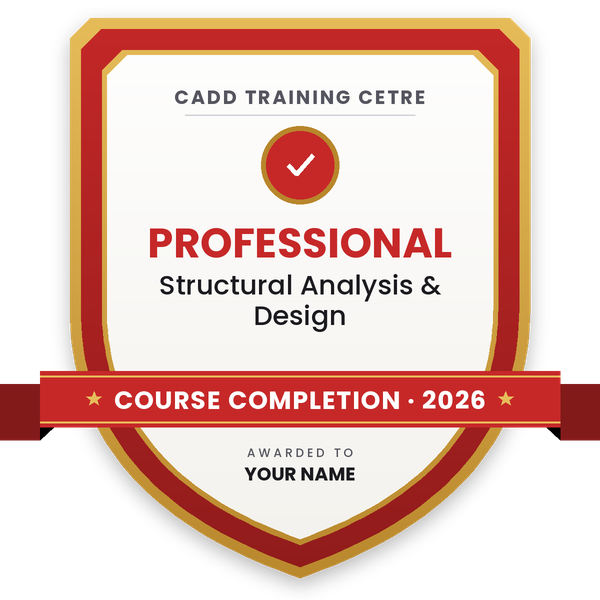
Finish the course and get your course-completion certificate and a digital completion badge with your name.
Take the certification exam: a theory test and a practical task — at the centre or online.
Pass the exam and get the certified certificate with your marksheet. Anyone can check it online with its QR code.
Your certified badge — add it to LinkedIn and share it anywhere; it opens its own verify page.

Make your CV in your student panel (Career → My CV) — your course, certificates and projects are added for you. Send it as a link with a preview picture, and apply to jobs and Hire Me requests from companies.
RCDC is the industry leading concrete detailed engineering software. It is a powerful software that delivers a completely seamlessly integrated process linking analysis to design & detailing, drawings, estimation and reporting.
RCDC is used across a wide spectrum of industry including high rises, residential, commercial, industrial and infrastructure projects.
Expertise
Reinforced Concrete framed structures
Features
Interactive design & detailing.
Seamless integration with analysis.
One-click design drawings and fabrication detailing.
Specifications
IS, ACI, EURO and BS code supported
Seamless integration with analysis software
Intuitive detection of physical geometry
First principle based accurate design
Construction ready (considering member continuities) auto-detailing
Interactive design and detailing
Member Sizes
Material Properties
Rebar arrangements
Advanced design visualisation
Design Drawings
Longitudinal sections and elevations
Cross sections
Text schedules
Estimation
Rebars
Concrete
Formwork
Fabrication Detailing
Bar bending schedules
Bar placement drawing
and 1 more — see all courses
Students rate the course after they finish it — their ratings appear here.
RCDC (Reinforced Concrete Design and Detailing) is used to design and detail RCC members from an analysed model, and to produce drawings, bar schedules, quantities and reports automatically.
Civil and structural engineers who already know STAAD.Pro or ETABS should learn RCDC to finish the design-to-drawing workflow for RCC buildings.
The STAAD RCDC course is 24 hours of focused practice on designing and detailing an RCC building.
Yes. Pick a classroom batch at a CADD centre or join live online STAAD RCDC classes; online, you import your analysed model and detail it on your PC as the trainer explains each design check.
A CADD Training Centre certificate is given after STAAD RCDC. Each one carries a QR code and a unique number, letting an RCC design consultancy verify it online.
Yes, or ETABS. RCDC takes forces from an analysed model, so you should be able to build and analyse a building in STAAD.Pro or ETABS first.
RCDC is useful for structural design engineer, RCC detailing engineer and design checker roles in structural consultancies and building contractors.
More questions? Ask our counsellor or read the general FAQ.