Classroom & live online40 HoursVerifiable certificateSyllabus ↓
Revit Structure Course
Revit Structure course: columns, beams, foundations, slabs, rebar, analytical model and drawings.
Your roadmap — from admission to certificate
1
Free counselling
Talk to our counsellor — choose the right course, batch time and mode.
2
Admission
Join at a CADD centre near you or online. You get your student login and ID card.
3
Learn step by step
40 Hours of hands-on Revit Structure classes — in the classroom or live online.
Revit Structure Basics and Project SetupColumns and Structural WallsFoundationsBeams, Bracing and TrussesFloors, Shafts and OpeningsReinforcementAnalytical Model and LoadsDocumentation and Project
4
Practice & project
Exercises in every class and a final project, checked by your trainer.
5
Course completion certificate + completion badge
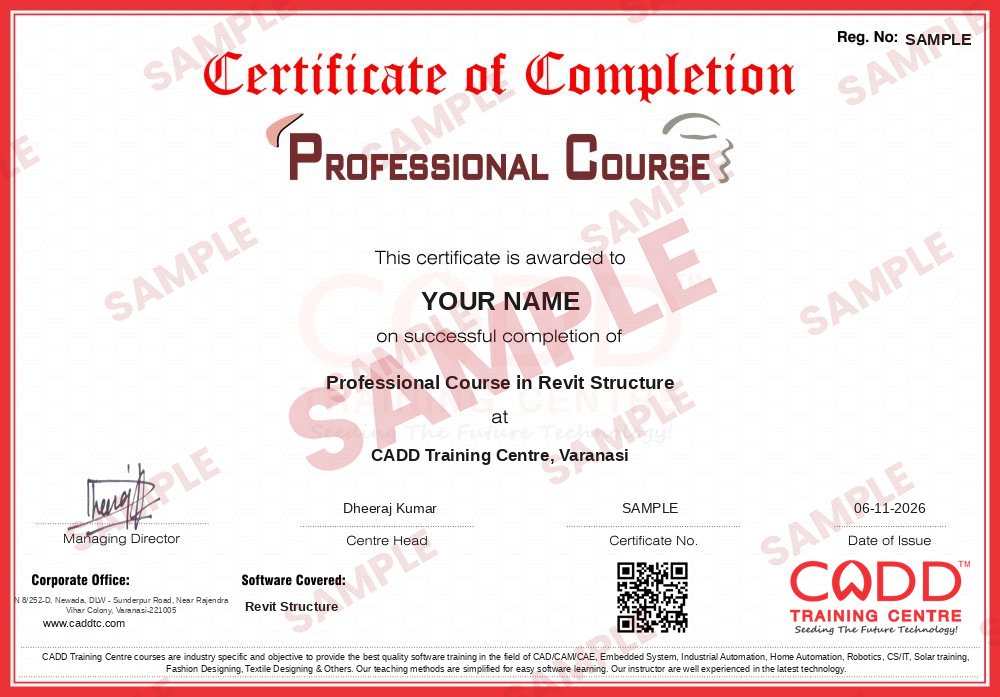
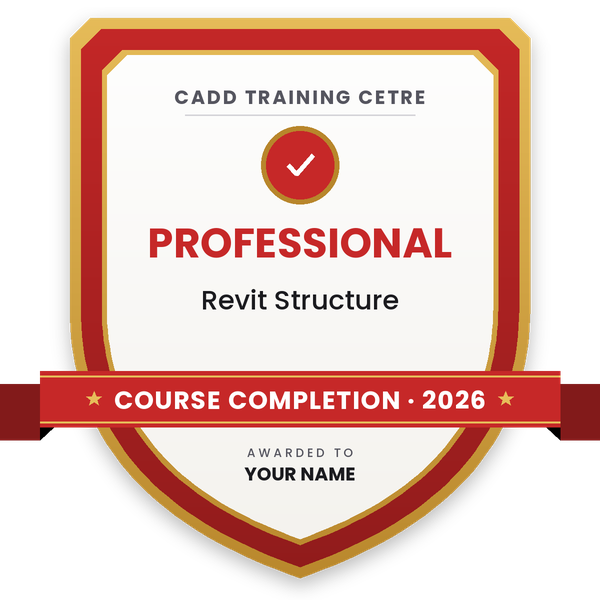
Finish the course and get your course-completion certificate and a digital completion badge with your name.
Course-completion certificate (sample) — Professional Course in Revit Structure · verifiable online
Course-completion badge
Course
Professional Course in Revit Structure
Issued by
CADD Training Cetre
Training
Classroom or live online
How to earn
Complete the course and its project
With your name and year · its own verify link · “Add to profile” on LinkedIn
6
Certification exam
Take the certification exam: a theory test and a practical task — at the centre or online.
7
Certified certificate + marksheet
Pass the exam and get the certified certificate with your marksheet. Anyone can check it online with its QR code.
8
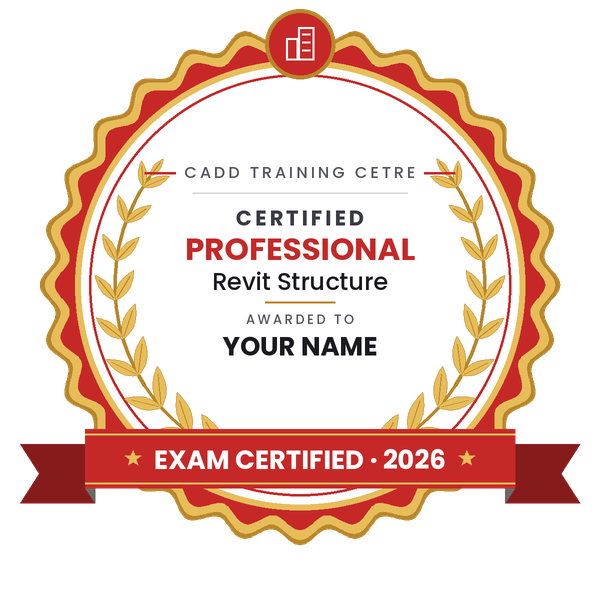
Certified badge
Your certified badge — add it to LinkedIn and share it anywhere; it opens its own verify page.
Certified badge
Course
Professional Course in Revit Structure
Issued by
CADD Training Cetre
Training
Classroom or live online
How to earn
Pass the certification exam
You also get
Certified certificate + marksheet
With your name and year · its own verify link · “Add to profile” on LinkedIn
9
Make your CV & apply for jobs
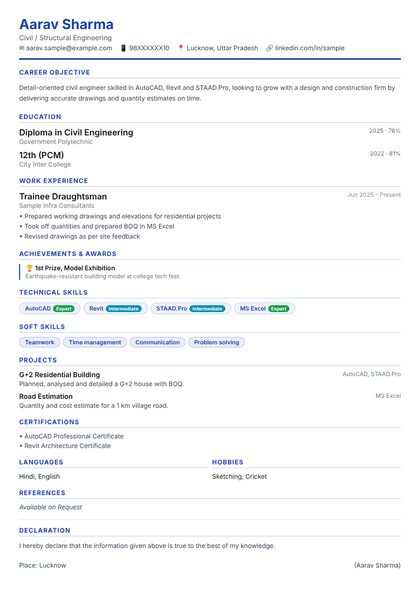
Make your CV in your student panel (Career → My CV) — your course, certificates and projects are added for you. Send it as a link with a preview picture, and apply to jobs and Hire Me requests from companies.
Prove to potential employers that you’re up to the task by becoming an Autodesk Certified Professional. This training course from CADD Training Centre introduces you to the advanced features of Revit™ for Structure, a tool to support Building Information Modeling and delivery of 3D digital models and related documentation. The course prepares you by offering an overview of skills that match what is covered on the Autodesk Certified Professional: Revit for Structural Design exam. The lessons are structured to match the exam’s objective domains and follow the typical workflow and features of the Revit software.
About the Autodesk Certified Professional: Revit for Structural Design exam: A successful candidate for the Autodesk Certified Professional: Revit for Structural Design certification has a combination of training and hands-on experience with Revit in a structural environment; is familiar with product features and capabilities; and is knowledgeable in relevant workflows, processes, and project objectives. The candidate can perform routine tasks involved in their job role with limited assistance from peers, product documentation, and support services. The minimally qualified candidate can efficiently set up and manage a project and work in collaboration with colleagues. Additionally, the successful candidate can utilize Revit modeling and documentation tools and methodologies to produce quality deliverables working with minimal supervision. The Autodesk Certified Professional (ACP) certifications exams can be taken at a Pearson VUE Testing Center or through OnVUE, Pearson VUE’s online proctored environment. Candidates are given 120 minutes to complete a certification exam and should review the testing center polices and requirements before scheduling. Ready to take the exam? Schedule to take the exam online or find a testing center near you on Pearsonvue.com/Autodesk.
You will be able to
Start a structural project from a template with levels and grids
Model structural columns, walls, beams, braces and beam systems
Create isolated, wall and slab foundations and structural floors
Place rebar, area and path reinforcement with proper cover settings
Review the analytical model, loads and load combinations
Document the structure with framing plans, sections, schedules and sheets
Who it is for
Civil and structural engineering students
Structural draughtsmen and RCC detailers
Structural design engineers moving into BIM
Revit Architecture users who want structural modeling skills
What you need
Basic knowledge of structural elements (beam, column, slab, footing)
Revit Architecture or AutoCAD experience is helpful
For live online classes: a Windows PC with 16 GB RAM recommended
Courses that include Revit Structure
Professional Course in Revit StructureProfessional Course · 40 Hours
01Revit Structure Basics and Project Setup5 topics+
BIM for structural engineers
Revit interface, Project Browser and Properties
Structural templates
Levels, grids and reference planes
Linking an architectural model and copy/monitor
02Columns and Structural Walls5 topics+
Structural column families and types
Placing columns at grids
Slanted columns
Structural walls and wall openings
Editing column and wall properties
03Foundations5 topics+
Isolated footings
Wall foundations
Foundation slabs and thickened edges
Pile caps basics
Step footings and elevations of foundations
04Beams, Bracing and Trusses6 topics+
Beam families and placement
Beam systems
Cross bracing
Trusses
Beam justification and cut-backs
Steel connections overview
05Floors, Shafts and Openings5 topics+
Structural floors and slab edges
Sloped slabs and span direction
Shaft openings
Openings by face and vertical openings
Stairs and ramps coordination
06Reinforcement6 topics+
Rebar cover settings
Placing rebar in beams, columns and footings
Rebar shapes and hooks
Area reinforcement and path reinforcement
Rebar sets and visibility
Rebar schedules
07Analytical Model and Loads5 topics+
Physical and analytical model
Boundary conditions
Load cases and load combinations
Point, line and area loads
Exchanging the model with analysis software
08Documentation and Project5 topics+
Framing plans and foundation plans
Sections, details and callouts
Structural tags and schedules
Sheets and title blocks
Final project: RCC building model to drawing set
Ratings & reviews
Students rate the course after they finish it — their ratings appear here.
Revit Structure course — FAQ
What is Revit Structure used for?
Revit Structure, the structural tools of Autodesk Revit, is used to model RCC and steel structures in BIM: columns, beams, foundations, slabs and rebar, with framing plans, schedules and an analytical model from the same file.
Who can join the Revit Structure course?
Civil and structural engineering students, structural draughtsmen and engineers working in design offices can join. Some Revit or AutoCAD background makes the course easier.
What is the duration of the Revit Structure course?
The Revit Structure course is 40 hours, focused on structural modeling, reinforcement, loads and documentation.
Can I learn Revit Structure online?
You can choose either: a CADD centre classroom or live online Revit Structure classes, where you model the RCC frame and rebar on your own PC while the trainer guides each step.
Will I get a certificate for Revit Structure?
You receive a CADD Training Centre certificate for Revit Structure. Its unique verification code lets a structural consultancy check it online at any time.
Does Revit Structure do structural analysis and design?
Revit prepares the analytical model, loads and combinations, but detailed analysis and code design are normally done in software like STAAD.Pro, ETABS or Robot, linked with the Revit model.
What jobs can I get with Revit Structure skills?
It supports roles such as structural BIM modeler, Revit structural technician, RCC detailer and BIM coordinator in structural consultancies and construction firms.