A CAD automation engineer writes programs that make AutoCAD drawing work faster and error-free, from custom commands to automatic drawings and reports. This roadmap covers AutoCAD 2D and 3D, AutoLISP, Excel and Python.
Learn drawing, editing, layers, blocks, attributes, dimension styles and layouts in depth, because you can only automate work you fully understand.
Learn 3D solids, surfaces and views so you understand how 3D objects are built and can later automate models as well as 2D drawings.
Learn AutoLISP syntax, variables, lists, user input, loops and entity handling, then write your own commands to draw standard details, edit objects in bulk and clean up drawings.
Use formulas, tables and structured sheets to hold the inputs and outputs of your programs, such as schedules, quantities and title block data.
Learn core Python, then use it to read and write Excel and text files, process batches of drawings and data, and connect calculation sheets with your CAD workflows.
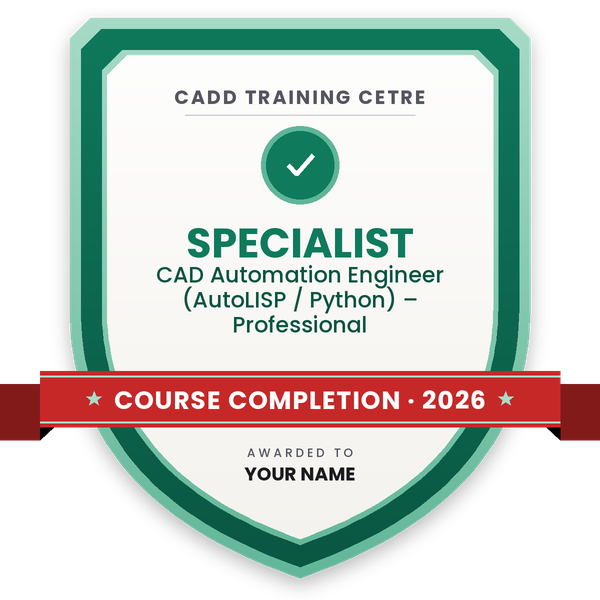
Finish the program and its project — you get the course-completion certificate and a digital completion badge with your name.
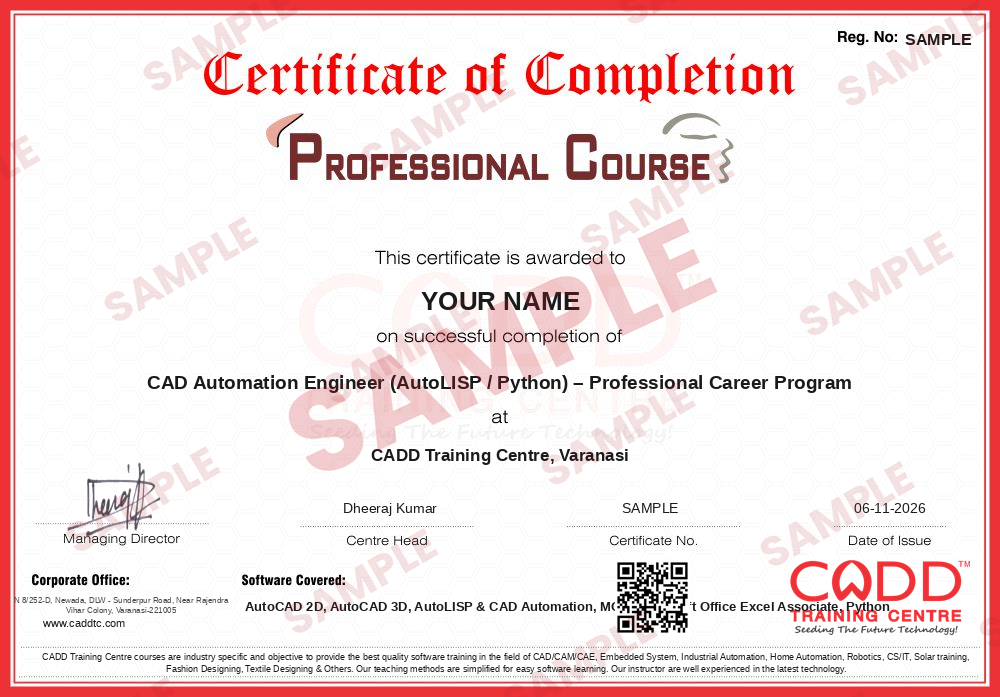
Take the certification exam: a theory test on the software of the program and a practical task of the job — at the centre or online.
Pass the exam and get the certified certificate with your marksheet. Anyone can check it online with its QR code.
Your certified badge — add it to LinkedIn and share it anywhere; it opens its own verify page.

Make your CV in your student panel (Career → My CV) — your program, certificates and projects are added for you. Send it as a link with a preview picture, apply to jobs and answer Hire Me requests from companies.
The counsellor can shorten or extend this plan for your qualification and the time you have. Ask for your personal plan →
Join at the level that suits you — each level is a complete course you can enrol in.
Entry job — the first steps of the roadmap
The whole roadmap — every software of the job
A CAD automation engineer writes small programs that do repetitive drawing work automatically. Typical tasks include creating custom AutoCAD commands, drawing standard details from a few inputs, renaming and cleaning layers across hundreds of drawings, updating title blocks in bulk, extracting quantities and block data into Excel, and generating drawings directly from calculation sheets.
This work is done in engineering design offices, structural and MEP consultancies, steel fabrication and sheet metal companies, plant and process engineering firms, CAD outsourcing companies and CAD software resellers. Experienced draughtsmen who learn programming often become the person their office depends on for tools and standards, and some sell or freelance custom routines.
Drawing offices spend many hours on work that follows fixed rules, and mistakes in repeated work are costly. Firms therefore value people who understand both drafting standards and programming. AutoLISP is built into AutoCAD and is the quickest way to start, while Python is useful for handling Excel data, files and reports and is also used in other CAD and BIM tools.
AutoLISP is a programming language built into AutoCAD. It is used to create custom commands, automate repetitive drawing and editing tasks, read and change objects in a drawing and enforce office drawing standards.
No. Many draughtsmen learn AutoLISP as their first programming language. Good AutoCAD knowledge matters more at the start, because every program automates a task you already know how to do by hand.
Learn both if you can. AutoLISP works directly inside AutoCAD and is quickest for drawing commands, while Python is better for Excel data, files, reports and is also used in other CAD and BIM tools. Later you can add VBA or .NET for larger AutoCAD applications.
Engineering consultancies, steel and sheet metal fabricators, plant design firms, CAD outsourcing companies and CAD software resellers. In many offices this role grows out of a senior draughtsman position, so automation skills also help you within your current job.
Each step above shows its own course duration. Most students complete this roadmap in four to six months with regular classes. Confidence comes from writing routines for real problems in your own drawings.
Yes. CADD Training Centre runs live online classes as well as classroom batches. You need a computer with AutoCAD and Python installed; note that AutoCAD LT supports AutoLISP only from the 2024 release onwards.
More questions? Ask our counsellor or see all career roadmaps.
 Civil Draughtsman (AutoCAD)A civil draughtsman turns engineers' sketches and site data into accurate building and site drawings. This roadmap takes you from drawing basics to AutoCAD, Civil 3D site plans and an introduction to Revit.
 Structural Design EngineerA structural design engineer analyses and designs the frames, slabs, beams, columns and foundations that keep buildings safe. This roadmap builds your skills in STAAD Pro, ETABS, RCDC, foundation design and Revit Structure.
 BIM ModelerA BIM modeler builds intelligent 3D building models that carry the data needed for drawings, quantities and coordination. This roadmap takes you through Revit Architecture, Structure and MEP, Navisworks, Dynamo and cloud collaboration.
 Road & Highway Design EngineerA road and highway design engineer plans the alignment, levels and cross-sections of roads using survey data. This roadmap takes you from AutoCAD to Civil 3D corridor design, survey processing, MXROAD and project visualisation.
 Land Surveyor (CAD)A land surveyor measures land and buildings in the field and turns the data into accurate CAD maps and plans. This roadmap covers field surveying, AutoCAD, Civil 3D surfaces, survey data processing and GIS mapping in Map 3D.
 Project Planning Engineer (Primavera / MS Project)A project planning engineer builds and tracks the schedule that keeps a construction or engineering project on time. This roadmap covers Excel, reading drawings, MS Project, Primavera P6 basics and advanced, and 4D planning.