Classroom & live online90 HoursVerifiable certificateSyllabus ↓
Revit Architecture Professional Course
Revit Architecture course: BIM modeling, families, schedules, rendering and sheets on real projects.
Your roadmap — from admission to certificate
1
Free counselling
Talk to our counsellor — choose the right course, batch time and mode.
2
Admission
Join at a CADD centre near you or online. You get your student login and ID card.
3
Learn step by step
90 Hours of hands-on Revit Architecture Professional classes — in the classroom or live online.
Revit FundamentalsGetting Started With Revit ArchitectureSketching ElementsModeling Building EssentialsWorking with Selection Method in RevitBasic Modifying and Reporting toolsFamilies and ComponentsAnnotation Part - I (Dimensions)Annotation Part - II (Text Notes, Keynotes, Tags & Symbols.)Walls - An In-Depth Look
4
Practice & project
Exercises in every class and a final project, checked by your trainer.
5
Course completion certificate + completion badge
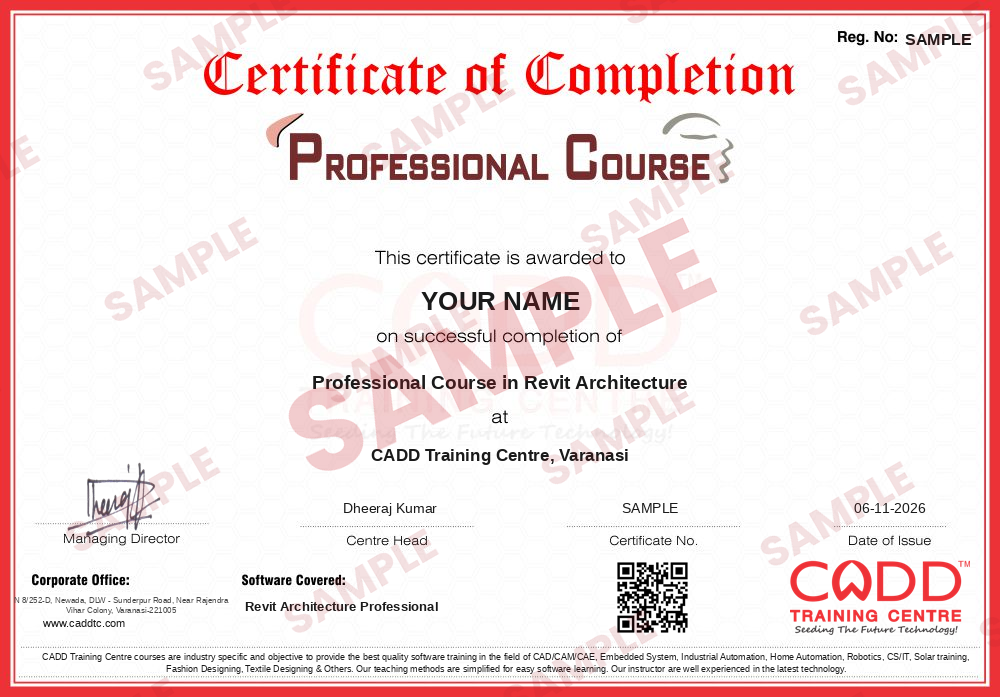
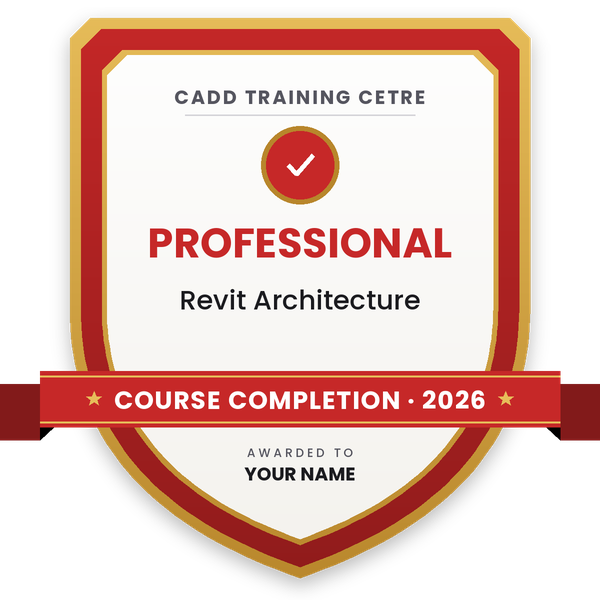
Finish the course and get your course-completion certificate and a digital completion badge with your name.
Course-completion certificate (sample) — Professional Course in Revit Architecture · verifiable online
Course-completion badge
Course
Professional Course in Revit Architecture
Issued by
CADD Training Cetre
Training
Classroom or live online
How to earn
Complete the course and its project
With your name and year · its own verify link · “Add to profile” on LinkedIn
6
Certification exam
Take the certification exam: a theory test and a practical task — at the centre or online.
7
Certified certificate + marksheet
Pass the exam and get the certified certificate with your marksheet. Anyone can check it online with its QR code.
8
Certified badge
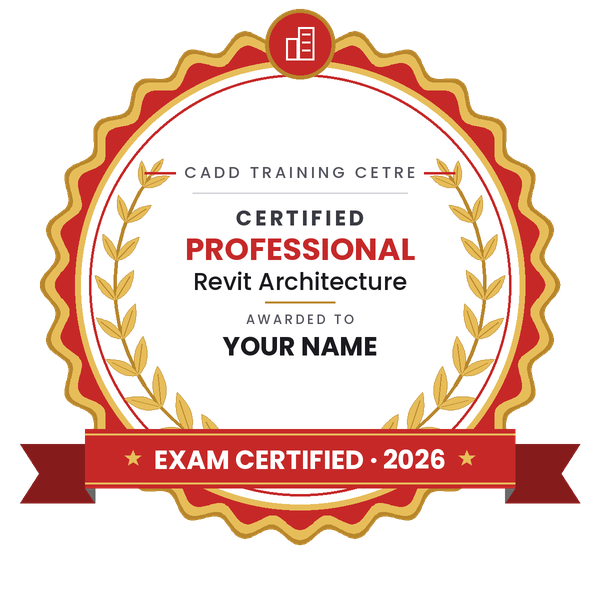
Your certified badge — add it to LinkedIn and share it anywhere; it opens its own verify page.
Certified badge
Course
Professional Course in Revit Architecture
Issued by
CADD Training Cetre
Training
Classroom or live online
How to earn
Pass the certification exam
You also get
Certified certificate + marksheet
With your name and year · its own verify link · “Add to profile” on LinkedIn
9
Make your CV & apply for jobs
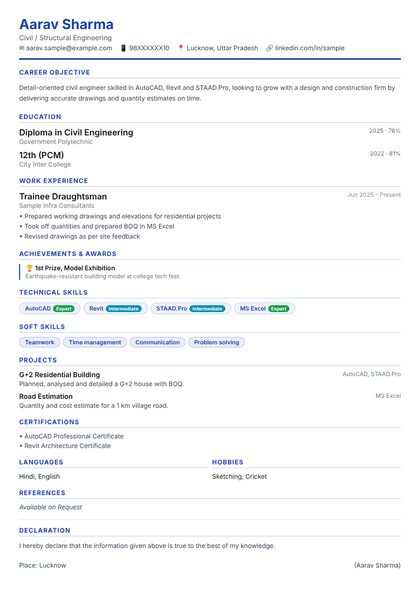
Make your CV in your student panel (Career → My CV) — your course, certificates and projects are added for you. Send it as a link with a preview picture, and apply to jobs and Hire Me requests from companies.
Architecture careers start with Autodesk Revit software training—no experience required.
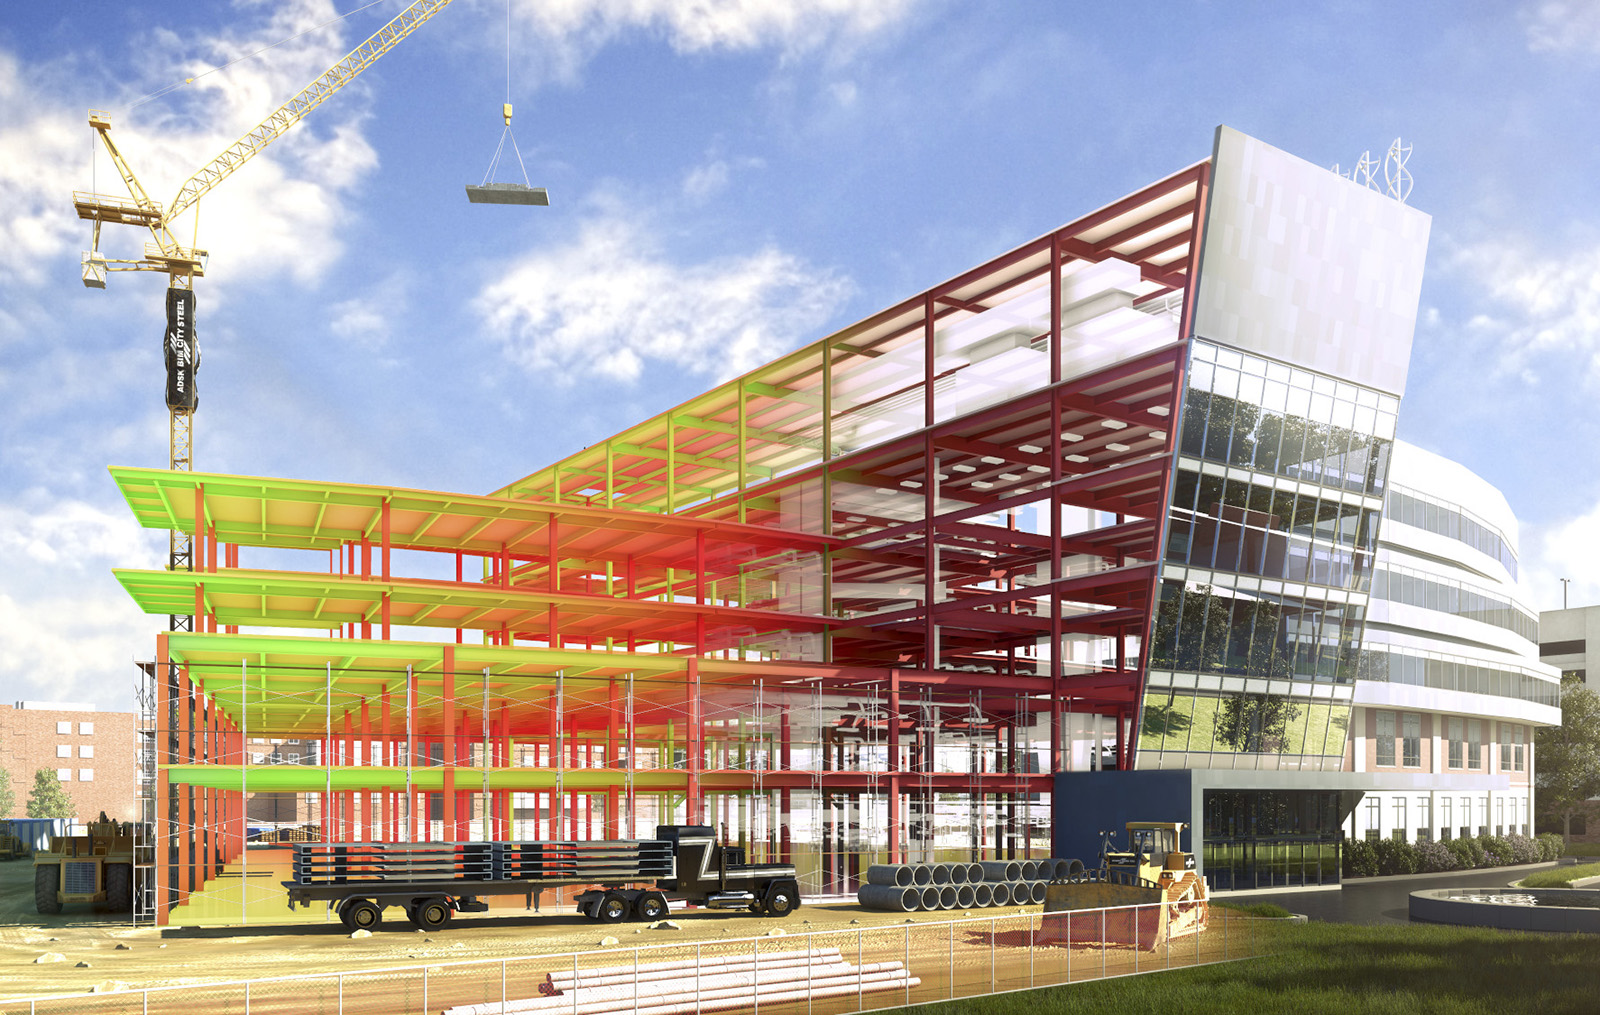
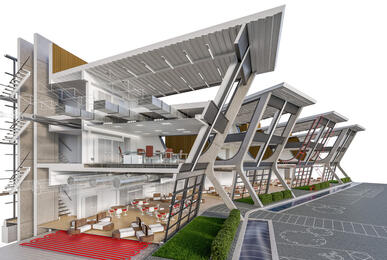
Revit Architecture is a building design and documentation system that works the way architects and designers think. With Autodesk Revit Architecture, architects and designers get back to what they love, designing buildings, without their software getting in the way. Students will be able to Describe the benefits of Building Information Modeling.
You will be able to
Explain the benefits of Building Information Modeling and how Revit works
Set up a project with levels, grids, templates and project units
Model walls, doors, windows, floors, ceilings, roofs, stairs and railings
Create and edit loadable and in-place families with parameters
Use rooms, areas, tags and schedules to report building data
Prepare plans, sections, elevations, 3D views and renderings
Set up sheets, title blocks and export drawings to PDF, DWG and IFC
Who it is for
Architecture and civil engineering students
Interior designers moving into BIM
Architectural draughtsmen and AutoCAD users
Working professionals in architecture, construction and BIM firms
What you need
Basic computer skills; no earlier Revit experience required
Understanding of building drawings is helpful
For live online classes: a Windows PC with 16 GB RAM and a dedicated graphics card recommended
Courses that include Revit Architecture Professional
Professional Course in Revit ArchitectureProfessional Course · 90 Hours
Create a Perspective View & Uncropped Perspective Views
Work in a 3D View & Perspective Views
Working with a Section Box
Isolate Elements in a 3D View with a Selection Box
Specify the Background for a 3D View & Save a 3D View Orientation as a Project View
Working with Displacement Set/Views
Creating a Decals & Managing Decals Types
Managing The Shadows & Photographic Exposure
Utilizing Depth Cueing
Orienting 3D Views to Other Views
25Rendering and Walkthroughs19 topics+
Introducing Rendering Workflow
Understanding the Rendering Quality Settings & Test Render
Preparing a View for Best Rendering Performance
Understanding the Rendering Output Settings
Using Lighting Fixtures for Rendering
Creating New Lighting Fixtures
Using an IES File for a Light Source
Applying a Lighting Scheme for a Rendering
Managing Lighting Fixtures for Rendering
Defining the Sun Settings for a Rendering
Understanding & Defining the Rendering Background
Adding Plants and Entourage to the Scene
Creating a Rendered Image
Understanding Exposure Controls
Saving and Displaying Renderings in the Project
Creating a Walkthrough Path
Editing a Walkthrough Path & Frames
Controlling Walkthrough Playback
Exporting a Walkthrough
26Leveraging Other Files11 topics+
Importing and Managing Image Files
Linking and Importing CAD Files
Managing Linked/Imported CAD Files
Using CAD Files to Create Building Model
Understanding CAD Export Setup Options
Exporting to 2D/3D CAD Formats
Exporting Views to Image Files
Exporting Model to 3ds Max
Exporting Room and Area Reports
Exporting schedules
Exporting to Civil 3D
Ratings & reviews
Students rate the course after they finish it — their ratings appear here.
Revit Architecture Professional course — FAQ
What is Revit Architecture used for?
Revit Architecture is BIM software used to design buildings as intelligent 3D models. Plans, sections, elevations, schedules and sheets all come from one model, so a change in one view updates everywhere.
Can a beginner learn Revit Architecture?
Yes. No earlier Revit or BIM experience is required. Students of architecture, civil and interior design learn from the basics up to project documentation.
How long is the Revit Architecture Professional course?
The Revit Architecture Professional course is 90 hours, from interface and modeling to families, schedules, rendering and sheet setup.
Is the Revit course available online?
Yes. Revit Architecture Professional is taught live online as well as in CADD Training Centre classrooms. Online, you build one complete house model on your PC session by session as the trainer demonstrates.
Do I get a certificate after the Revit course?
You do. Finishing Revit Architecture Professional gives you a CADD Training Centre certificate, and because it can be verified online, an architecture or BIM firm can trust it without calling the centre.
Is Revit better than AutoCAD for architects?
They do different jobs. AutoCAD is for drafting lines, while Revit builds a BIM model that produces drawings and quantities. Most architecture firms now expect both, with Revit used on BIM projects.
What jobs can I get after learning Revit Architecture?
Revit skills support roles such as BIM modeler, Revit architect, architectural BIM technician and design coordinator in architecture, construction and BIM service companies.
What computer do I need for Revit?
A 64-bit Windows PC with a multi-core processor, 16 GB RAM, an SSD and a dedicated graphics card works well for Revit projects. Lower configurations can run small models more slowly.