An interior designer plans functional, attractive spaces and presents them through drawings and realistic 3D views. This roadmap builds your software skills in AutoCAD, SketchUp, V-Ray, 3ds Max, Photoshop and the basics of Vastu.
Learn AutoCAD to draw furniture layouts, ceiling and lighting plans, elevations and joinery details that site teams and carpenters work from.
Build rooms, furniture, wardrobes and kitchens in 3D quickly, so you can test design ideas and show clients a clear model in early meetings.
Apply realistic materials, daylight and artificial lights and camera settings in V-Ray to turn your models into convincing interior images.
Use 3ds Max for detailed modelling, furniture, fabrics and lighting scenes, producing presentation-quality renders and short animations of interior projects.
Use Photoshop to edit renders and prepare mood boards and presentation sheets, and learn Vastu principles that many Indian clients ask about.
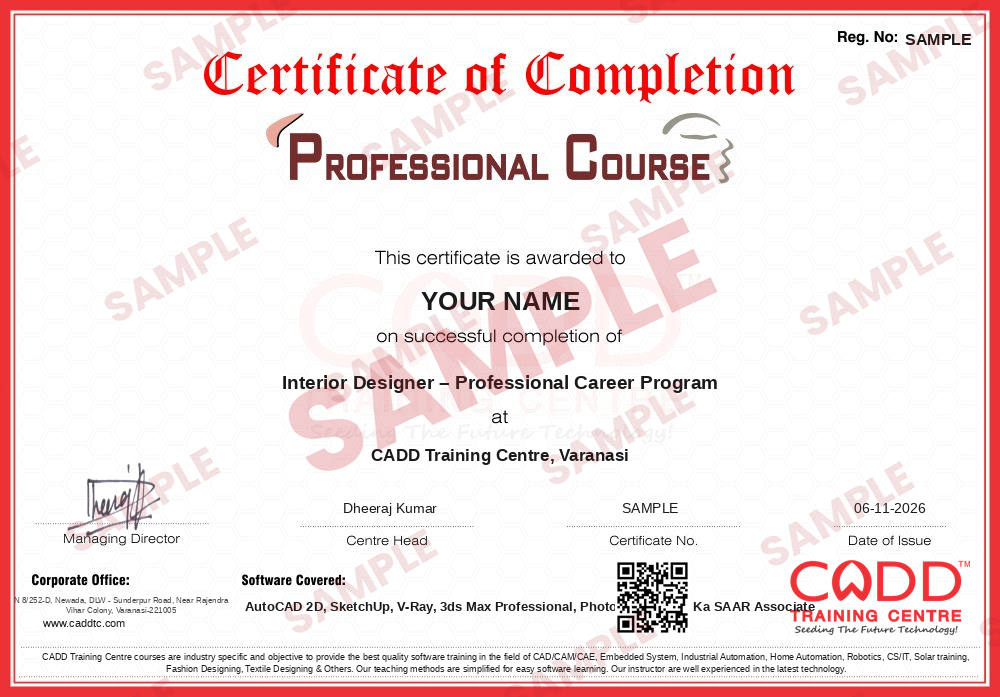
Finish the program and its project — you get the course-completion certificate and a digital completion badge with your name.
Take the certification exam: a theory test on the software of the program and a practical task of the job — at the centre or online.
Pass the exam and get the certified certificate with your marksheet. Anyone can check it online with its QR code.
Your certified badge — add it to LinkedIn and share it anywhere; it opens its own verify page.
Make your CV in your student panel (Career → My CV) — your program, certificates and projects are added for you. Send it as a link with a preview picture, apply to jobs and answer Hire Me requests from companies.
The counsellor can shorten or extend this plan for your qualification and the time you have. Ask for your personal plan →
Join at the level that suits you — each level is a complete course you can enrol in.
Entry job — the first steps of the roadmap
The whole roadmap — every software of the job
The whole roadmap + next-level software
An interior designer plans how a home, office, shop, restaurant or hotel space looks and works. The daily work includes meeting clients to understand their needs and budget, measuring the site, planning furniture and circulation, choosing materials, colours and lighting, and preparing drawings such as furniture layouts, ceiling plans, electrical layouts, elevations and joinery details for carpenters and contractors. Designers also present 3D views so clients can see the space before work begins, and visit the site to check execution.
Interior designers work in interior design studios, architecture firms, turnkey interior and modular furniture companies, real-estate developers, retail and hospitality chains, and many run their own practice or freelance.
Growing cities, new apartments, offices and retail spaces keep demand for interior work steady, and clients expect realistic 3D previews before they commit. Software does not replace design sense, but a designer who can plan, draw and visualise quickly wins more client approvals. This roadmap gives you the software side; combine it with a good eye for space, materials and detail.
Learn design basics alongside software: AutoCAD for drawings, SketchUp and 3ds Max for 3D, V-Ray for renders and Photoshop for presentations. Create a portfolio of two or three complete projects and start as a design assistant in a studio.
AutoCAD is used for layouts and working drawings, SketchUp and 3ds Max for 3D models, V-Ray for realistic renders and Photoshop for presentation boards and image editing.
The roadmap above adds up to about 286 hours of training. Most students complete it in six to eight months, plus extra time to build portfolio projects.
SketchUp is faster to learn and widely used for quick client models, while 3ds Max gives finer control for high-end renders. Many interior designers model in SketchUp and use 3ds Max for premium presentations.
Many studios hire on the basis of a strong portfolio and software skills, especially for assistant and visualizer roles. A diploma or degree in interior design helps with design theory and larger firm roles.
Yes. CADD Training Centre offers live online and classroom batches. For rendering you need a computer with a capable graphics card for smooth practice.
More questions? Ask our counsellor or see all career roadmaps.
 BIM ModelerA BIM modeler builds intelligent 3D building models that carry the data needed for drawings, quantities and coordination. This roadmap takes you through Revit Architecture, Structure and MEP, Navisworks, Dynamo and cloud collaboration.
 Architectural Draughtsman & VisualizerAn architectural draughtsman and visualizer prepares working drawings and turns designs into realistic 3D images and walkthroughs. This roadmap covers AutoCAD, Revit, SketchUp, 3ds Max with V-Ray, Lumion and Photoshop.
 Product / Industrial DesignerProduct and industrial designers shape how everyday products look, feel and get made. This roadmap builds surface modelling, design-for-moulding and photoreal rendering skills for a strong design portfolio.
 Web DeveloperA web developer builds and maintains websites and web applications. This roadmap covers HTML, CSS, web graphics, server-side Python and hosting basics so you can create and publish complete sites.
 Graphic DesignerA graphic designer creates logos, posters, social media posts, packaging and videos that communicate a message. This roadmap covers Photoshop, CorelDRAW, Illustrator and Premiere Pro for print and digital work.
 Fashion Designer (CAD)A fashion designer (CAD) creates garment designs, flats, prints, patterns and 3D samples on computer. This roadmap covers Photoshop, Illustrator, CorelDRAW, pattern CAD, 3D garments and portfolio layout.