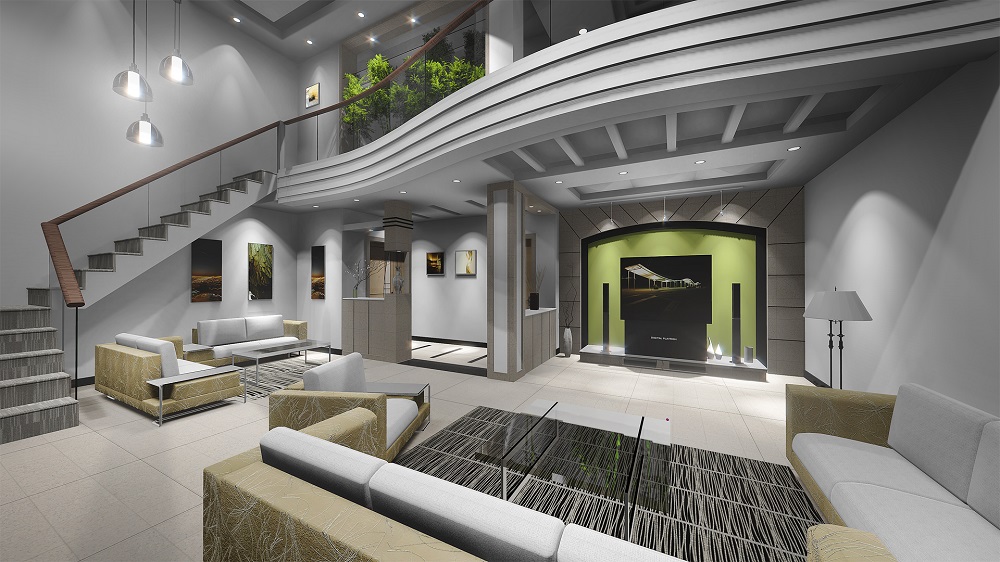
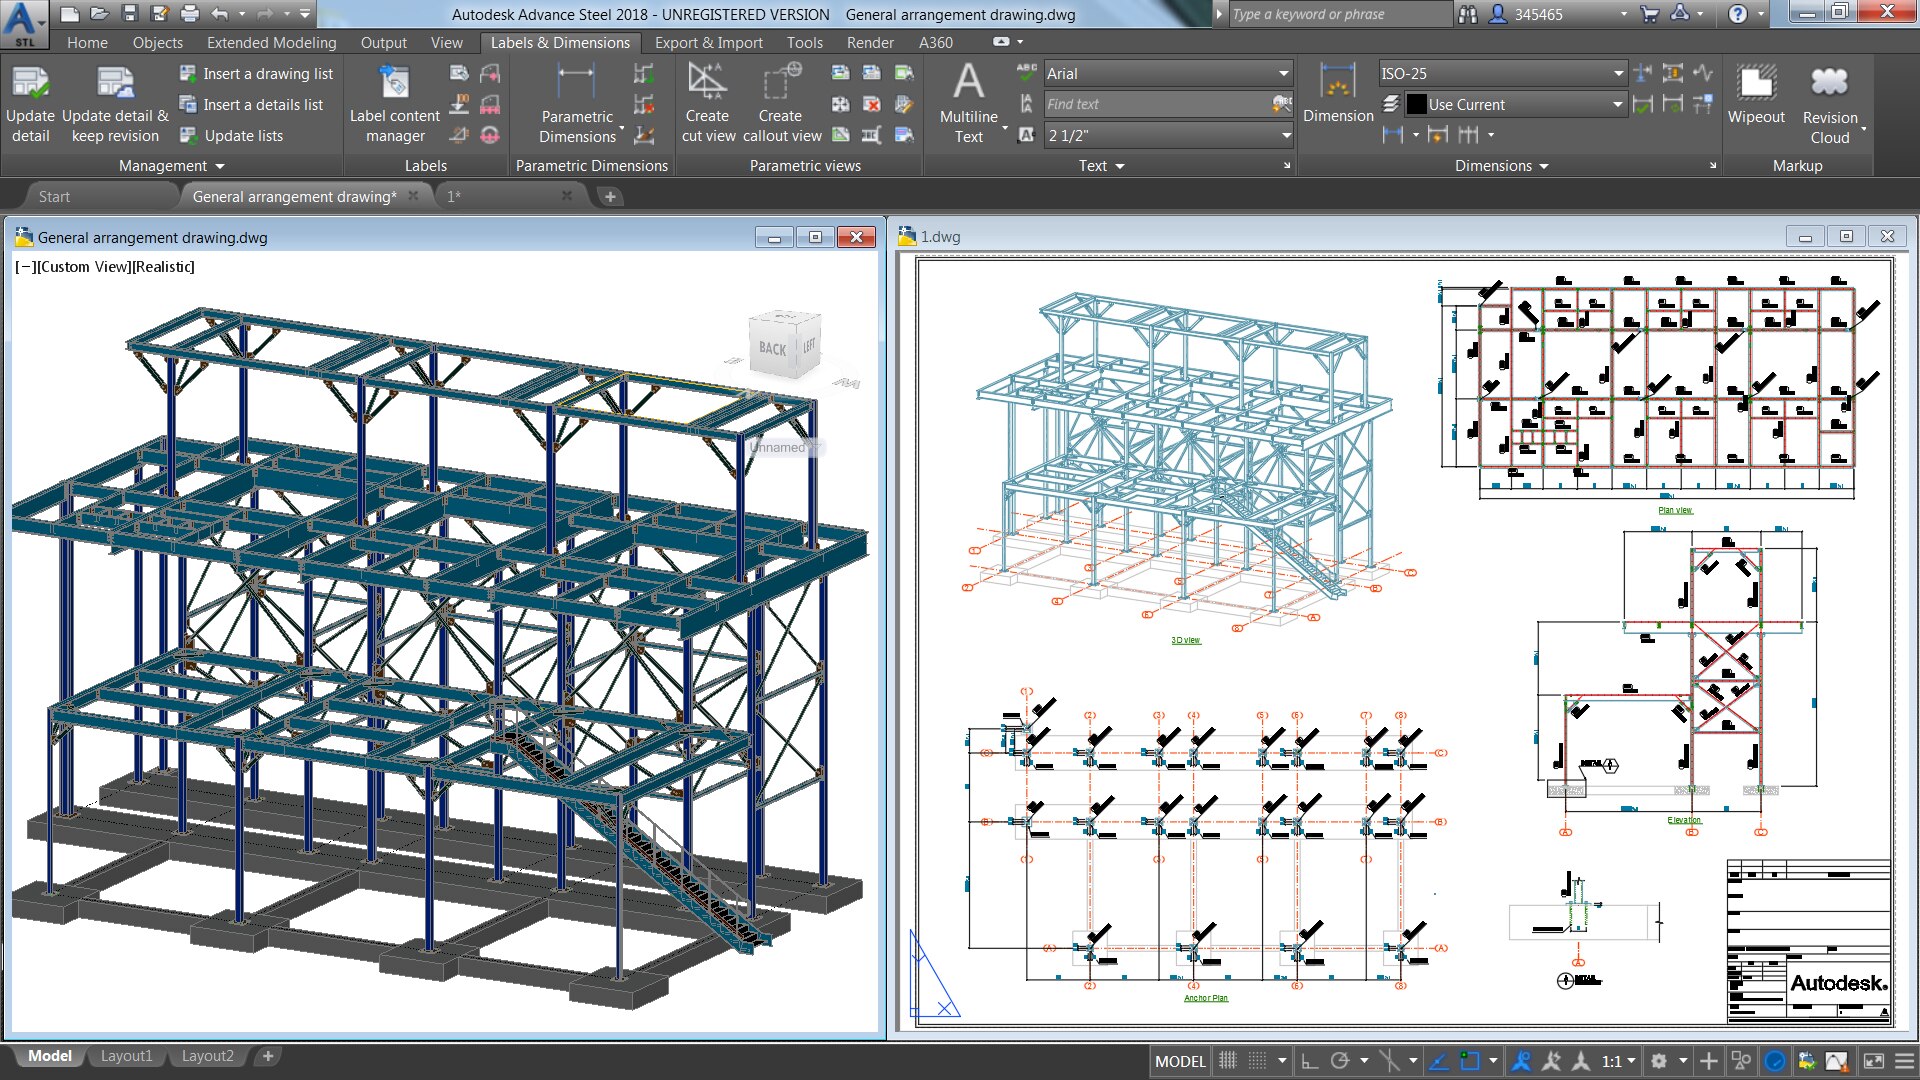
SketchUp course: 3D modeling for architecture and interiors with components, tags, scenes and LayOut drawings.
Talk to our counsellor — choose the right course, batch time and mode.
Join at a CADD centre near you or online. You get your student login and ID card.
60 Hours of hands-on SketchUp classes — in the classroom or live online.
Exercises in every class and a final project, checked by your trainer.
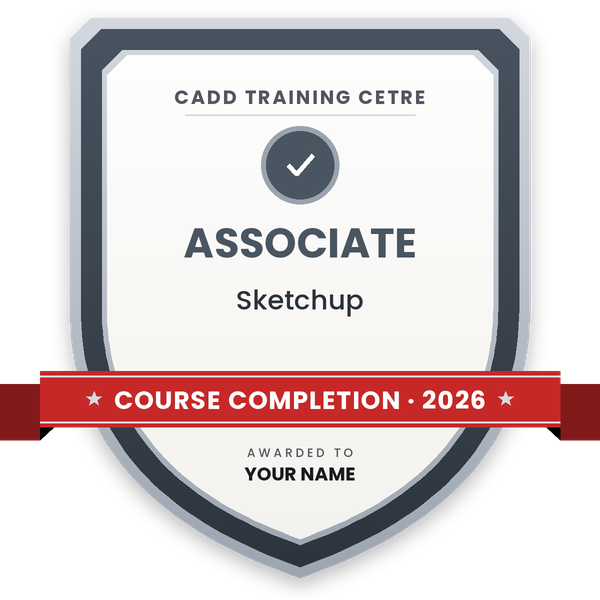
Finish the course and get your course-completion certificate and a digital completion badge with your name.

Take the certification exam: a theory test and a practical task — at the centre or online.
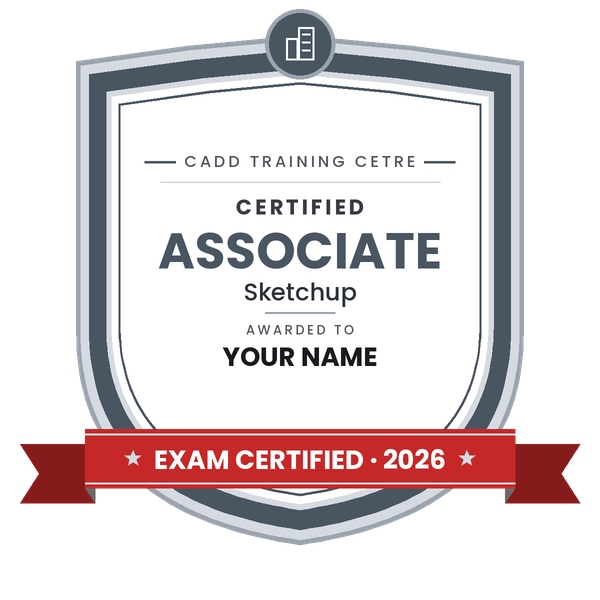
Pass the exam and get the certified certificate with your marksheet. Anyone can check it online with its QR code.
Your certified badge — add it to LinkedIn and share it anywhere; it opens its own verify page.
Make your CV in your student panel (Career → My CV) — your course, certificates and projects are added for you. Send it as a link with a preview picture, and apply to jobs and Hire Me requests from companies.
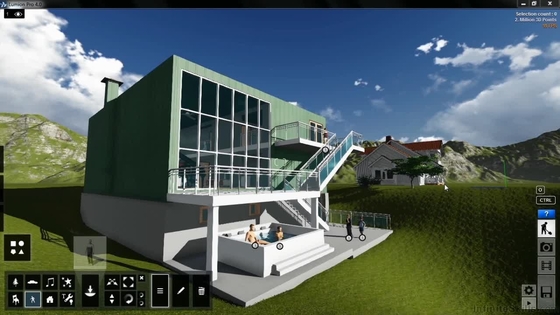
SketchUp, from Trimble, is one of the easiest 3D modelling programs to start with. Its push-and-pull way of working lets you turn simple lines into buildings, rooms, furniture and products within minutes, and its companion application LayOut turns those models into dimensioned drawings and presentation sheets. Interior designers, architects, civil engineers, contractors, furniture and modular kitchen makers and exhibition designers use it for concepts, client presentations and design development.
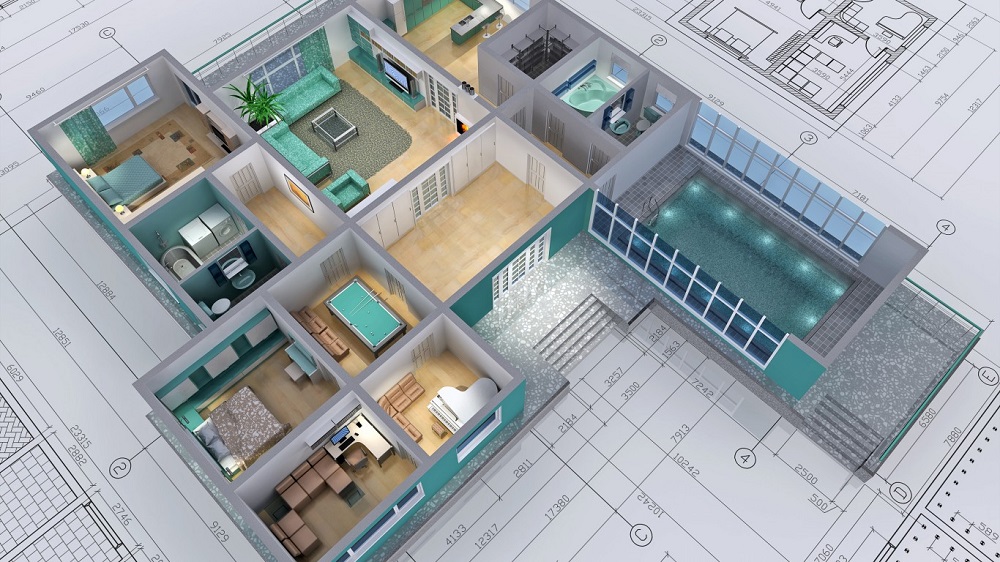
This 60-hour course builds solid modelling habits from the first class. You work accurately with Line, Rectangle, Push/Pull, Offset and Follow Me, keep models organised with groups, components, tags and the Outliner, and import AutoCAD plans to build complete buildings and interiors. You apply materials and textures, use content from 3D Warehouse and extensions from Extension Warehouse, and present designs with scenes, styles, section cuts and shadow studies. The last part covers LayOut for drawings and presentation sheets. All projects are practised hands-on in classrooms at CADD centres or in live online classes, and you earn a CADD Training Centre certificate that clients and employers can verify online.
SketchUp opens roles such as interior designer, 3D modeller, furniture designer and architectural assistant. Most students then add a renderer like V-Ray or Lumion, or move to Revit for BIM work.
and 29 more — see all courses
Students rate the course after they finish it — their ratings appear here.
SketchUp is an easy 3D modeling software used by architects, interior designers, furniture makers and contractors to model buildings, interiors and products and present them as views and drawings.
Anyone with basic computer skills can learn SketchUp. It is popular with interior design, architecture and civil students and with working designers and contractors.
The SketchUp course duration is 60 hours, from basic tools to complete building and interior projects with LayOut drawings.
Yes, both modes run: classroom batches at CADD Training Centre and live online classes. In SketchUp online sessions you model the same interior and building projects on your PC and the trainer checks them live.
Yes. Completing the SketchUp course earns you a CADD Training Centre certificate with a QR code and verification code, so an interior design firm can confirm it online.
Yes. SketchUp is one of the most used tools for interior concepts, modular furniture and kitchens. Paired with a renderer like V-Ray or Lumion, it gives realistic presentation images.
Most students add V-Ray or Lumion for realistic rendering. Those moving into BIM work usually continue with Revit Architecture next.
SketchUp helps in roles like interior designer, 3D modeler, furniture designer, architectural assistant and design presenter in interior, architecture and furniture firms.
More questions? Ask our counsellor or read the general FAQ.