120-hour 3ds Max course: modelling, materials, lighting, V-Ray rendering and walkthrough animation for architecture and interiors.
Talk to our counsellor — choose the right course, batch time and mode.
Join at a CADD centre near you or online. You get your student login and ID card.
120 Hours of hands-on 3ds Max Professional classes — in the classroom or live online.
Exercises in every class and a final project, checked by your trainer.
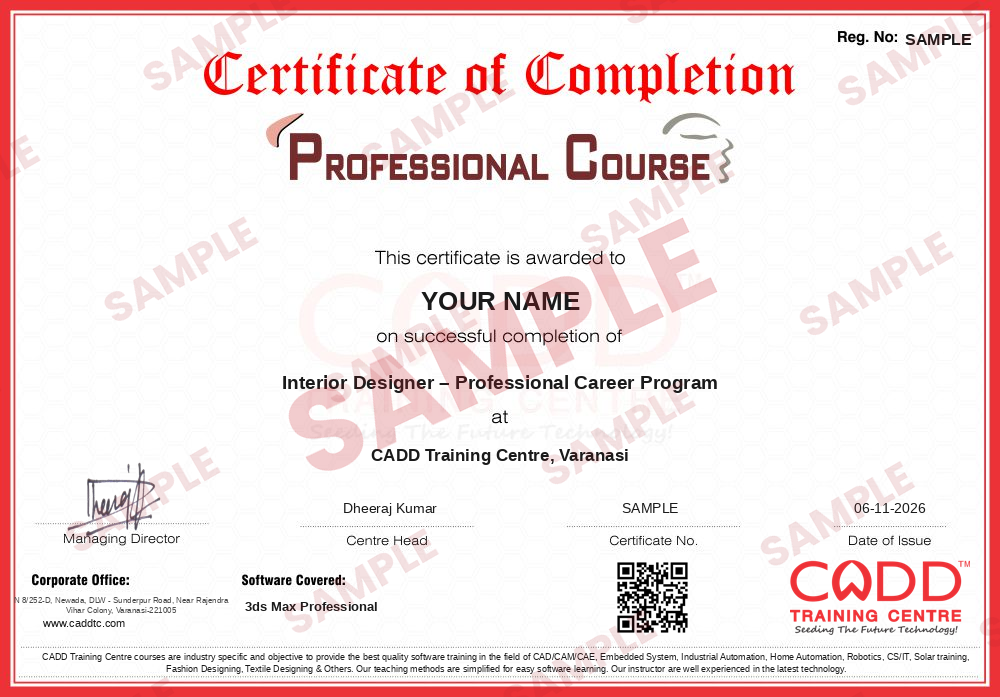
Finish the course and get your course-completion certificate and a digital completion badge with your name.
Take the certification exam: a theory test and a practical task — at the centre or online.
Pass the exam and get the certified certificate with your marksheet. Anyone can check it online with its QR code.
Your certified badge — add it to LinkedIn and share it anywhere; it opens its own verify page.

Make your CV in your student panel (Career → My CV) — your course, certificates and projects are added for you. Send it as a link with a preview picture, and apply to jobs and Hire Me requests from companies.
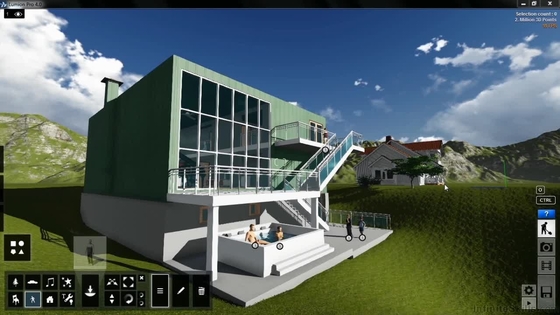
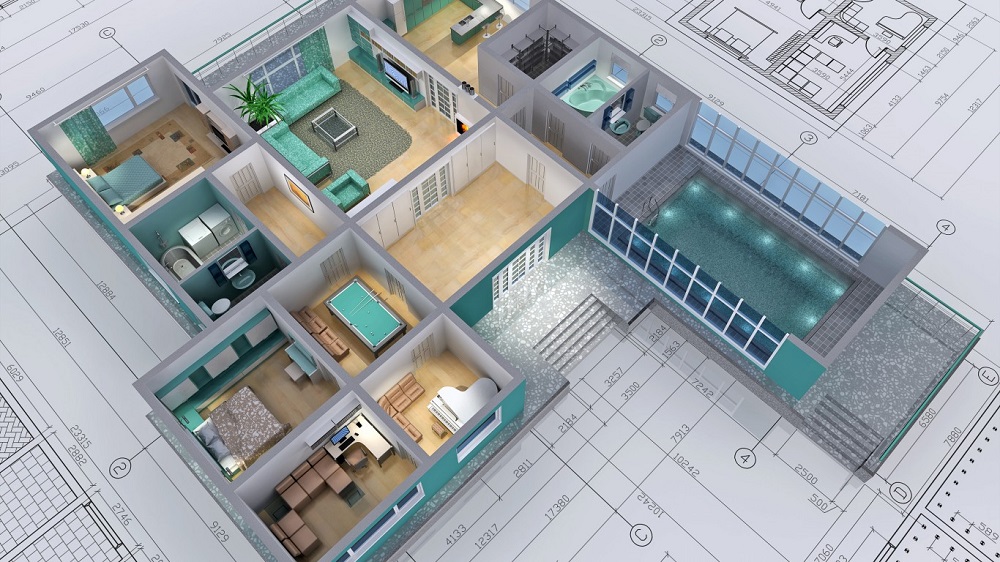
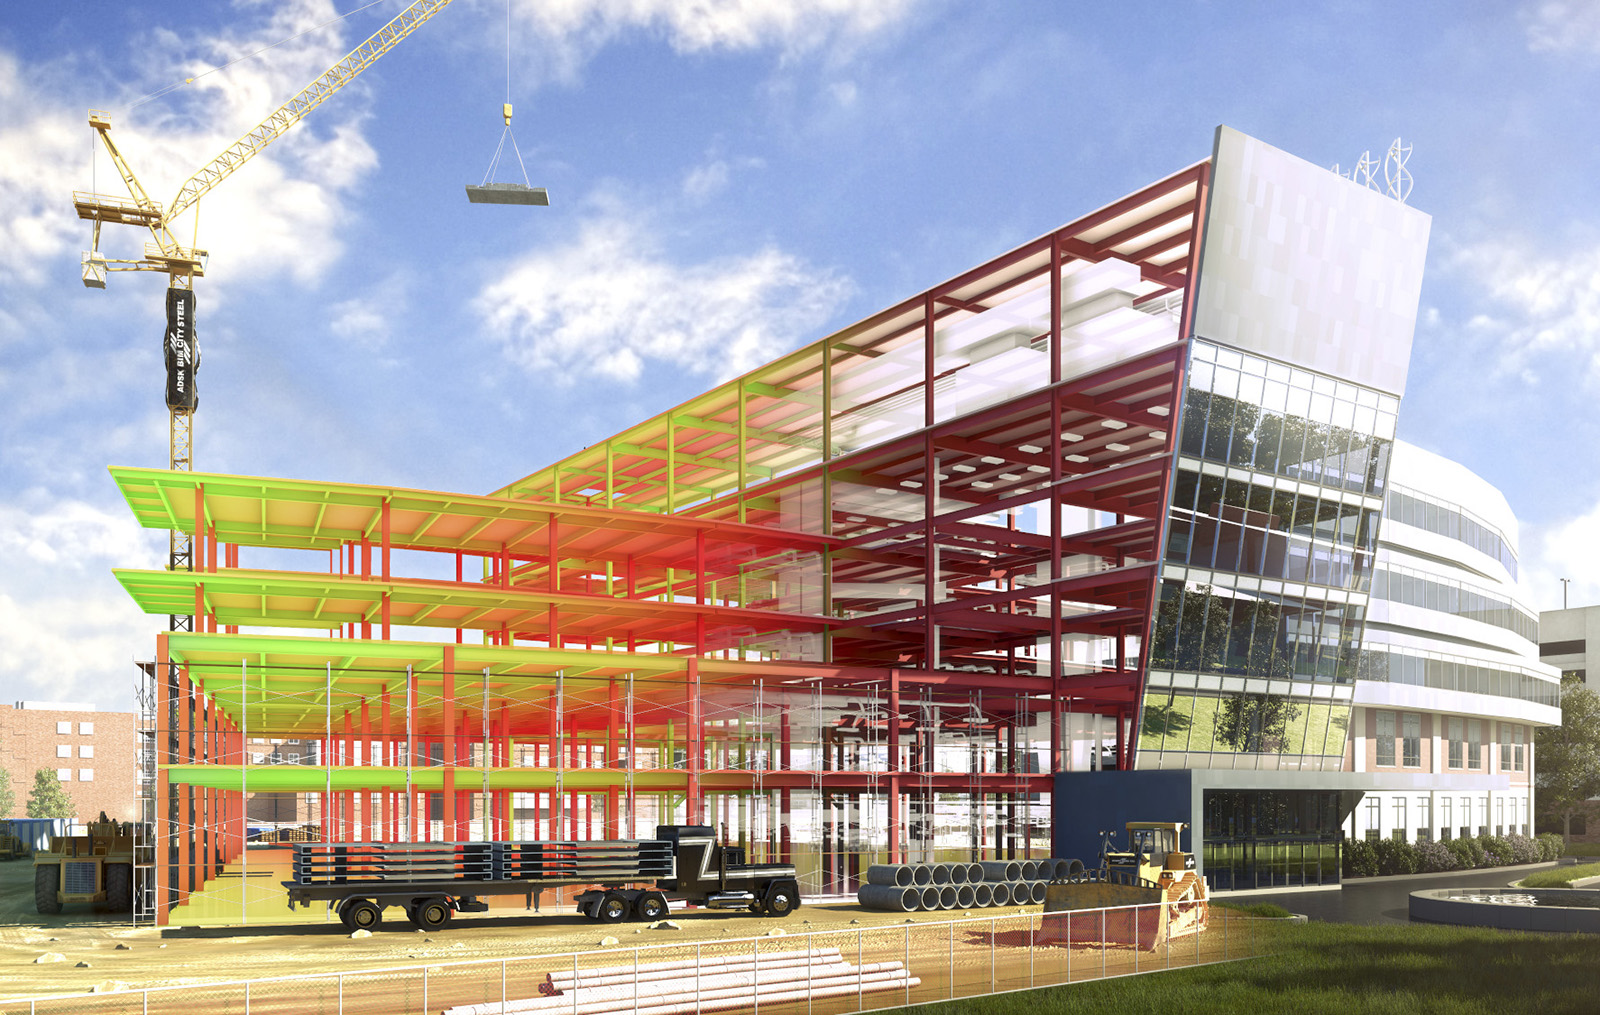
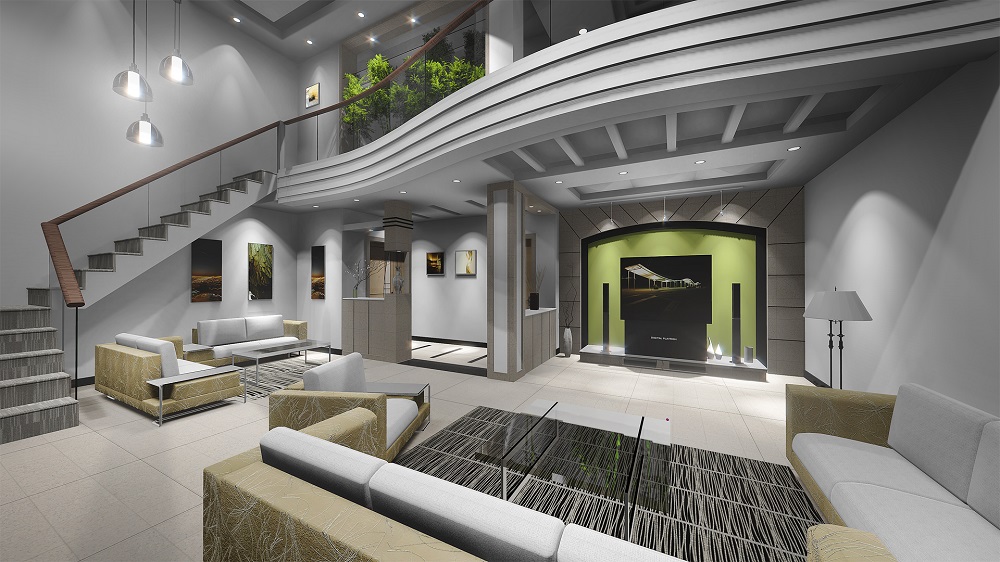
Autodesk 3ds Max is 3D modelling, rendering and animation software. In architecture and interior design it is widely used to turn plans into photorealistic still images and walkthrough videos for clients, and it is also used for product visualisation, furniture presentation and games. Design studios, real estate marketing teams and freelance visualisers rely on it when detail and realism matter.
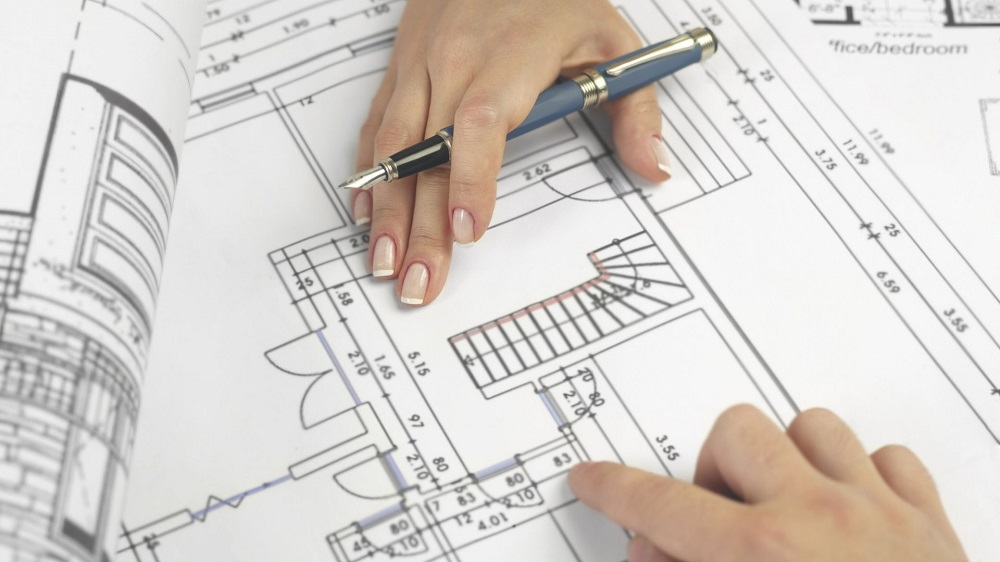
The 120-hour 3ds Max Professional course covers the full visualisation workflow. You learn the interface, viewports, units and scene setup, then model buildings, interiors and furniture with editable poly and modifiers, including importing AutoCAD plans for accurate architectural models. Materials and maps are built in the Slate Material Editor, and exterior and interior scenes are lit with sun, sky and artificial lights. Rendering is done with V-Ray, from materials and lights to cameras and render settings. You also animate cameras to produce walkthrough videos and post-process renders for client presentations. The course is hands-on, in CADD classrooms or live online on a Windows PC with a dedicated graphics card.
Graduates of the course can work as 3D visualisers, interior 3D designers, architectural rendering artists or walkthrough animators. Learners who want faster concept modelling can pair it with SketchUp, and many designers use both.
Students rate the course after they finish it — their ratings appear here.
Autodesk 3ds Max is 3D modelling, rendering and animation software. Architects and interior designers use it for photorealistic renders and walkthroughs; it is also used in product visualization and games.
Architecture, interior and civil students, designers and visualizers can join. Basic computer skills are enough; AutoCAD knowledge helps when importing plans.
The 3ds Max Professional course runs for 120 hours, covering modelling, materials, lighting, V-Ray rendering, animation and presentation projects.
Yes. 3ds Max Professional runs in CADD centre classrooms and in live online classes. Rendering with V-Ray needs a Windows PC with a dedicated graphics card and enough RAM.
Yes. 3ds Max Professional learners receive a CADD Training Centre certificate, and clients or employers can confirm it online by its QR code or verification code.
3ds Max skills support roles such as 3D visualizer, interior 3D designer, architectural rendering artist and walkthrough animator in design studios and real estate marketing.
SketchUp is quicker for concept models, while 3ds Max gives more control over detailed modelling, materials and lighting for photorealistic renders. Many designers use both.
The course uses V-Ray for rendering, covering V-Ray materials, lights, cameras and render settings for both exterior and interior scenes.
More questions? Ask our counsellor or read the general FAQ.