Product and industrial designers shape how everyday products look, feel and get made. This roadmap builds surface modelling, design-for-moulding and photoreal rendering skills for a strong design portfolio.
Learn orthographic views, sections and proportions so your sketches translate correctly into CAD and engineers can understand your design intent.
Create parts and assemblies with a focus on form: shells, fillets, splits and multi-body modelling for housings, handles and consumer products.
Shape smooth freeform surfaces, then add draft, parting lines and core-cavity splits so your design can actually be injection moulded.
CATIA surface tools are used in automotive and appliance companies for styled parts. A second platform widens the range of jobs you can apply for.
Produce photoreal renders with materials, lighting and colour variants in KeyShot, then compose presentation boards and retouch images in Photoshop.
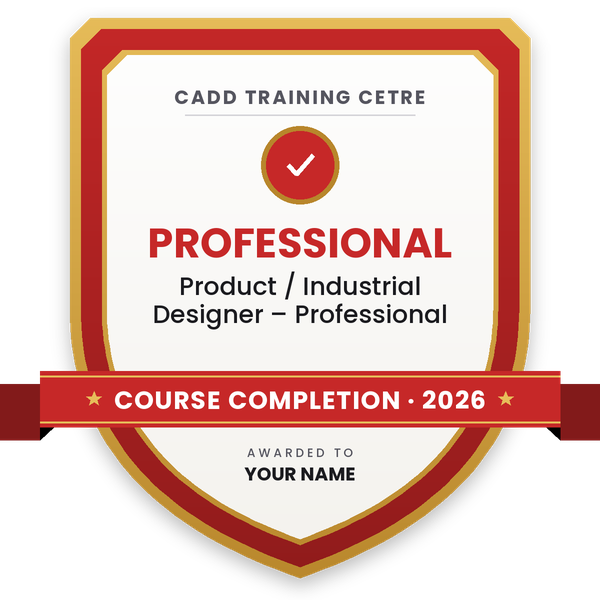
Finish the program and its project — you get the course-completion certificate and a digital completion badge with your name.
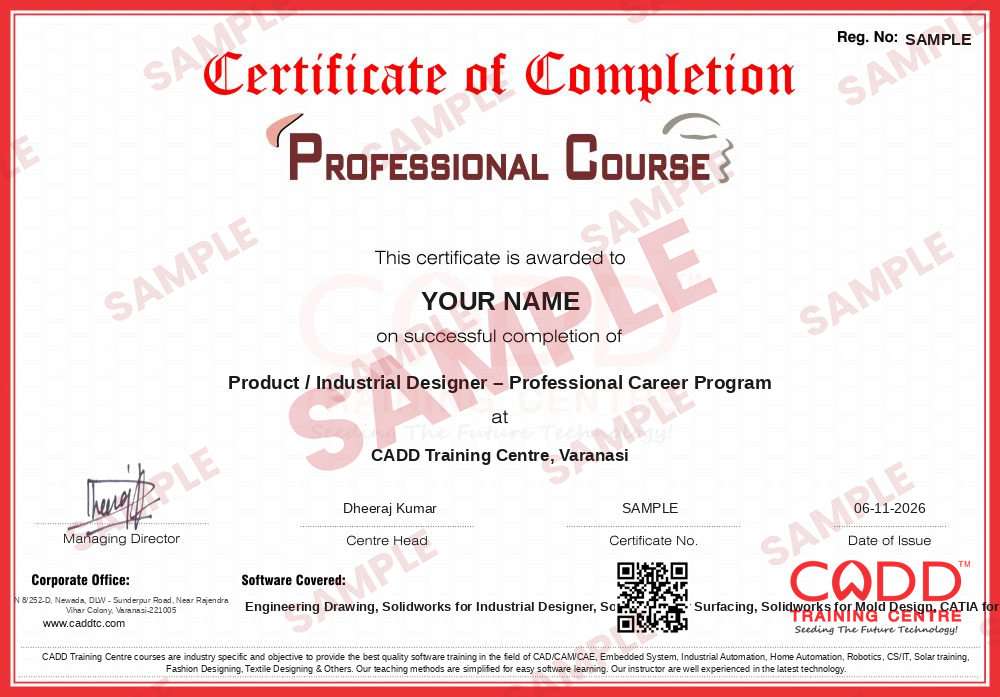
Take the certification exam: a theory test on the software of the program and a practical task of the job — at the centre or online.
Pass the exam and get the certified certificate with your marksheet. Anyone can check it online with its QR code.
Your certified badge — add it to LinkedIn and share it anywhere; it opens its own verify page.

Make your CV in your student panel (Career → My CV) — your program, certificates and projects are added for you. Send it as a link with a preview picture, apply to jobs and answer Hire Me requests from companies.
The counsellor can shorten or extend this plan for your qualification and the time you have. Ask for your personal plan →
Join at the level that suits you — each level is a complete course you can enrol in.
Entry job — the first steps of the roadmap
The whole roadmap — every software of the job
A product or industrial designer decides the form, ergonomics and user experience of products such as home appliances, electronics housings, furniture, lighting, hand tools and vehicle interior parts. Work starts with research and sketches, moves to 3D surface models, and ends with renders, prototypes and CAD data that engineers and toolmakers can use.
A normal week mixes concept sketching, building smooth surface models, testing proportions and colours with photoreal renders, presenting options to clients and adjusting the shape so it can be injection moulded or fabricated at a sensible cost.
Designers are hired by consumer durables and electronics makers, design studios and consultancies, hardware startups, packaging and furniture companies, and the styling teams of automotive suppliers. Indian manufacturers are investing in their own branded products, which keeps creating openings for people who combine a visual sense with solid CAD skill.
You can join a design degree or diploma and learn CAD alongside it. Start with engineering drawing, then SolidWorks surfacing, mould basics and KeyShot rendering, and build a portfolio of three to five well-presented product projects.
A product or industrial designer focuses on form, ergonomics, colour and user experience. A mechanical design engineer focuses on function, strength, tolerances and manufacturing detail. In real projects both work together on the same CAD data.
Common tools include SolidWorks, CATIA, Creo and NX for 3D modelling and surfacing, KeyShot for rendering and Photoshop for presentation. This roadmap covers SolidWorks, CATIA, KeyShot and Photoshop.
About 290 hours in total: Engineering Drawing 20, SolidWorks for Industrial Designer 80, SolidWorks Surfacing and Mold Design 20 each, CATIA for Industrial Designer 60, KeyShot 30 and Photoshop 60.
Yes. Design studios and product companies judge you mainly by your portfolio. Show the process for each project: sketches, CAD models, renders and notes on materials and manufacturing.
Yes. The modules in this roadmap are available in live online classes as well as at CADD Training Centre classrooms. A computer with a good graphics card makes rendering practice much smoother.
More questions? Ask our counsellor or see all career roadmaps.
 Architectural Draughtsman & VisualizerAn architectural draughtsman and visualizer prepares working drawings and turns designs into realistic 3D images and walkthroughs. This roadmap covers AutoCAD, Revit, SketchUp, 3ds Max with V-Ray, Lumion and Photoshop.
 Interior DesignerAn interior designer plans functional, attractive spaces and presents them through drawings and realistic 3D views. This roadmap builds your software skills in AutoCAD, SketchUp, V-Ray, 3ds Max, Photoshop and the basics of Vastu.
 Mechanical Design EngineerA mechanical design engineer turns product ideas into 3D models and manufacturing drawings. This roadmap takes you from drawing basics to SolidWorks modelling, sheet metal, GD&T and simulation.
 CAE / FEA AnalystA CAE / FEA analyst uses simulation to predict stress, vibration, heat and fluid flow before a product is built. This roadmap moves from 3D CAD to Ansys structural and CFD work plus result scripting.
 CNC ProgrammerA CNC programmer writes the G-code and CAM toolpaths that run turning and milling machines. This roadmap covers drawing reading, CNC operation, NC editing, part modelling and Mastercam programming.
 Automotive Design Engineer (CATIA / NX)Automotive design engineers create body, trim, chassis and powertrain parts for vehicles. This roadmap builds the CATIA and NX part, assembly and surface skills that carmakers and their suppliers expect.