Learn Adobe Photoshop for architecture: layers, masks, plan rendering and render post-production.
Talk to our counsellor — choose the right course, batch time and mode.
Join at a CADD centre near you or online. You get your student login and ID card.
30 Hours of hands-on Photoshop classes — in the classroom or live online.
Exercises in every class and a final project, checked by your trainer.
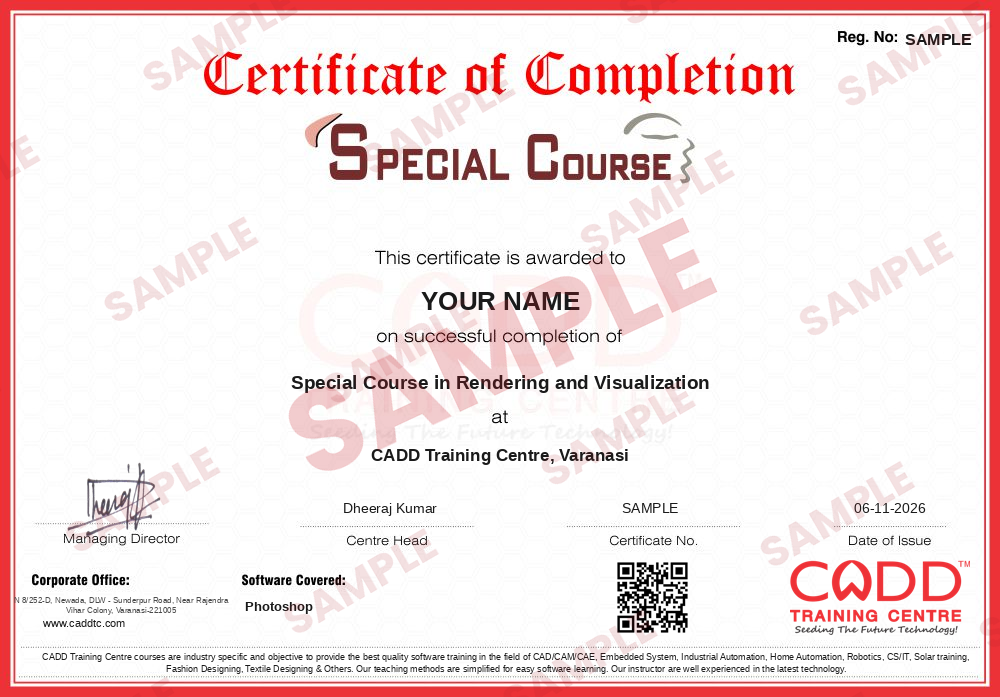
Finish the course and get your course-completion certificate and a digital completion badge with your name.
Take the certification exam: a theory test and a practical task — at the centre or online.
Pass the exam and get the certified certificate with your marksheet. Anyone can check it online with its QR code.
Your certified badge — add it to LinkedIn and share it anywhere; it opens its own verify page.
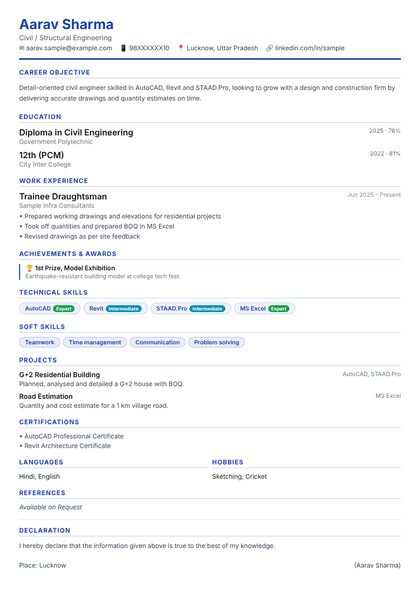
Make your CV in your student panel (Career → My CV) — your course, certificates and projects are added for you. Send it as a link with a preview picture, and apply to jobs and Hire Me requests from companies.
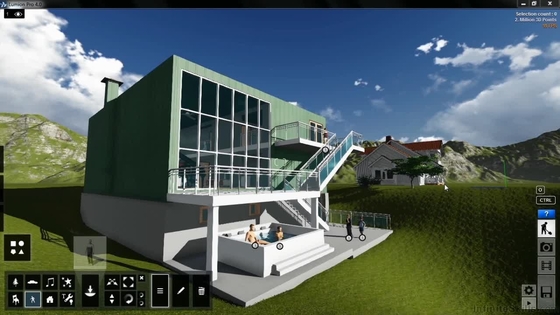
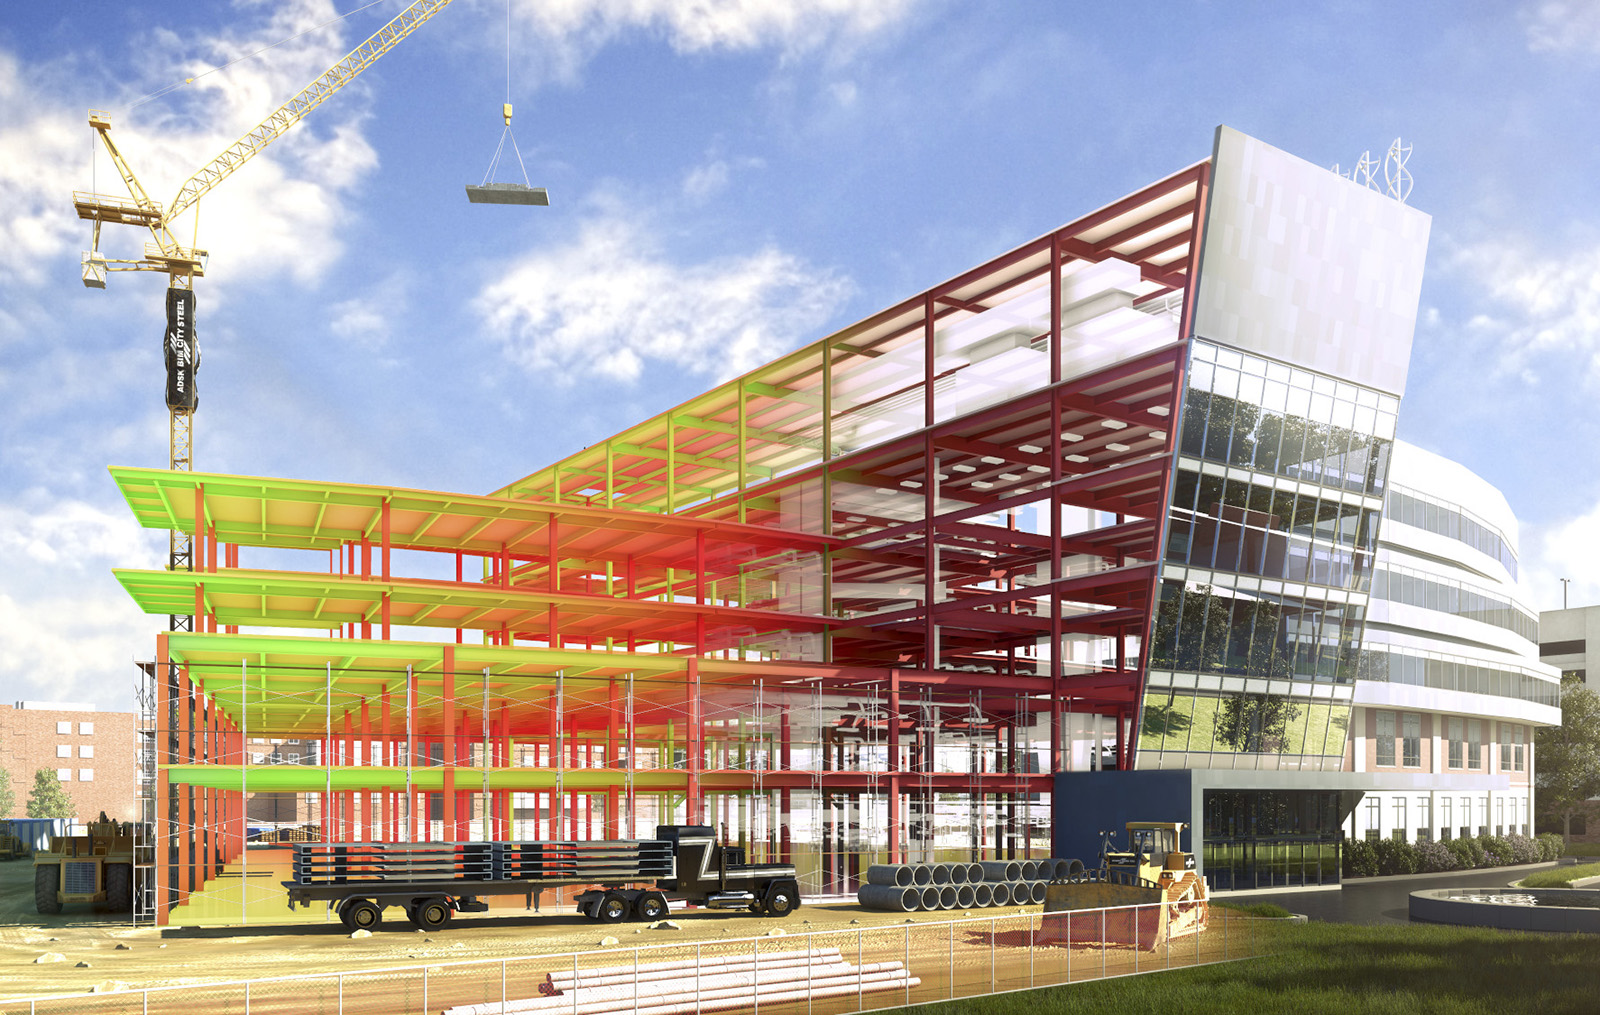
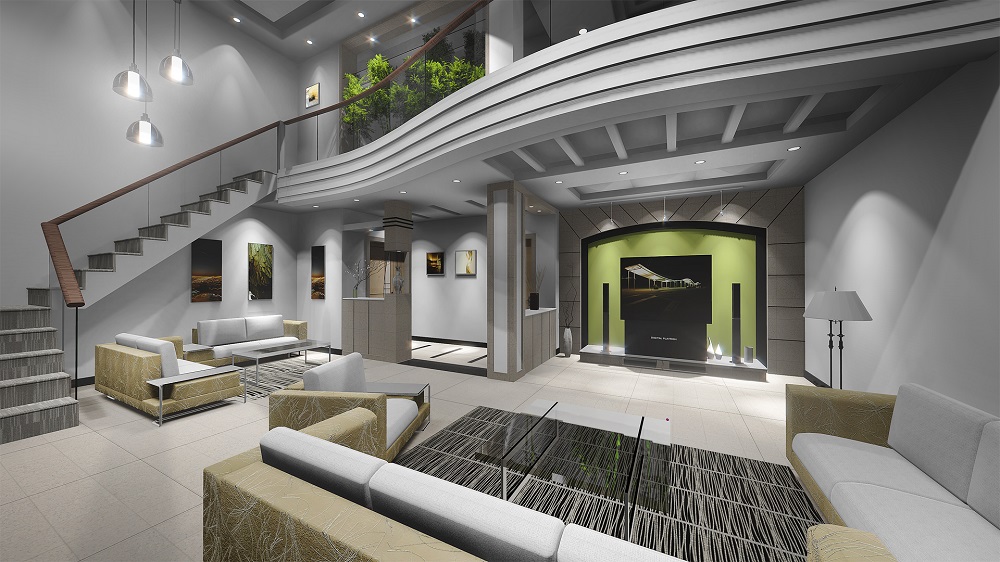
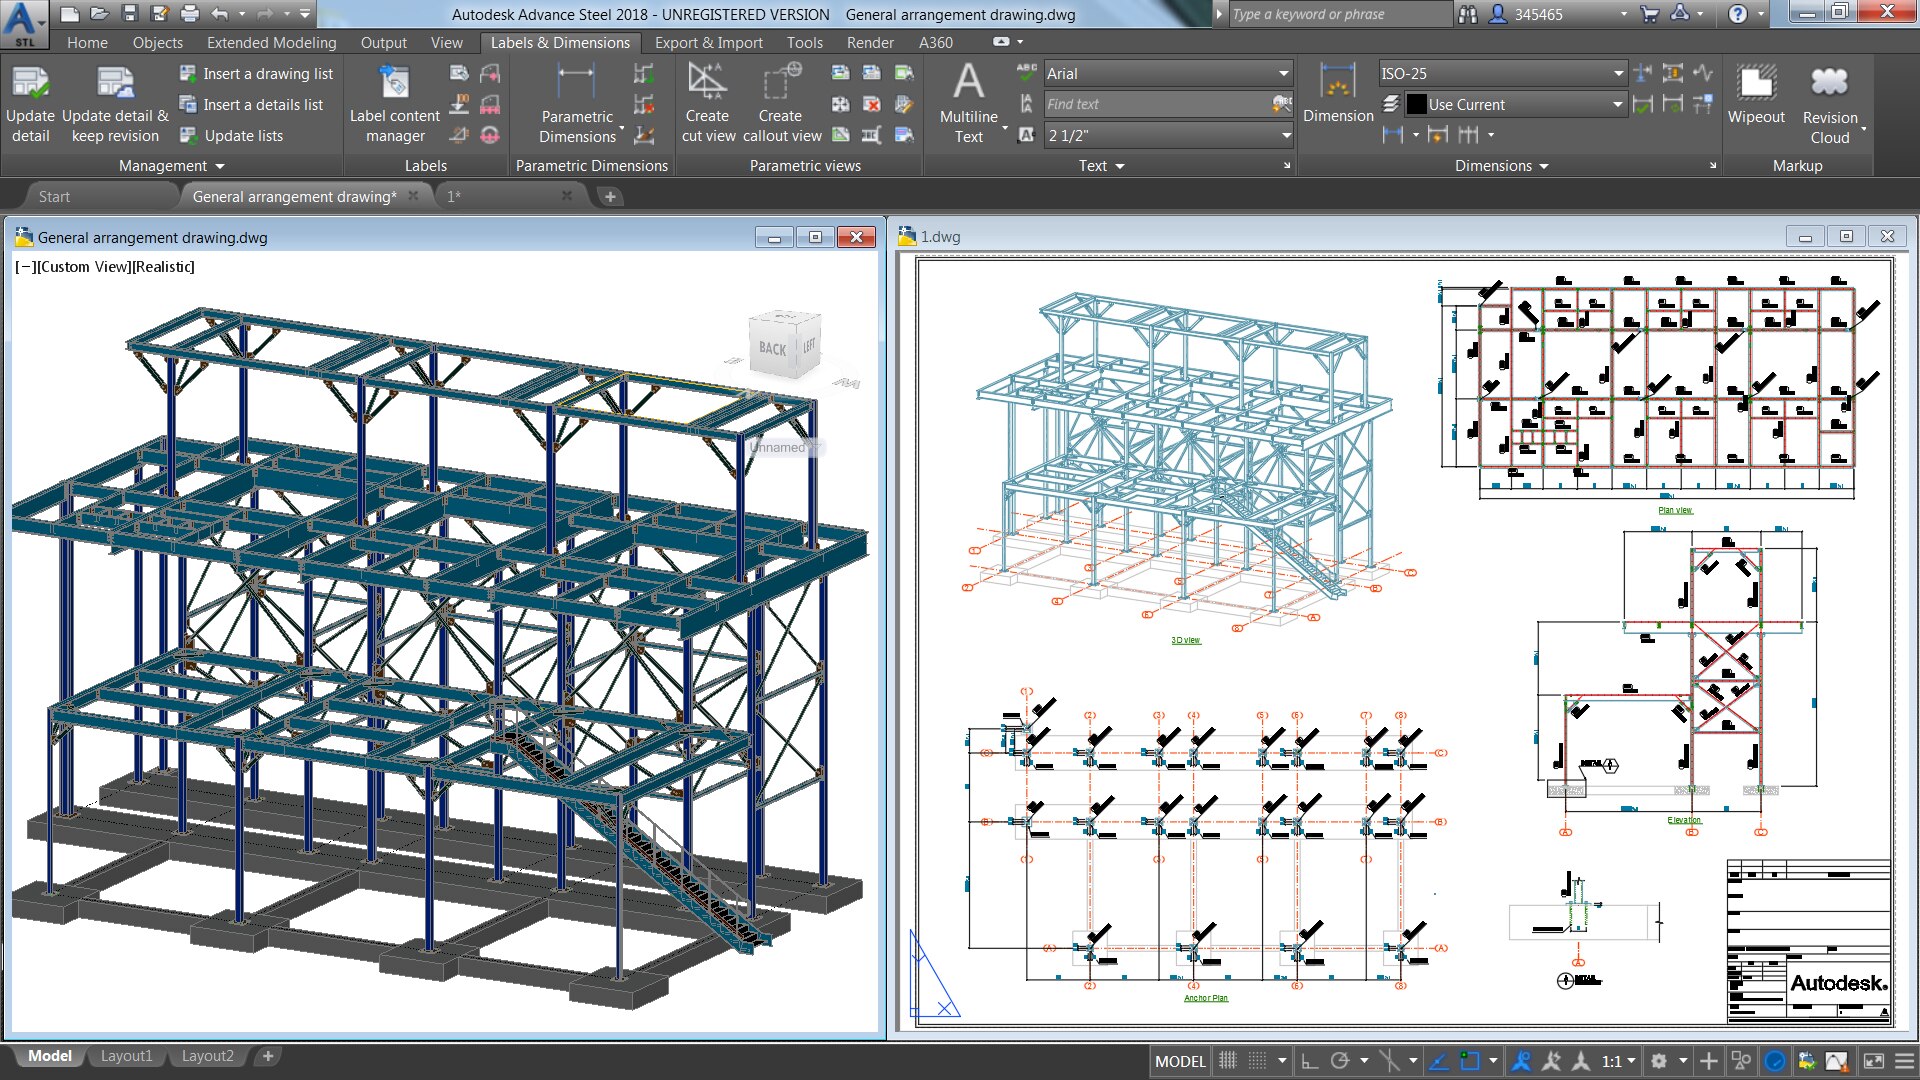
Adobe Photoshop is the industry-standard software for editing photos and creating raster graphics. In architecture and civil engineering it is used to colour AutoCAD plans, enhance 3D renders from V-Ray, Lumion or Enscape, build presentation boards and prepare portfolio sheets. Photographers, designers and marketing teams also rely on it every day.
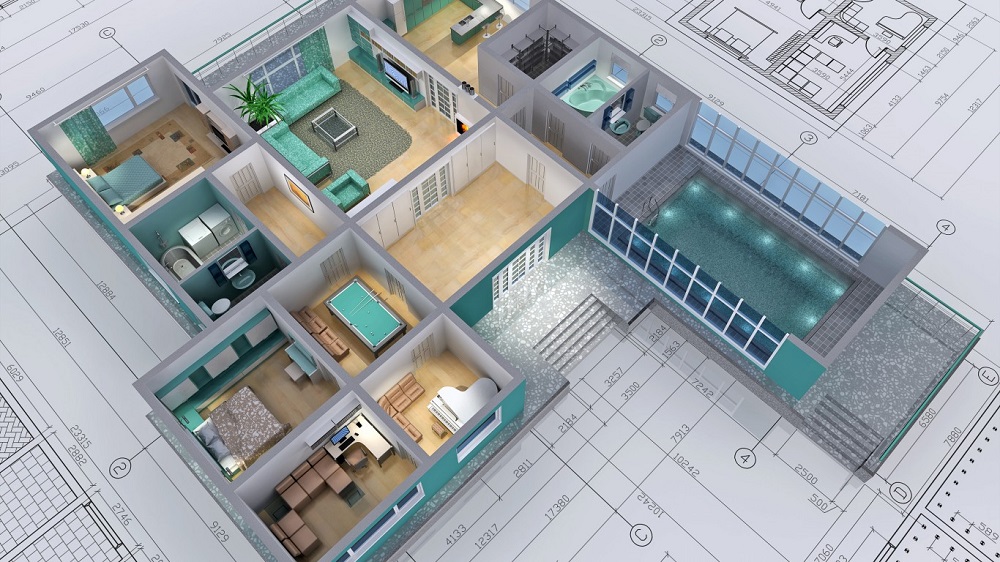
This 30 Hours foundation course teaches Photoshop through architectural examples. You learn the workspace, document setup and resolution, layers, selections and masks, then move on to adjustment layers, retouching tools, smart objects, blend modes and filters. Practical sessions cover rendering a floor plan, adding sky, people, trees and shadows to a 3D render, correcting perspective, and assembling a presentation sheet for clients or college submissions. Classes are hands-on, in the classroom at CADD Training Centre branches or live online, and you receive a certificate that can be verified online.
Photoshop skills help architecture students, civil engineers and visualisers present their work more professionally. After this course, students often continue with SketchUp, Lumion, V-Ray or an Adobe graphic design course.
Students rate the course after they finish it — their ratings appear here.
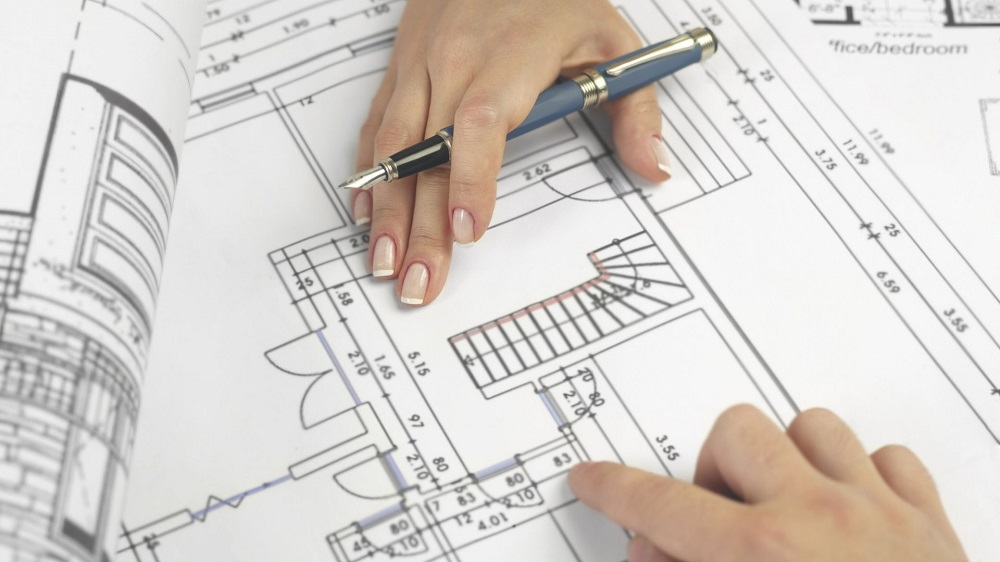
Architects use Photoshop to colour plans and sections, improve 3D renders with sky, people and lighting, and create presentation boards and portfolios for clients and college juries.
Yes. It is a foundation course that starts from the interface and basic tools. Only basic computer skills are needed to join.
The Photoshop course is 30 Hours long and ends with a presentation board project that combines plans, renders and text.
Yes. Photoshop for architecture is taught in the classroom at CADD Training Centre branches and in live online sessions, with plan and render files shared for each exercise.
Yes. A CADD Training Centre certificate is given after the Photoshop course. It can be checked online by QR code or verification code, and your presentation board becomes a portfolio piece.
Photoshop strengthens portfolios and supports roles such as architectural visualiser, junior architect, interior designer, presentation designer and 3D render artist.
Photoshop pairs well with AutoCAD for plans and with SketchUp, Lumion, Enscape or V-Ray for 3D renders. Together they cover drawing, visualisation and presentation.
More questions? Ask our counsellor or read the general FAQ.