A steel structure detailer models steel buildings and produces the fabrication and erection drawings shops and sites work from. This roadmap covers drawing basics, AutoCAD, Advance Steel, Tekla Structures and STAAD Pro.
Understand projections, sections, dimensioning and welding and bolt symbols, so you can read structural drawings and know what a fabrication drawing must show.
Draw plans, sections, connection details and plate drawings with layers, blocks and dimensions, and read the 2D design drawings detailing starts from.
Model members, plates and bolts, add standard connections and generate assembly drawings, part drawings and material lists from the 3D model.
Build full steel models with connections, numbering and phases, then produce GA, erection, assembly and single-part drawings and reports used by fabricators.
Learn how steel frames are analysed and members are designed in STAAD Pro, so you understand member sizes and forces and can communicate clearly with the design engineer.
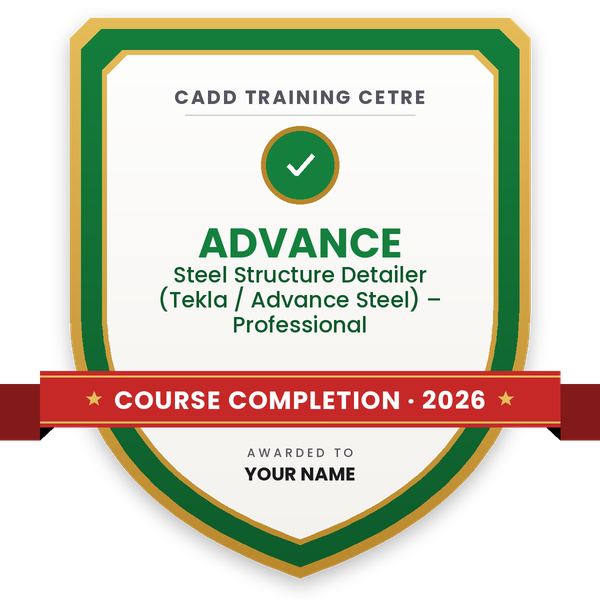
Finish the program and its project — you get the course-completion certificate and a digital completion badge with your name.
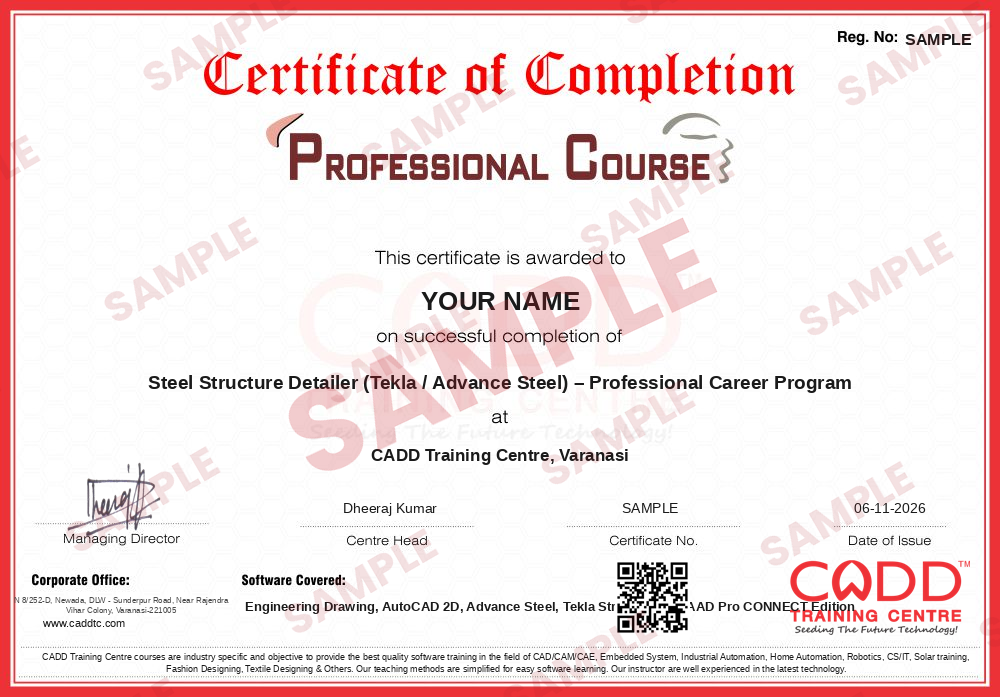
Take the certification exam: a theory test on the software of the program and a practical task of the job — at the centre or online.
Pass the exam and get the certified certificate with your marksheet. Anyone can check it online with its QR code.
Your certified badge — add it to LinkedIn and share it anywhere; it opens its own verify page.

Make your CV in your student panel (Career → My CV) — your program, certificates and projects are added for you. Send it as a link with a preview picture, apply to jobs and answer Hire Me requests from companies.
The counsellor can shorten or extend this plan for your qualification and the time you have. Ask for your personal plan →
Join at the level that suits you — each level is a complete course you can enrol in.
Entry job — the first steps of the roadmap
The whole roadmap — every software of the job
A steel structure detailer converts the engineer's design of a steel building, shed, platform or bridge into exact information for fabrication. You model every beam, column, brace, plate and bolt in 3D, create connections, and produce general arrangement drawings, assembly and single-part drawings, anchor bolt plans, erection drawings and bills of material that the fabrication shop and site follow.
Detailers work in steel detailing service companies, fabrication and pre-engineered building companies, structural consultancies, EPC companies and industrial plant contractors. A large part of steel detailing work in India is done for projects abroad, so detailers often follow international standards and client drawing styles as well as Indian codes.
Steel structures are used for factories, warehouses, plants, metro and commercial buildings, and every piece must be fabricated correctly before it reaches site. A small detailing error can mean a member that does not fit. That is why companies want detailers who understand steel connections and fabrication and can work accurately in 3D detailing software.
Start with engineering drawing and AutoCAD, then learn a 3D detailing tool such as Advance Steel or Tekla Structures. Detail a few complete sheds or small buildings, including connections and fabrication drawings, for your portfolio.
Both are used for steel detailing. Tekla Structures is common in detailing companies and on large projects, while Advance Steel is used by firms that work in the Autodesk environment. Learning both makes you useful to more employers.
A detailer does not design the structure, but understanding how members and connections carry load helps you read design drawings correctly and raise sensible questions to the engineer.
Yes. Steel detailing uses both structural understanding and fabrication knowledge, so civil and mechanical backgrounds both fit well. It is a specialised skill with steady demand from fabricators and detailing companies.
The roadmap above usually takes a few months with regular practice. Speed and accuracy in fabrication drawings come with working on real projects and checker feedback.
Yes. CADD Training Centre runs classroom and live online classes. You need a reasonably powerful computer, as 3D detailing models become large.
More questions? Ask our counsellor or see all career roadmaps.
 Civil Draughtsman (AutoCAD)A civil draughtsman turns engineers' sketches and site data into accurate building and site drawings. This roadmap takes you from drawing basics to AutoCAD, Civil 3D site plans and an introduction to Revit.
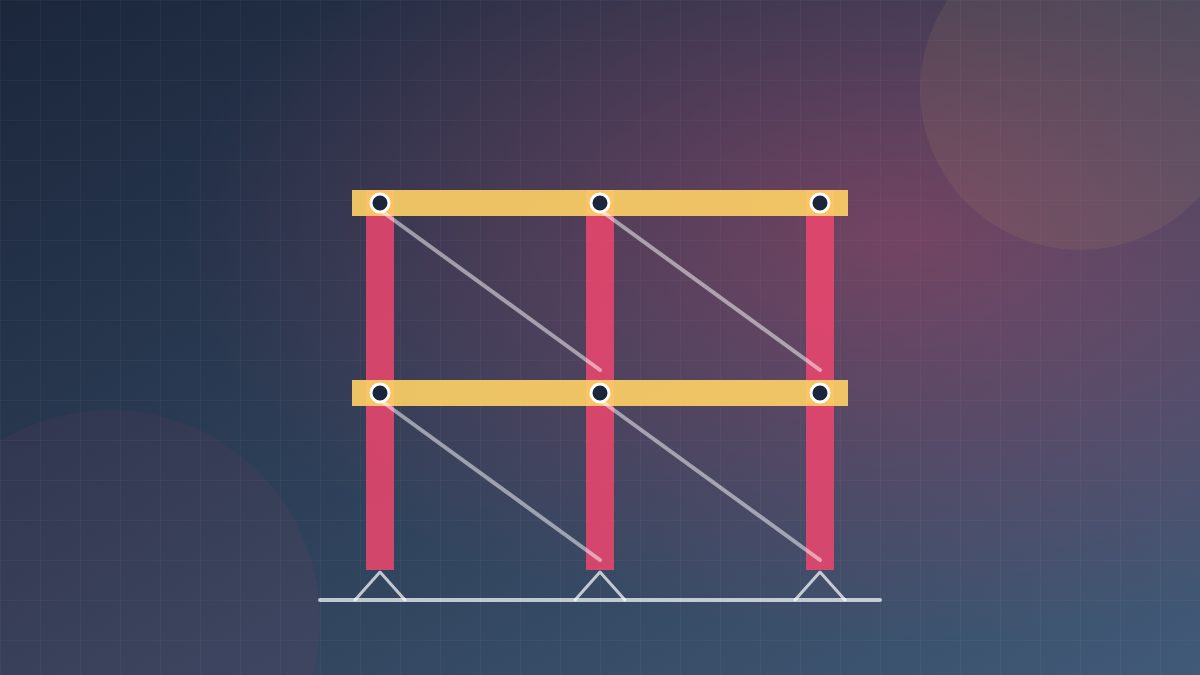 Structural Design EngineerA structural design engineer analyses and designs the frames, slabs, beams, columns and foundations that keep buildings safe. This roadmap builds your skills in STAAD Pro, ETABS, RCDC, foundation design and Revit Structure.
 BIM ModelerA BIM modeler builds intelligent 3D building models that carry the data needed for drawings, quantities and coordination. This roadmap takes you through Revit Architecture, Structure and MEP, Navisworks, Dynamo and cloud collaboration.
 Road & Highway Design EngineerA road and highway design engineer plans the alignment, levels and cross-sections of roads using survey data. This roadmap takes you from AutoCAD to Civil 3D corridor design, survey processing, MXROAD and project visualisation.
 Land Surveyor (CAD)A land surveyor measures land and buildings in the field and turns the data into accurate CAD maps and plans. This roadmap covers field surveying, AutoCAD, Civil 3D surfaces, survey data processing and GIS mapping in Map 3D.
 Project Planning Engineer (Primavera / MS Project)A project planning engineer builds and tracks the schedule that keeps a construction or engineering project on time. This roadmap covers Excel, reading drawings, MS Project, Primavera P6 basics and advanced, and 4D planning.