Classroom & live online 80 Hours Verifiable certificate Syllabus ↓

HVAC Design with Carrier HAP Course

HVAC design course: psychrometrics, heat load in Carrier HAP, duct and pipe sizing, equipment selection, ventilation and AutoCAD HVAC drawings.

Your roadmap — from admission to certificate

  1. Free counselling

    Talk to our counsellor — choose the right course, batch time and mode.

  2. Admission

    Join at a CADD centre near you or online. You get your student login and ID card.

  3. Learn step by step

    80 Hours of hands-on HVAC Design with Carrier HAP classes — in the classroom or live online.

    HVAC FundamentalsPsychrometricsManual Heat Load CalculationHeat Load Calculation in Carrier HAPHAP Reports and ResultsVentilation and Indoor Air QualityDuct DesignPipe Sizing and Equipment SelectionHVAC Drawings in AutoCADHVAC Design Project
  4. Practice & project

    Exercises in every class and a final project, checked by your trainer.

  5. Course completion certificate + completion badge

    Finish the course and get your course-completion certificate and a digital completion badge with your name.
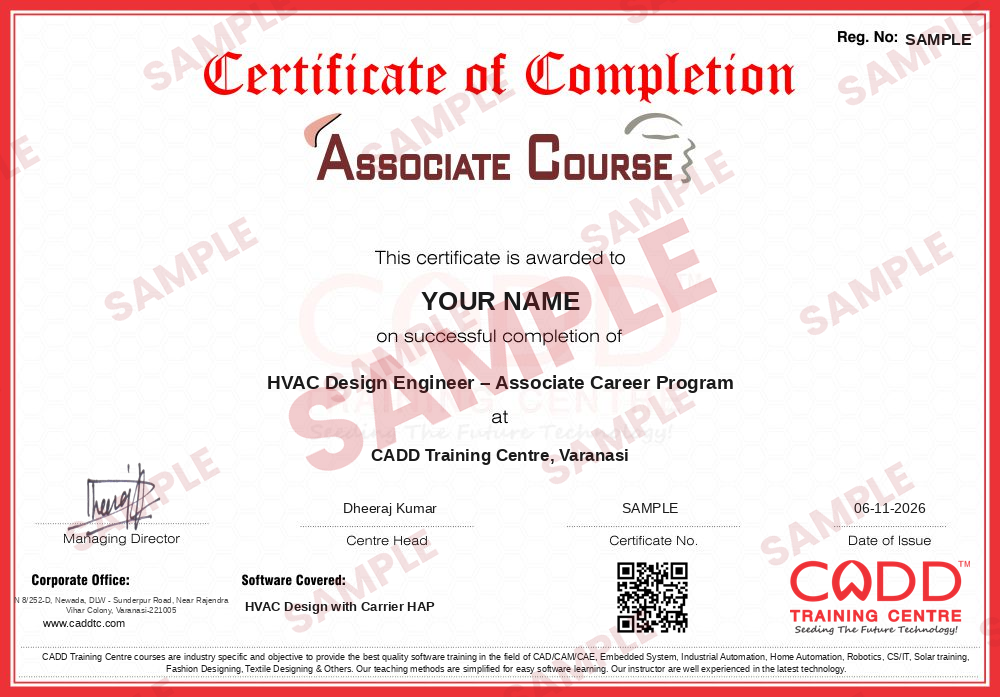
    Sample course-completion certificate — HVAC Design Engineer – Associate Career Program
    Course-completion certificate (sample) — HVAC Design Engineer – Associate Career Program · verifiable online
    Course-completion badge — HVAC Design Engineer – Associate Career Program
    Course-completion badge
    Course
    HVAC Design Engineer – Associate Career Program
    Issued by
    CADD Training Cetre
    Training
    Classroom or live online
    How to earn
    Complete the course and its project
    With your name and year · its own verify link · “Add to profile” on LinkedIn
  6. Certification exam

    Take the certification exam: a theory test and a practical task — at the centre or online.

  7. Certified certificate + marksheet

    Pass the exam and get the certified certificate with your marksheet. Anyone can check it online with its QR code.

  8. Certified badge

    Your certified badge — add it to LinkedIn and share it anywhere; it opens its own verify page.

    Certified badge — HVAC Design Engineer – Associate Career Program
    Certified badge
    Course
    HVAC Design Engineer – Associate Career Program
    Issued by
    CADD Training Cetre
    Training
    Classroom or live online
    How to earn
    Pass the certification exam
    You also get
    Certified certificate + marksheet
    With your name and year · its own verify link · “Add to profile” on LinkedIn
  9. Make your CV & apply for jobs

    Make your CV in your student panel (Career → My CV) — your course, certificates and projects are added for you. Send it as a link with a preview picture, and apply to jobs and Hire Me requests from companies.

About the HVAC Design with Carrier HAP course

HVAC design is the work of planning heating, ventilation and air conditioning so that buildings stay comfortable, healthy and energy efficient. Carrier HAP (Hourly Analysis Program) is a software widely used by consultants and contractors to calculate cooling and heating loads and size air systems. Together with sound basics in psychrometrics, duct and pipe sizing, this is the core skill set for HVAC design engineers working on offices, hospitals, malls, hotels and industrial buildings.

This 80-hour course builds the design process step by step. You begin with refrigeration and air conditioning fundamentals and the psychrometric chart, including sensible and latent heat, sensible heat factor, apparatus dew point and bypass factor. You then calculate heat load manually to understand each component, and repeat it in Carrier HAP by entering weather data, wall, roof and window assemblies, schedules, spaces and systems, and reading the load reports. Later chapters cover fresh air using the ASHRAE 62.1 ventilation rate procedure basics, duct sizing by the equal friction and static regain methods, chilled water pipe sizing, and selection of split, ducted, VRF, AHU, FCU and chiller equipment. You finish by preparing HVAC duct layouts, sections and schedules in AutoCAD.

Classes run in the classroom at CADD centres or in live online classes, and the centre provides the software for practice. A complete building project ties the whole process together, and after the assessment you receive a CADD Training Centre certificate that can be verified online.

The course supports roles such as HVAC design engineer, HVAC draughtsman and MEP engineer. Many learners continue with Revit MEP to model the same systems in BIM.

You will be able to

  • Explain the refrigeration cycle and the main types of air conditioning systems
  • Use the psychrometric chart to find air properties, SHF, ADP and supply air conditions
  • Calculate cooling load manually and in Carrier HAP for a multi-space building
  • Work out ventilation air quantities using ASHRAE 62.1 basics
  • Size supply and return ducts by the equal friction and static regain methods
  • Size chilled water piping and select AC equipment such as split, VRF, AHU, FCU and chillers
  • Prepare HVAC duct layouts, sections and equipment schedules in AutoCAD

Who it is for

  • Mechanical engineering students and diploma holders
  • HVAC technicians and supervisors who want to move into design
  • MEP draughtsmen and engineers at consultancies and contracting firms
  • Engineers preparing for building services design roles

What you need

  • Basic knowledge of thermodynamics and heat transfer is helpful
  • AutoCAD 2D basics are recommended for the drawing chapters
  • For live online classes: a Windows PC with 8 GB RAM or more

Courses that include HVAC Design with Carrier HAP

HVAC Design Engineer – Associate Career ProgramAssociate Career Program · 110 Hours · 2 software
Enquire →
HVAC Design Engineer – Professional Career ProgramProfessional Career Program · 270 Hours · 5 software
Enquire →
MEP Design Engineer – Master Career ProgramMaster Career Program · 334 Hours · 7 software
Enquire →

HVAC Design with Carrier HAP Syllabus

10 chapters · 56 topics
01 HVAC Fundamentals 5 topics
  1. Purpose of HVAC and indoor comfort conditions
  2. Vapour compression refrigeration cycle
  3. Refrigerants and their basic properties
  4. Window, split, ducted, packaged, VRF and chilled water systems
  5. Units used in HVAC: TR, BTU/h, kW and CFM
02 Psychrometrics 6 topics
  1. Dry bulb, wet bulb, dew point and relative humidity
  2. Reading the psychrometric chart
  3. Sensible and latent heat processes
  4. Sensible heat factor and room ratio line
  5. Apparatus dew point and bypass factor
  6. Mixing of fresh and return air
03 Manual Heat Load Calculation 6 topics
  1. Outdoor and indoor design conditions for Indian cities
  2. Conduction through walls, roofs and glass
  3. Solar gain through windows
  4. People, lighting and equipment loads
  5. Infiltration and ventilation loads
  6. Heat load estimation sheet and safety factors
04 Heat Load Calculation in Carrier HAP 6 topics
  1. HAP interface and project setup
  2. Weather data and design parameters
  3. Wall, roof, window and door assemblies
  4. Schedules for people, lighting and equipment
  5. Creating spaces and assigning loads
  6. Defining air systems and zones
05 HAP Reports and Results 5 topics
  1. Generating system sizing reports
  2. Zone and space load summaries
  3. Supply airflow and coil loads
  4. Checking results and common input errors
  5. Comparing manual and software results
06 Ventilation and Indoor Air Quality 5 topics
  1. Why fresh air is needed
  2. ASHRAE 62.1 ventilation rate procedure basics
  3. Outdoor air per person and per area
  4. Exhaust for toilets, kitchens and car parks
  5. Fresh air units and energy recovery basics
07 Duct Design 6 topics
  1. Duct types, materials and shapes
  2. Equal friction method
  3. Static regain method basics
  4. Using a duct sizer and friction chart
  5. Fittings, dynamic losses and external static pressure
  6. Diffusers, grilles and air distribution
08 Pipe Sizing and Equipment Selection 6 topics
  1. Chilled water and condenser water piping
  2. Pipe sizing by flow rate and velocity
  3. Pump head basics
  4. Selecting split, ducted and VRF units
  5. Selecting AHUs, FCUs, chillers and cooling towers
  6. Reading manufacturer selection data
09 HVAC Drawings in AutoCAD 6 topics
  1. Layer setup and drawing standards for HVAC
  2. Single-line and double-line duct layouts
  3. Placing diffusers, grilles and equipment
  4. Duct sections and details
  5. Equipment and diffuser schedules
  6. Plotting HVAC drawings
10 HVAC Design Project 5 topics
  1. Project brief: office or commercial building floor
  2. Heat load calculation in Carrier HAP
  3. Ventilation calculation
  4. Duct and pipe sizing and equipment selection
  5. HVAC layout drawings and design summary

Ratings & reviews

Students rate the course after they finish it — their ratings appear here.

HVAC Design with Carrier HAP course — FAQ

What is Carrier HAP used for?

Carrier HAP (Hourly Analysis Program) is used to calculate cooling and heating loads for buildings and to size air systems. HVAC engineers use its reports to choose airflow, coil capacity and equipment.

Who can join the HVAC Design with Carrier HAP course?

Mechanical engineering students, diploma holders, HVAC technicians and MEP draughtsmen can join. Basic thermodynamics and AutoCAD knowledge make the course easier to follow.

How long is the HVAC design course?

The HVAC Design with Carrier HAP course is 80 hours long, covering psychrometrics, heat load, Carrier HAP, ventilation, duct and pipe sizing, equipment selection and AutoCAD drawings.

Is the HVAC design course available online?

Yes. You can attend in CADD Training Centre classrooms or live online classes. The centre provides the software for practice, and you work on load calculations and drawings with the trainer.

Do I need to learn manual heat load calculation if I use HAP?

Yes. Manual calculation shows what each part of the load means, so you can enter data correctly in HAP and check whether the software result is sensible before you size equipment.

Is there a certification exam for this HVAC course?

This course does not include a global certification exam. You complete an internal theory and practical assessment and receive a CADD Training Centre certificate that can be verified online.

More questions? Ask our counsellor or read the general FAQ.

HVAC Design with Carrier HAP80 Hours
Enquire now