Classroom & live online 60 Hours Verifiable certificate Syllabus ↓

AutoCAD Plant 3D Course

AutoCAD Plant 3D course: P&IDs, spec editor, equipment, pipe routing, supports, isometrics and MTO.

Your roadmap — from admission to certificate

  1. Free counselling

    Talk to our counsellor — choose the right course, batch time and mode.

  2. Admission

    Join at a CADD centre near you or online. You get your student login and ID card.

  3. Learn step by step

    60 Hours of hands-on AutoCAD Plant 3D classes — in the classroom or live online.

    Introduction to Plant Design and AutoCAD Plant 3DP&ID DraftingP&ID Data and Project SetupPiping Specs and CatalogsEquipment and Structural ModellingPipe RoutingPipe Supports and Model CheckingOrthographic DrawingsPiping IsometricsMaterial Take-off and Reports
  4. Practice & project

    Exercises in every class and a final project, checked by your trainer.

  5. Course completion certificate + completion badge

    Finish the course and get your course-completion certificate and a digital completion badge with your name.
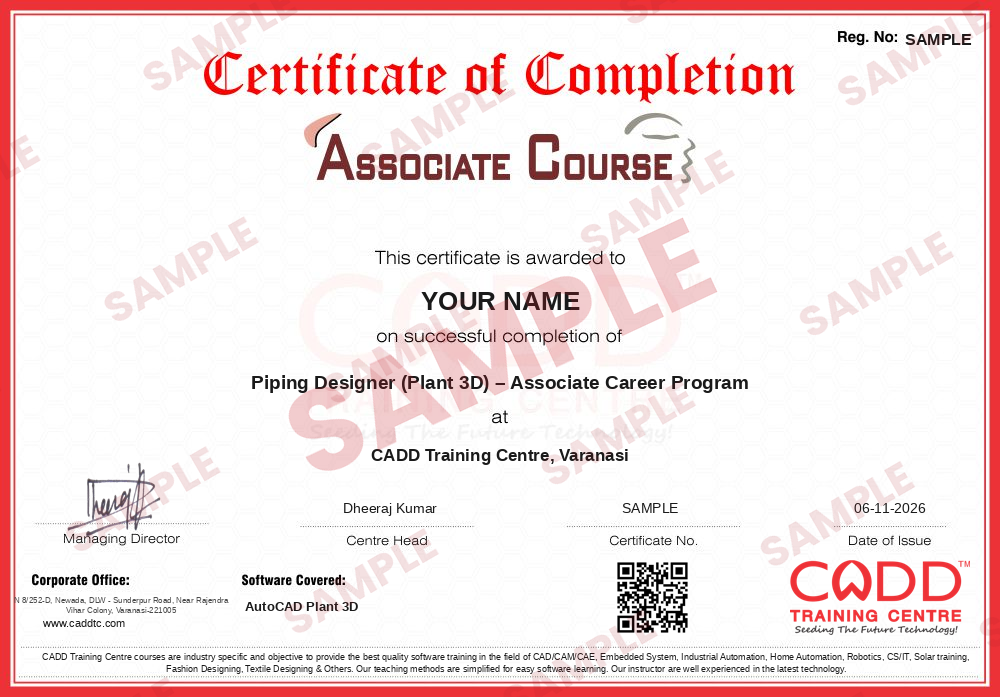
    Sample course-completion certificate — Piping Designer (Plant 3D) – Associate Career Program
    Course-completion certificate (sample) — Piping Designer (Plant 3D) – Associate Career Program · verifiable online
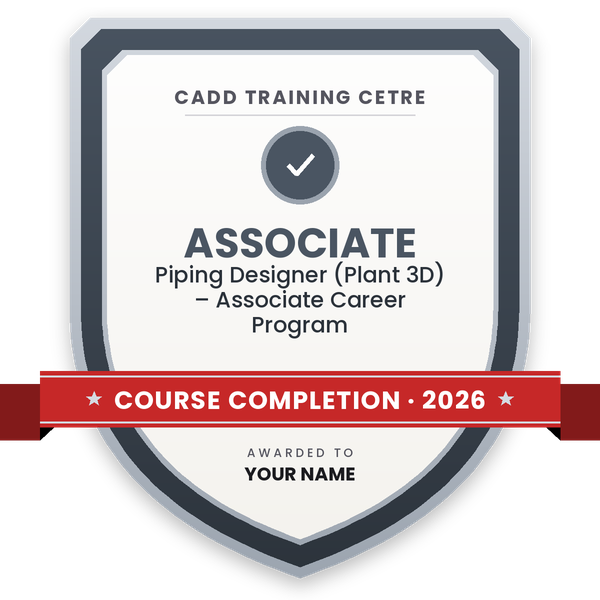
    Course-completion badge — Piping Designer (Plant 3D) – Associate Career Program
    Course-completion badge
    Course
    Piping Designer (Plant 3D) – Associate Career Program
    Issued by
    CADD Training Cetre
    Training
    Classroom or live online
    How to earn
    Complete the course and its project
    With your name and year · its own verify link · “Add to profile” on LinkedIn
  6. Certification exam

    Take the certification exam: a theory test and a practical task — at the centre or online.

  7. Certified certificate + marksheet

    Pass the exam and get the certified certificate with your marksheet. Anyone can check it online with its QR code.

  8. Certified badge

    Your certified badge — add it to LinkedIn and share it anywhere; it opens its own verify page.

    Certified badge — Piping Designer (Plant 3D) – Associate Career Program
    Certified badge
    Course
    Piping Designer (Plant 3D) – Associate Career Program
    Issued by
    CADD Training Cetre
    Training
    Classroom or live online
    How to earn
    Pass the certification exam
    You also get
    Certified certificate + marksheet
    With your name and year · its own verify link · “Add to profile” on LinkedIn
  9. Make your CV & apply for jobs

    Make your CV in your student panel (Career → My CV) — your course, certificates and projects are added for you. Send it as a link with a preview picture, and apply to jobs and Hire Me requests from companies.

About the AutoCAD Plant 3D course

AutoCAD Plant 3D is the plant design toolset that comes with AutoCAD. It brings together intelligent P&IDs, spec-driven 3D piping, equipment and steel structures in one shared project, so line numbers, tags and pipe data stay connected from the schematic to the final isometric. Refineries, chemical and fertiliser plants, water and wastewater treatment works, power plants, oil and gas EPC contractors and process skid makers use it for piping layout and documentation.

This 60-hour course follows the way a real plant project is built. You set up a project and its folders in the Project Manager, draw P&IDs with line numbers, valves, instruments and tags, and check them with the Data Manager. You then learn how piping specs and catalogs work in the Spec Editor, model equipment such as pumps, tanks, vessels and heat exchangers, place structural steel and route pipes with the routing compass, including sloped lines, branches and fittings. Later sessions cover pipe supports, P&ID-to-3D validation, orthographic drawings for plans and sections, production isometrics with ISO styles, and material take-off and bill of materials reports.

Classes run in the classroom at CADD centres or as live online classes, and the centre provides the software for practice during the course. Every chapter is practised on a sample process unit, and you finish with a small plant project of your own. After the assessment you receive a CADD Training Centre certificate that can be verified online.

The skills suit roles such as piping designer, piping draughtsman and plant design engineer. Learners often add Navisworks for model review and clash checks, or a piping engineering course for stress and code fundamentals.

You will be able to

  • Create and configure Plant 3D projects, drawing folders and project settings in the Project Manager
  • Draw intelligent P&IDs with line numbers, valves, instruments and tags, and manage data in the Data Manager
  • Understand piping specs and catalogs and edit them in the Spec Editor
  • Model equipment, nozzles and basic structural steel for a process unit
  • Route pipes with fittings, branches, slopes and pipe supports using spec-driven tools
  • Validate the 3D model against the P&ID and fix data mismatches
  • Generate orthographic drawings, piping isometrics and material take-off reports

Who it is for

  • Mechanical, chemical and petroleum engineering students
  • Piping draughtsmen and designers moving from 2D AutoCAD to 3D plant design
  • Engineers working with EPC, process, water treatment and power plant companies
  • Diploma holders who want to work on piping layouts and isometrics

What you need

  • Working knowledge of AutoCAD 2D commands is recommended
  • Basic understanding of pipes, fittings, valves and process flow is helpful
  • For live online classes: a Windows PC with 16 GB RAM and a dedicated graphics card recommended

Courses that include AutoCAD Plant 3D

Piping Designer (Plant 3D) – Associate Career ProgramAssociate Career Program · 120 Hours · 4 software
Enquire →
Piping Designer (Plant 3D) – Professional Career ProgramProfessional Career Program · 160 Hours · 5 software
Enquire →

AutoCAD Plant 3D Syllabus

11 chapters · 60 topics
01 Introduction to Plant Design and AutoCAD Plant 3D 5 topics
  1. Role of P&IDs, 3D models, orthos and isometrics in a plant project
  2. Plant 3D workspaces, ribbon and tool palettes
  3. Project Manager and the project folder structure
  4. Creating a new project with the Project Setup wizard
  5. Units, drawing templates and shared project files
02 P&ID Drafting 6 topics
  1. P&ID workspace and symbol tool palettes
  2. Placing equipment, valves, reducers and instruments
  3. Drawing primary and secondary lines
  4. Line numbers, tags and annotation
  5. Off-page connectors and line breaks
  6. Editing, substituting and relocating components
03 P&ID Data and Project Setup 5 topics
  1. Data Manager views and editing component data
  2. Importing and exporting data with Excel
  3. Tag formats and class properties
  4. Adding custom properties and symbols in Project Setup
  5. P&ID reports and audit checks
04 Piping Specs and Catalogs 6 topics
  1. How piping specs, catalogs and the spec sheet work
  2. Opening and reviewing specs in the Spec Editor
  3. Adding pipes, fittings, flanges and valves to a spec
  4. Branch tables and size ranges
  5. Using the Catalog Builder for custom parts
  6. Loading specs into the project
05 Equipment and Structural Modelling 6 topics
  1. Creating pumps, tanks, vessels and heat exchangers
  2. Equipment templates and parameters
  3. Adding and editing nozzles
  4. Converting AutoCAD solids to Plant equipment
  5. Grids, columns, beams and bracing
  6. Platforms, stairs, ladders and railings
06 Pipe Routing 6 topics
  1. Routing from nozzles with the routing compass
  2. Elevation, offsets and direction changes
  3. Inserting valves, fittings and inline components
  4. Branches with tees, olets and reducers
  5. Sloped pipes and gravity lines
  6. Editing routes with grips and the Plant Substitute tool
07 Pipe Supports and Model Checking 6 topics
  1. Placing standard pipe supports
  2. Custom support types and support properties
  3. P&ID-to-3D line list and validation
  4. Validation settings and error review
  5. Interference checking inside the plant model
  6. Exporting models for review in Navisworks
08 Orthographic Drawings 5 topics
  1. Creating ortho views from the 3D model
  2. Plan, elevation and section views
  3. Ortho annotation, dimensions and tags
  4. Updating orthos after model changes
  5. Ortho drawing templates and title blocks
09 Piping Isometrics 5 topics
  1. Isometric drawing types: quick ISO and production ISO
  2. ISO styles, title blocks and annotation settings
  3. Isometric message and spool numbering
  4. Continuation symbols and line breaks
  5. Reviewing and correcting isometric output
10 Material Take-off and Reports 5 topics
  1. Bill of materials on isometric drawings
  2. Data Manager reports for the 3D model
  3. Report Creator basics
  4. Exporting line lists, valve lists and MTO to Excel
  5. Project audits before issue
11 Plant Design Project 5 topics
  1. Project brief: small process unit with pumps, vessels and a pipe rack
  2. P&ID preparation with line numbers and tags
  3. Equipment, steel and pipe routing in 3D
  4. Validation against the P&ID
  5. Orthos, isometrics and MTO for final submission

Ratings & reviews

Students rate the course after they finish it — their ratings appear here.

AutoCAD Plant 3D course — FAQ

What is AutoCAD Plant 3D used for?

AutoCAD Plant 3D is used to design process plants. It covers P&ID drafting, spec-driven 3D piping, equipment and steel modelling, and automatic orthographic drawings, piping isometrics and material take-off.

Who can join the AutoCAD Plant 3D course?

Mechanical, chemical and petroleum engineering students, piping draughtsmen and plant engineers can join. Knowing basic AutoCAD and common piping components helps you move faster.

How long is the AutoCAD Plant 3D course?

The AutoCAD Plant 3D course is 60 hours long, covering P&IDs, specs, equipment, pipe routing, supports, orthos, isometrics, MTO and a final plant project.

Can I learn AutoCAD Plant 3D online, and do I need my own licence?

You can join classroom batches at CADD centres or live online classes. The centre provides the software for practice during the course, so you do not need to buy a licence to start learning.

Is there an Autodesk certification exam for AutoCAD Plant 3D?

Autodesk does not currently offer a separate certification exam for AutoCAD Plant 3D. After the course you take an internal theory and practical assessment and receive a CADD Training Centre certificate that can be verified online.

What is the difference between AutoCAD and AutoCAD Plant 3D for piping?

In plain AutoCAD, piping is drawn as lines and blocks. Plant 3D uses piping specs and a project database, so every pipe and fitting carries data and isometrics and MTO are generated from the model.

More questions? Ask our counsellor or read the general FAQ.

AutoCAD Plant 3D60 Hours
Enquire now