Learn ZWCAD, the DWG-compatible CAD software: 2D drafting, annotation, blocks, layouts and 3D basics.
Talk to our counsellor — choose the right course, batch time and mode.
Join at a CADD centre near you or online. You get your student login and ID card.
60 Hours of hands-on ZWCAD Professional classes — in the classroom or live online.
Exercises in every class and a final project, checked by your trainer.
Finish the course and get your course-completion certificate and a digital completion badge with your name.
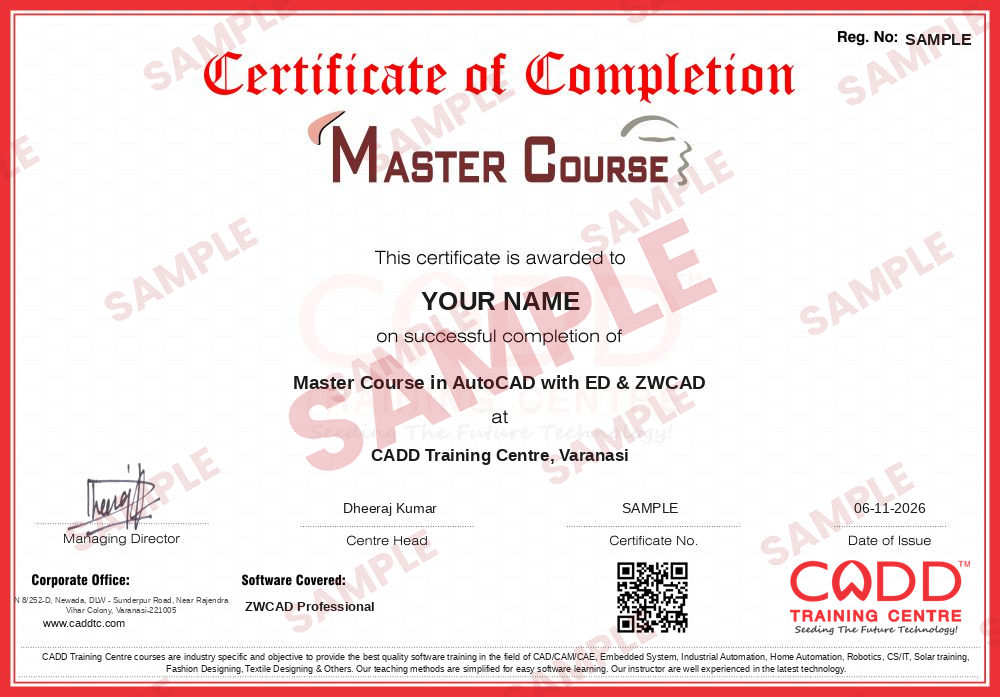
Take the certification exam: a theory test and a practical task — at the centre or online.
Pass the exam and get the certified certificate with your marksheet. Anyone can check it online with its QR code.
Your certified badge — add it to LinkedIn and share it anywhere; it opens its own verify page.
Make your CV in your student panel (Career → My CV) — your course, certificates and projects are added for you. Send it as a link with a preview picture, and apply to jobs and Hire Me requests from companies.
ZWCAD is CAD software from ZWSOFT for 2D drafting and 3D design. It reads and saves DWG and DXF files and offers an interface and command set similar to AutoCAD, so engineers, architects and draftsmen use it for plans, layouts and part drawings while exchanging files easily with clients and consultants.
The 60-hour ZWCAD Professional course starts with the ribbon and classic interfaces, drawing setup and DWG handling. You draw accurate 2D geometry with coordinates, object snaps and tracking, use Smart Mouse gestures, and edit with modify tools, grips and Smart Select. Layers and object properties, blocks with attributes, dynamic block basics, tool palettes and external references come next, followed by annotation with text and dimension styles, multileaders, tables, hatches and annotative scaling. You then set up layouts and viewports, print with Smart Plot and export PDF files, and finish with productivity tools such as File Compare, inquiry commands and an introduction to 3D solids and generated views. Two projects, a building plan and a mechanical part drawing, lead to a plot-ready drawing set. Training is hands-on, in a CADD classroom or live online.
The course supports roles such as CAD draftsman, drafting engineer and detailing draftsman in firms using DWG-based CAD. Because skills transfer both ways, AutoCAD Master is a natural companion course.
Students rate the course after they finish it — their ratings appear here.
ZWCAD is CAD software from ZWSOFT for 2D drafting and 3D design. It works with DWG files, so engineers, architects and draftsmen use it for plans, layouts and part drawings.
Civil, architecture and mechanical students, draftsmen, AutoCAD users switching software and small design offices can join. Basic computer skills are enough to start.
The ZWCAD Professional course runs for 60 hours, covering 2D drafting, editing, blocks, annotation, layouts, plotting, productivity tools and 3D basics.
Yes. You can learn ZWCAD in a classroom at a CADD Training Centre or through live online classes with the trainer reviewing your drawings.
Yes. The ZWCAD Professional course ends with a CADD Training Centre certificate. Firms using DWG-based CAD can check it online with the QR code or verification code.
ZWCAD skills support roles such as CAD draftsman, drafting engineer, architectural assistant and detailing draftsman in firms that use DWG-based CAD software.
Yes. ZWCAD uses a similar interface, many of the same commands and the DWG file format, so skills transfer easily between ZWCAD and AutoCAD in both directions.
Yes. ZWCAD reads and saves DWG and DXF files, so you can exchange drawings with AutoCAD users, clients and consultants without converting formats.
More questions? Ask our counsellor or read the general FAQ.