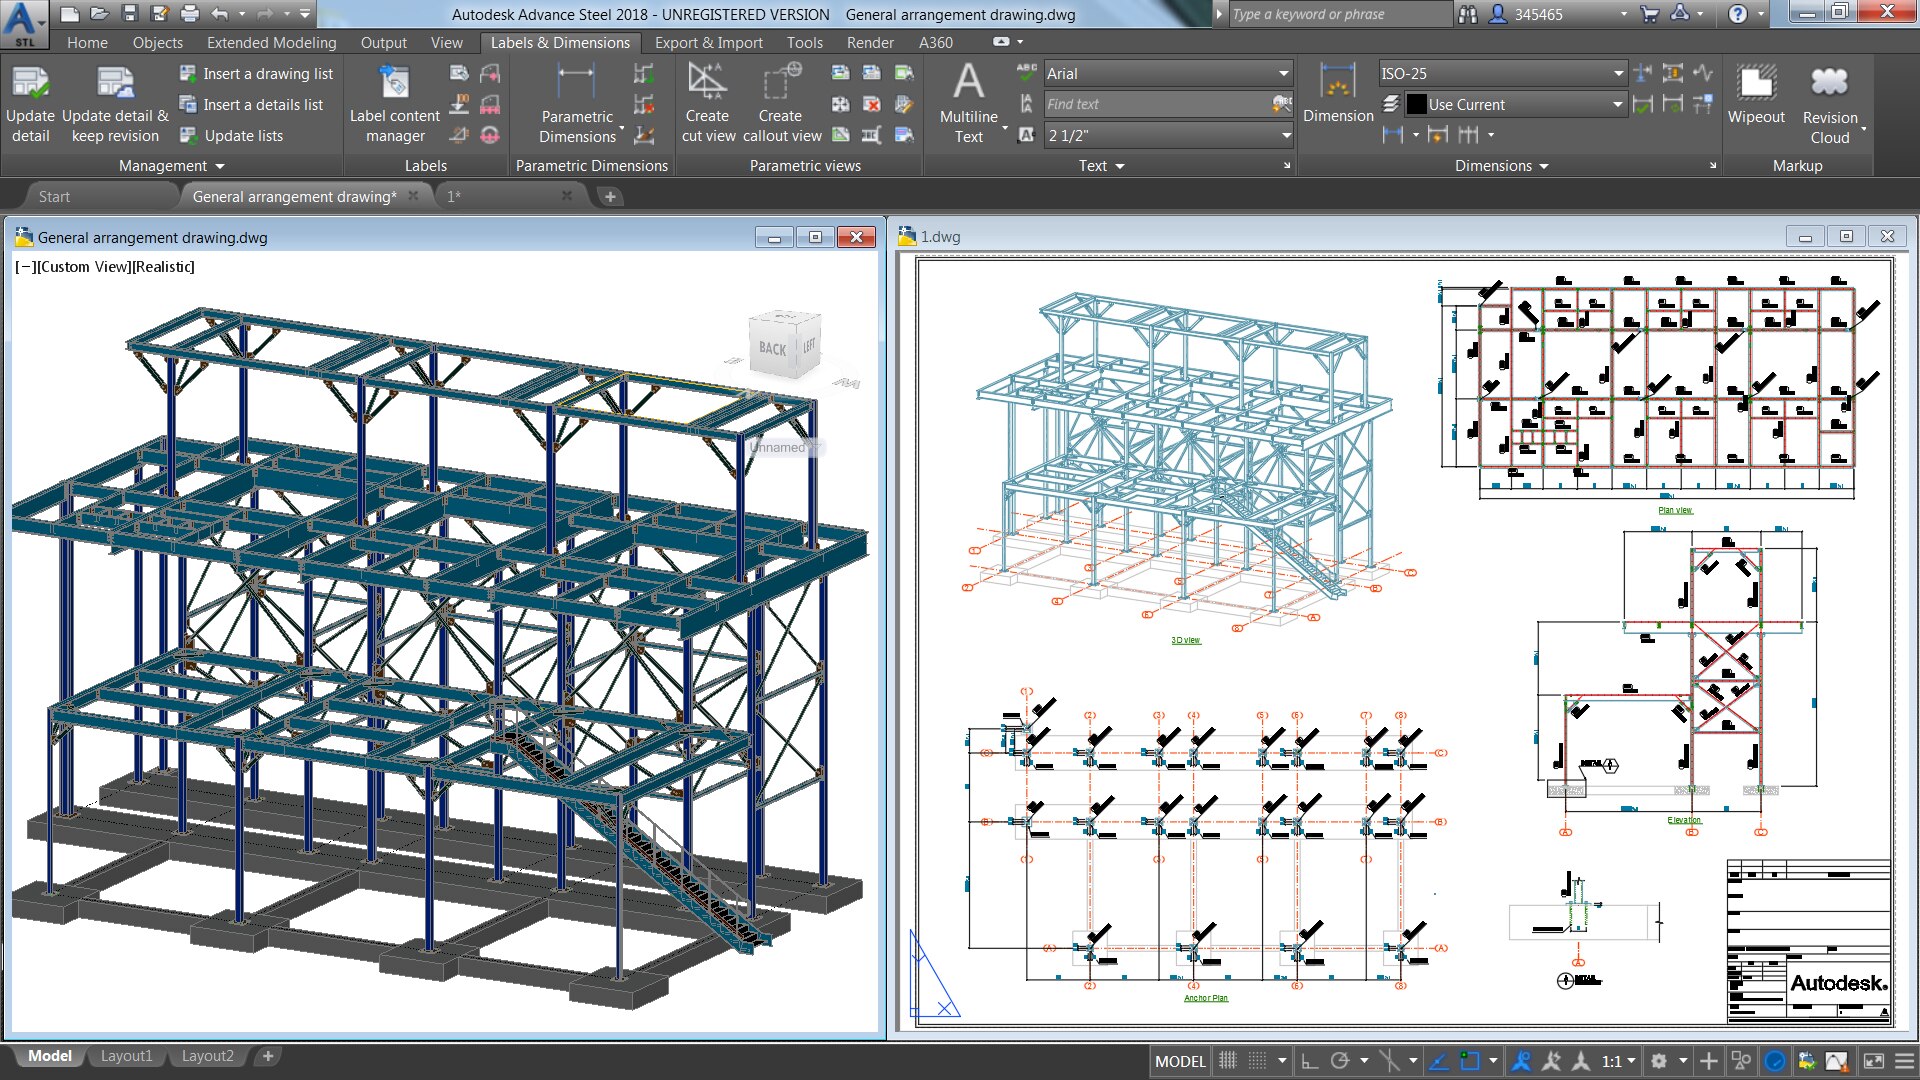
10-hour AutoCAD basics course: interface, drawing and modify tools, layers, dimensions and printing.
Talk to our counsellor — choose the right course, batch time and mode.
Join at a CADD centre near you or online. You get your student login and ID card.
10 Hours of hands-on AutoCAD Fundamental classes — in the classroom or live online.
Exercises in every class and a final project, checked by your trainer.
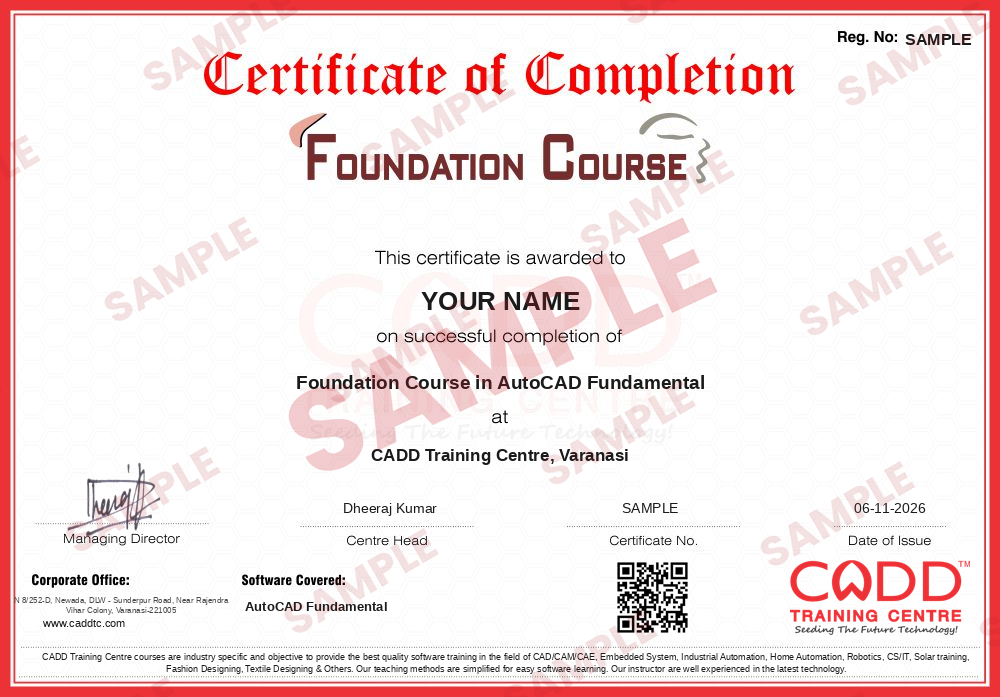
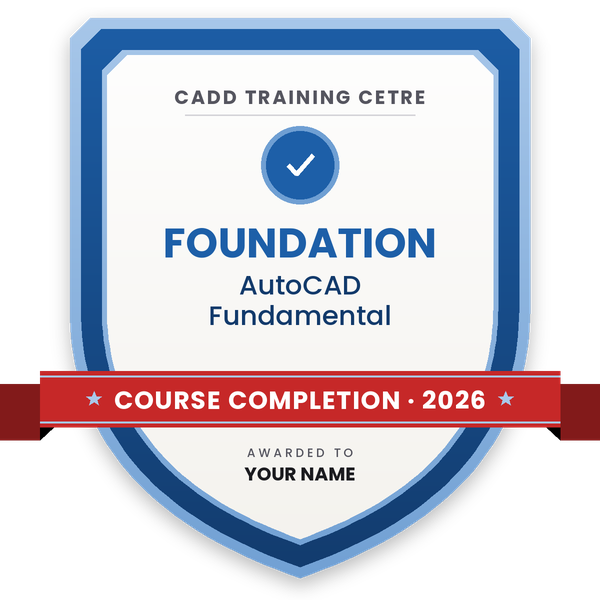
Finish the course and get your course-completion certificate and a digital completion badge with your name.
Take the certification exam: a theory test and a practical task — at the centre or online.
Pass the exam and get the certified certificate with your marksheet. Anyone can check it online with its QR code.
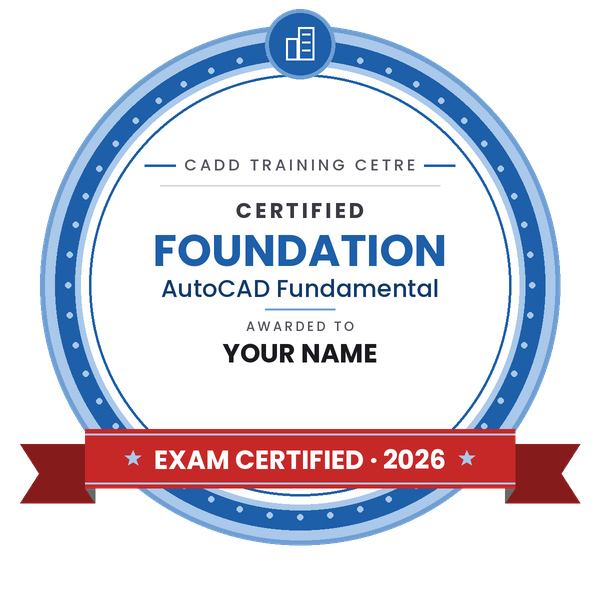
Your certified badge — add it to LinkedIn and share it anywhere; it opens its own verify page.
Make your CV in your student panel (Career → My CV) — your course, certificates and projects are added for you. Send it as a link with a preview picture, and apply to jobs and Hire Me requests from companies.
AutoCAD is one of the most common drawing tools in engineering and design. Civil, mechanical and electrical engineers, architects, interior designers and surveyors use it to prepare plans, part drawings, layouts and site drawings, so knowing the basics makes college drawing work easier and prepares you for more advanced CAD and BIM software.
AutoCAD Fundamental is a short 10-hour foundation course for complete beginners. It introduces the interface, ribbon and command line, and teaches the core drawing commands such as line, circle, arc, rectangle and polyline using coordinates. You practise accurate drawing with object snaps, ortho and polar tracking, and edit your work with move, copy, trim, extend, offset and mirror. You then organise objects on layers, add simple dimensions and text, and print or plot a drawing to scale. Each command is practised along with the trainer, either in a CADD Training Centre classroom or in live online classes; only basic computer skills are needed.
This course gives you a solid start and helps you decide which path to follow. Most drafting jobs expect more depth, so students usually continue with the 120-hour AutoCAD Master course or a field-specific AutoCAD course for civil, mechanical or electrical drafting.
Students rate the course after they finish it — their ratings appear here.
You learn the AutoCAD interface, basic drawing and editing commands, object snaps, layers, simple dimensions and text, and how to print a drawing.
Yes. It is a foundation course designed for people who have never used CAD. Only basic computer skills are needed.
AutoCAD Fundamental is a short 10-hour foundation course, focused on the essential commands you need to start drafting.
Yes. AutoCAD Fundamental can be taken in a CADD Training Centre classroom or in live online classes, practising each drawing command along with the trainer.
Yes. Even this short AutoCAD Fundamental course gives you a CADD Training Centre certificate, and it can be confirmed online through its QR code or verification code.
It gives you a solid start, but most drafting jobs expect more practice and advanced skills. Students usually continue with AutoCAD Master or a field-specific AutoCAD course.
Take AutoCAD Master for complete 2D and 3D skills, or a course linked to your field, such as civil, mechanical or electrical drafting, after the Fundamental course.
AutoCAD is used across civil, mechanical, electrical and interior work. Learning the basics early makes college drawing work easier and prepares you for advanced CAD and BIM software.
More questions? Ask our counsellor or read the general FAQ.