Classroom & live online400 HoursVerifiable certificateSyllabus ↓
Interior Field Ready Software Training (IFRST) Course
Interior design software training, 400 hours: AutoCAD layouts, Revit, SketchUp, 3ds Max with V-Ray, Lumion and Enscape renders.
Your roadmap — from admission to certificate
1
Free counselling
Talk to our counsellor — choose the right course, batch time and mode.
2
Admission
Join at a CADD centre near you or online. You get your student login and ID card.
3
Learn step by step
400 Hours of hands-on Interior Field Ready Software Training (IFRST) classes — in the classroom or live online.
AutoCAD for Interior DrawingsRevit for InteriorsSketchUp for Interior Design3ds Max Interior ModellingV-Ray Interior RenderingEnscape for InteriorsLumion for InteriorsPhotoshop for Interior PresentationVastu for Interior PlanningInterior Project
4
Practice & project
Exercises in every class and a final project, checked by your trainer.
5
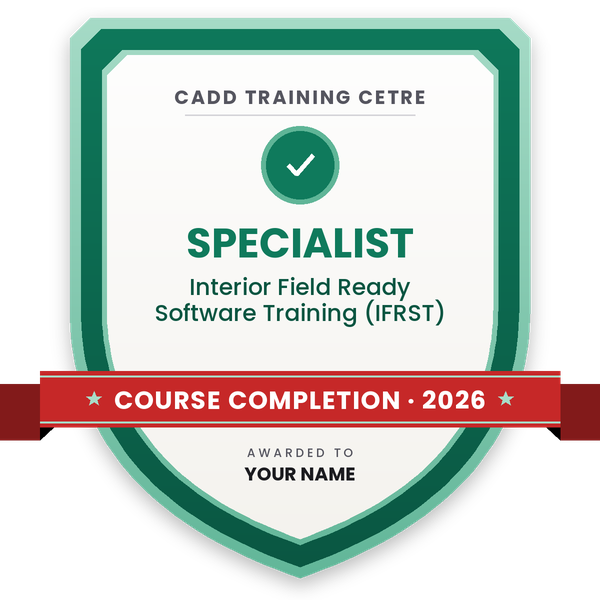
Course completion certificate + completion badge
Finish the course and get your course-completion certificate and a digital completion badge with your name.
Course-completion badge
Course
Interior Field Ready Software Training (IFRST)
Issued by
CADD Training Cetre
Training
Classroom or live online
How to earn
Complete the course and its project
With your name and year · its own verify link · “Add to profile” on LinkedIn
6
Certification exam
Take the certification exam: a theory test and a practical task — at the centre or online.
7
Certified certificate + marksheet
Pass the exam and get the certified certificate with your marksheet. Anyone can check it online with its QR code.
8
Certified badge
Your certified badge — add it to LinkedIn and share it anywhere; it opens its own verify page.
Certified badge
Course
Interior Field Ready Software Training (IFRST)
Issued by
CADD Training Cetre
Training
Classroom or live online
How to earn
Pass the certification exam
You also get
Certified certificate + marksheet
With your name and year · its own verify link · “Add to profile” on LinkedIn
9
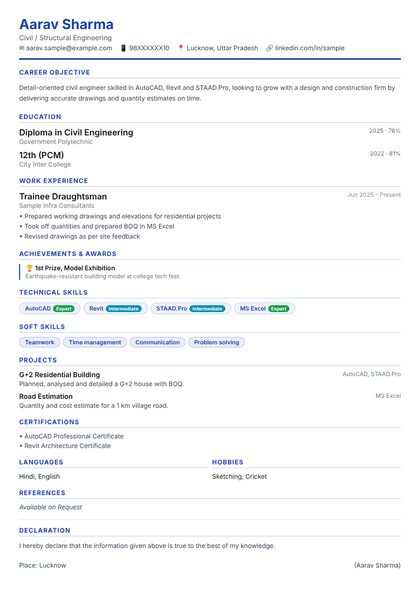
Make your CV & apply for jobs
Make your CV in your student panel (Career → My CV) — your course, certificates and projects are added for you. Send it as a link with a preview picture, and apply to jobs and Hire Me requests from companies.
About the Interior Field Ready Software Training (IFRST) course
Interior Field Ready Software Training (IFRST)
In the CADD training center, we ensure that all the professionals/ employees involved in our Field Ready courses are ready to enter the field in the form of skilled professionals/ employees.
This course covers the following skills:
AutoCAD
Revit Architecture
3DS Max
Sketchup
V-Ray
PhotoShop
Enscape
Lumion
Scientific Vastu
You will be able to
Draw furniture layouts, ceiling plans, wall elevations and joinery details in AutoCAD
Model interior spaces, finishes and furniture schedules in Revit
Design rooms, modular kitchens and wardrobes in SketchUp
Model detailed interiors in 3ds Max and render realistic scenes with V-Ray
Create quick interior walkthroughs and panoramas with Enscape and Lumion
Prepare mood boards and client presentation sheets in Photoshop
Plan interior layouts with basic Vastu guidance
Deliver a complete residential or commercial interior project
Who it is for
Interior design students and diploma holders
Working interior designers who want better 3D and rendering skills
Architects and civil engineers handling interior projects
Furniture, modular kitchen and joinery professionals
What you need
Basic computer skills
Interest in interior spaces; a design background helps but is not compulsory
A Windows PC with 16 GB RAM and a dedicated graphics card for live online classes
Courses that include Interior Field Ready Software Training (IFRST)
Interior Field Ready Software Training (IFRST)Architecture, Engineering & Construction · 400 Hours
Interior Field Ready Software Training (IFRST) Syllabus
10 chapters · 44 topics
01AutoCAD for Interior Drawings5 topics+
Drawing and editing tools
Furniture layout and space planning
Reflected ceiling and lighting plans
Wall elevations and flooring patterns
Joinery details and plotting
02Revit for Interiors5 topics+
Linking or building the room shell
Interior walls, partitions and finishes
Furniture and lighting families
Interior elevations and room schedules
Sheets for an interior drawing set
03SketchUp for Interior Design5 topics+
Modelling rooms from CAD plans
Components for furniture and fixtures
Modular kitchen and wardrobe modelling
Materials, textures and styles
Scenes for client presentation
043ds Max Interior Modelling5 topics+
Setting up units and importing CAD
Walls, ceilings and false ceiling profiles
Furniture and soft furnishing modelling
Curtains, cushions and decorative objects
Cameras and composition for interiors
05V-Ray Interior Rendering5 topics+
Wood, fabric, glass and metal materials
Daylight through windows and artificial lights
IES lights and ceiling coves
Interior render settings and denoiser
Colour correction in the frame buffer
06Enscape for Interiors4 topics+
Live link and material tuning
Interior lighting and exposure
Panoramas and 360-degree views
Walkthrough video export
07Lumion for Interiors4 topics+
Importing interior models
Interior materials and light objects
Styles and effects for interiors
Stills and animated walkthroughs
08Photoshop for Interior Presentation4 topics+
Render post-production
Mood boards and material boards
Client presentation sheets
Portfolio page layouts
09Vastu for Interior Planning3 topics+
Vastu zones in a home
Placement of kitchen, bedroom and puja room
Colour and furniture placement guidelines
10Interior Project4 topics+
Client brief and space planning
Drawings, 3D model and renders
Walkthrough and presentation
Final review and assessment
Ratings & reviews
Students rate the course after they finish it — their ratings appear here.
Interior Field Ready Software Training (IFRST) course — FAQ
Which software will I learn in IFRST?
IFRST teaches AutoCAD, Revit, SketchUp, 3ds Max, V-Ray, Enscape, Lumion, Photoshop and Vastu basics, all applied to interior drawings, 3D models and renders.
Who is the Interior Field Ready Software Training for?
It is for interior design students, working designers, architects handling interiors and furniture or modular kitchen professionals who want complete software skills.
What is the duration of IFRST?
IFRST is a 400-hour programme, moving from 2D interior drawings to 3D modelling, rendering, walkthroughs and a final interior project.
Can I learn interior design software online?
Yes. IFRST is offered in CADD centre classrooms and live online. Rendering interiors in V-Ray and Lumion needs a Windows PC with a dedicated graphics card if you study from home.
Is there a certificate after the IFRST course?
Yes. IFRST ends with a CADD Training Centre certificate. Design studios and clients can confirm it online through the QR code or verification code, alongside your interior project.
What jobs can I get after an interior design software course?
It helps with roles such as interior draftsman, 3D interior visualizer, interior designer, kitchen and wardrobe designer and rendering artist in design studios.
Which software is most used by interior designers?
AutoCAD for drawings, SketchUp or 3ds Max for 3D, and V-Ray or Lumion for rendering are widely used. IFRST covers all of them so you can match any studio's workflow.
How is IFRST different from AFRST?
Both use similar software, but IFRST applies it to interiors: furniture layouts, ceilings, joinery, modular kitchens and interior lighting, while AFRST focuses on buildings and exteriors.



_290322122856217161.jpg)
_290322072934494093.jpg)
_290322081834285226.jpg)