Classroom & live online400 HoursVerifiable certificateSyllabus ↓
Architecture Field Ready Software Training (AFRST) Course
Hands-on Architecture Field Ready Software Training (AFRST) training with real projects and an online-verifiable certificate.
Your roadmap — from admission to certificate
1
Free counselling
Talk to our counsellor — choose the right course, batch time and mode.
2
Admission
Join at a CADD centre near you or online. You get your student login and ID card.
3
Learn step by step
400 Hours of hands-on Architecture Field Ready Software Training (AFRST) classes — in the classroom or live online.
AutoCAD for Architectural DrawingsRevit ArchitectureSketchUp Modelling3ds Max ModellingV-Ray RenderingEnscape Real-Time VisualizationLumion VisualizationPhotoshop for ArchitectsScientific VastuPortfolio Project
4
Practice & project
Exercises in every class and a final project, checked by your trainer.
5
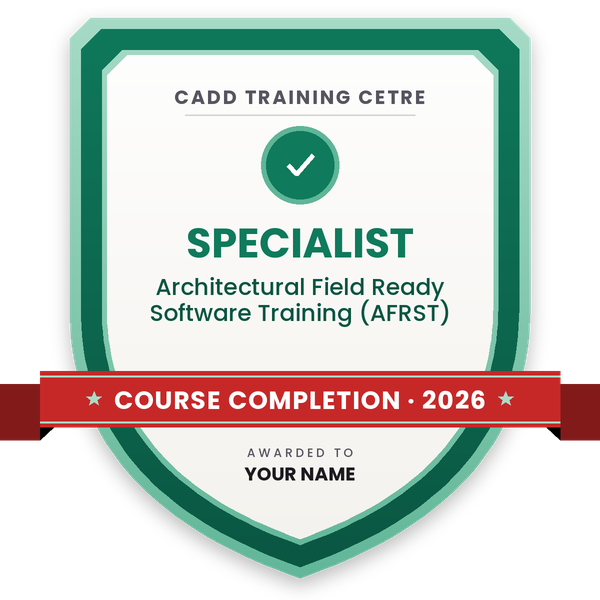
Course completion certificate + completion badge
Finish the course and get your course-completion certificate and a digital completion badge with your name.
Course-completion badge
Course
Architectural Field Ready Software Training (AFRST)
Issued by
CADD Training Cetre
Training
Classroom or live online
How to earn
Complete the course and its project
With your name and year · its own verify link · “Add to profile” on LinkedIn
6
Certification exam
Take the certification exam: a theory test and a practical task — at the centre or online.
7
Certified certificate + marksheet
Pass the exam and get the certified certificate with your marksheet. Anyone can check it online with its QR code.
8
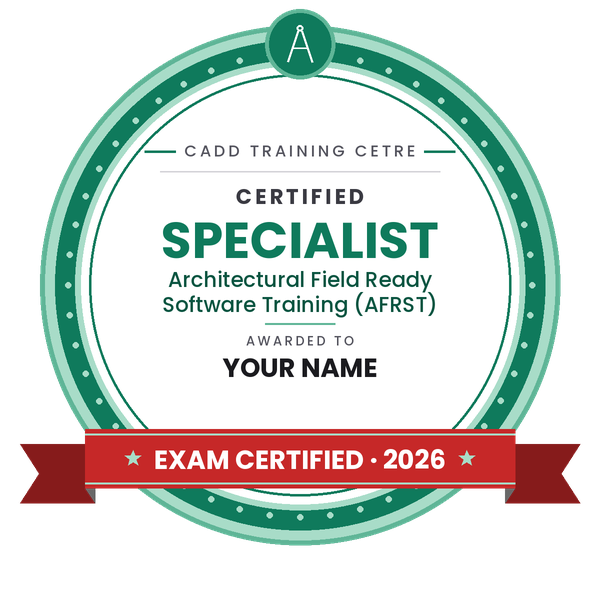
Certified badge
Your certified badge — add it to LinkedIn and share it anywhere; it opens its own verify page.
Certified badge
Course
Architectural Field Ready Software Training (AFRST)
Issued by
CADD Training Cetre
Training
Classroom or live online
How to earn
Pass the certification exam
You also get
Certified certificate + marksheet
With your name and year · its own verify link · “Add to profile” on LinkedIn
9
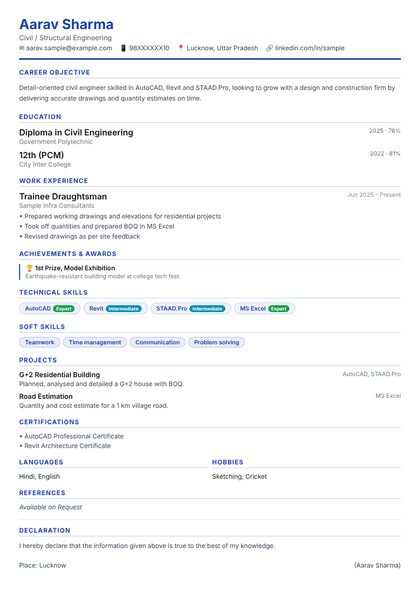
Make your CV & apply for jobs
Make your CV in your student panel (Career → My CV) — your course, certificates and projects are added for you. Send it as a link with a preview picture, and apply to jobs and Hire Me requests from companies.
About the Architecture Field Ready Software Training (AFRST) course
Architectural Field Ready Software Training (AFRST)
In the CADD training center, we ensure that all the professionals/ employees involved in our Field Ready courses are ready to enter the field in the form of skilled professionals/ employees.
This course covers the following skills:
AutoCAD
Revit Architecture
3DS Max
Sketchup
V-Ray
PhotoShop
Enscape
Lumion
Scientific Vastu
You will be able to
Draft working drawings, plans, sections and elevations in AutoCAD
Build BIM models, sheets and schedules in Revit Architecture
Create concept and massing models quickly in SketchUp
Model and light detailed scenes in 3ds Max and render them with V-Ray
Produce real-time renders and walkthroughs with Enscape and Lumion
Edit renders and compose presentation sheets in Photoshop
Apply basic Vastu principles while planning layouts
Present a complete architectural portfolio project
Who it is for
Architecture students (B.Arch, diploma in architecture)
Practising architects and assistants who want visualization skills
Civil engineers working on building design and planning
Draftsmen who want to move into BIM and 3D presentation
What you need
Basic computer skills and understanding of building drawings
Background in architecture or civil is helpful
A Windows PC with 16 GB RAM and a dedicated graphics card for rendering in live online classes
Courses that include Architecture Field Ready Software Training (AFRST)
Architectural Field Ready Software Training (AFRST)Architecture, Engineering & Construction · 400 Hours
Architecture Field Ready Software Training (AFRST) Syllabus
10 chapters · 45 topics
01AutoCAD for Architectural Drawings5 topics+
Drawing and editing tools
Layers, line types and annotation
Plans, sections, elevations and details
Blocks and dynamic blocks
Layouts and plotting to scale
02Revit Architecture5 topics+
Project setup, levels and grids
Walls, doors, windows and curtain walls
Floors, roofs, ceilings and stairs
Families, rooms and area plans
Sheets, schedules and documentation
03SketchUp Modelling5 topics+
Push/Pull, Follow Me and drawing tools
Groups, components and tags
Importing CAD plans and modelling from them
Materials and styles
Scenes and LayOut presentation basics
043ds Max Modelling5 topics+
Interface, viewports and units
Editable poly and modifiers
Importing CAD and building the shell
Furniture and detail modelling
Cameras and scene organisation
05V-Ray Rendering5 topics+
V-Ray materials and the material editor
Sun, sky and artificial lights
Exterior and interior render settings
Render elements and denoising
V-Ray in SketchUp and 3ds Max workflows
06Enscape Real-Time Visualization4 topics+
Live link with Revit and SketchUp
Materials, lighting and atmosphere
Views, panoramas and VR export
Video paths and exports
07Lumion Visualization5 topics+
Importing models and live sync
Landscape, vegetation and objects
Materials and weather
Effects, photo and movie modes
Walkthrough animation output
08Photoshop for Architects4 topics+
Layers, masks and selections
Post-production of renders
Adding people, trees and sky
Presentation sheets and portfolio layouts
09Scientific Vastu3 topics+
Vastu directions and zones
Planning rooms by Vastu principles
Vastu review of a residential plan
10Portfolio Project4 topics+
Project brief and AutoCAD drawings
Revit model and drawing set
Rendered views and walkthrough
Portfolio presentation and assessment
Ratings & reviews
Students rate the course after they finish it — their ratings appear here.
Architecture Field Ready Software Training (AFRST) course — FAQ
What software is included in AFRST?
AFRST includes AutoCAD, Revit Architecture, SketchUp, 3ds Max, V-Ray, Enscape, Lumion, Photoshop and Scientific Vastu, finishing with a portfolio project.
Who can join the Architectural Field Ready Software Training?
B.Arch and architecture diploma students, practising architects, civil engineers in building design and draftsmen who want BIM and visualization skills can join.
How long is the AFRST course?
AFRST runs for 400 hours, covering drafting, BIM, 3D modelling, rendering and presentation in a planned sequence with a final project.
Is the architecture software course available online?
Yes, both classroom training at CADD centres and live online classes are available. For online rendering work you need a Windows PC with a dedicated graphics card.
Do I get a certificate after AFRST?
Yes. You receive a CADD Training Centre certificate that can be verified online, and you finish with a portfolio project to show employers or clients.
What jobs can I do after learning architecture software?
The programme supports roles such as architectural draftsman, Revit/BIM modeller, 3D visualizer, rendering artist and design assistant in architecture firms.
Should architects learn Revit or SketchUp?
Both are useful. SketchUp is fast for concepts and massing, while Revit produces coordinated drawings and schedules. AFRST teaches both so you can use each at the right stage.
What is the difference between Lumion, Enscape and V-Ray?
V-Ray is a ray-traced renderer for high-quality stills. Enscape and Lumion are real-time tools for quick renders, walkthroughs and videos. Many offices use a mix.


_290322072934494093.jpg)
_290322081834285226.jpg)
_290322124027405008.jpg)