Classroom & live online 40 Hours Verifiable certificate Syllabus ↓

IDEA StatiCa Concrete Design Course

IDEA StatiCa Concrete Design course: RC beam and column sections in RCS, walls, corbels, dapped ends and openings in Detail (CSFM), Checkbot links with STAAD/ETABS.

Your roadmap — from admission to certificate

  1. Free counselling

    Talk to our counsellor — choose the right course, batch time and mode.

  2. Admission

    Join at a CADD centre near you or online. You get your student login and ID card.

  3. Learn step by step

    40 Hours of hands-on IDEA StatiCa Concrete Design classes — in the classroom or live online.

    IDEA StatiCa for Concrete and the Design WorkflowCheckbot and BIM LinksRCS: Reinforced Concrete SectionsRCS: ChecksRCS: Beams and Columns of a BuildingDetail: Compatible Stress Field MethodDetail: Concrete RegionsDetail: ResultsProject: Concrete Design of a Building
  4. Practice & project

    Exercises in every class and a final project, checked by your trainer.

  5. Course completion certificate + completion badge

    Finish the course and get your course-completion certificate and a digital completion badge with your name.
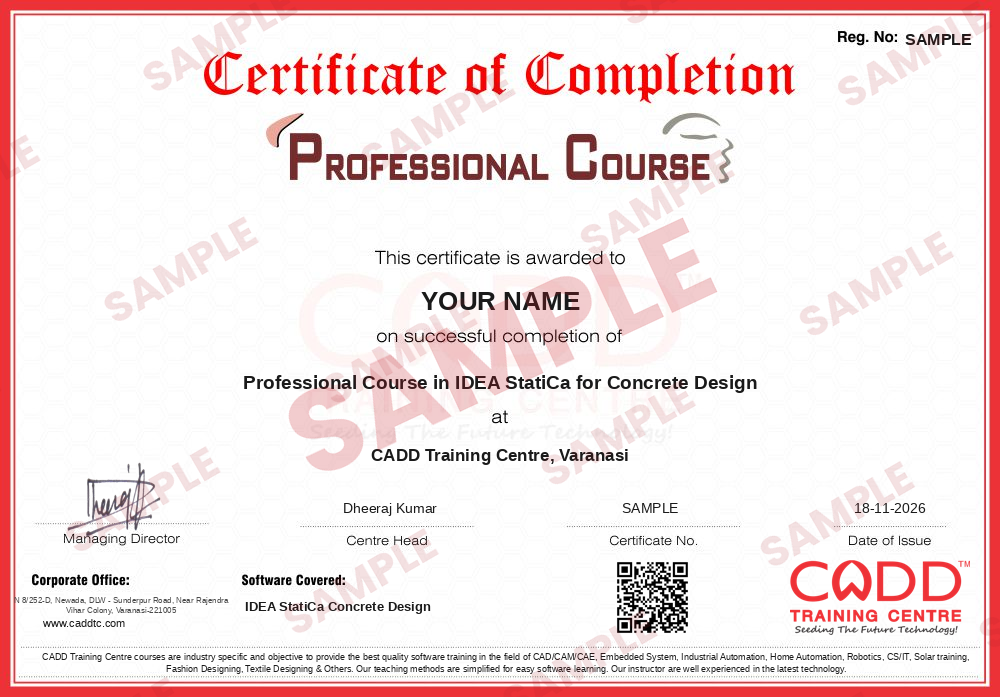
    Sample course-completion certificate — Professional Course in IDEA StatiCa for Concrete Design
    Course-completion certificate (sample) — Professional Course in IDEA StatiCa for Concrete Design · verifiable online
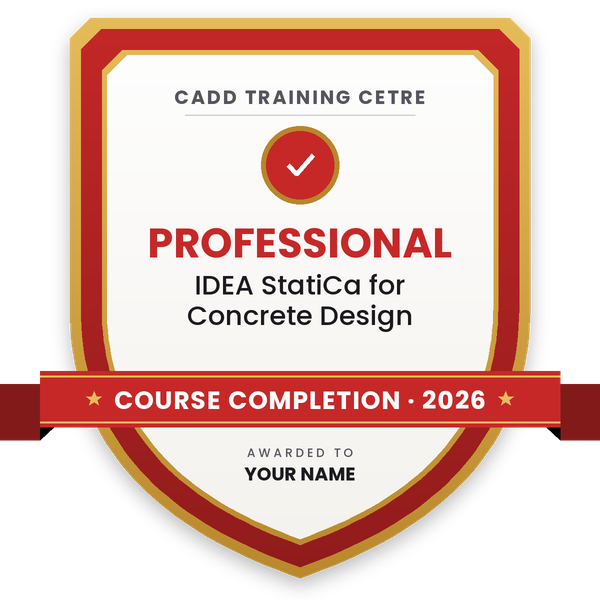
    Course-completion badge — Professional Course in IDEA StatiCa for Concrete Design
    Course-completion badge
    Course
    Professional Course in IDEA StatiCa for Concrete Design
    Issued by
    CADD Training Cetre
    Training
    Classroom or live online
    How to earn
    Complete the course and its project
    With your name and year · its own verify link · “Add to profile” on LinkedIn
  6. Certification exam

    Take the certification exam: a theory test and a practical task — at the centre or online.

  7. Certified certificate + marksheet

    Pass the exam and get the certified certificate with your marksheet. Anyone can check it online with its QR code.

  8. Certified badge

    Your certified badge — add it to LinkedIn and share it anywhere; it opens its own verify page.
    Certified badge — Professional Course in IDEA StatiCa for Concrete Design
    Certified badge
    Course
    Professional Course in IDEA StatiCa for Concrete Design
    Issued by
    CADD Training Cetre
    Training
    Classroom or live online
    How to earn
    Pass the certification exam
    You also get
    Certified certificate + marksheet
    With your name and year · its own verify link · “Add to profile” on LinkedIn
  9. Make your CV & apply for jobs

    Make your CV in your student panel (Career → My CV) — your course, certificates and projects are added for you. Send it as a link with a preview picture, and apply to jobs and Hire Me requests from companies.

About the IDEA StatiCa Concrete Design course

IDEA StatiCa checks the parts of a structure that a global model does not design well. This course covers its concrete apps: RCS for reinforced concrete cross-sections of beams and columns, and Detail for concrete regions such as walls with openings, deep beams, corbels, dapped ends and frame corners. Together with IDEA StatiCa Connection Design it completes the design of a whole project.

The 40-hour course starts with the BIM workflow: beams, columns and load combinations come from STAAD.Pro, ETABS, SAP2000, Revit or Tekla Structures through Checkbot and stay in sync. In RCS you define sections, materials, cover and reinforcement and check them for N-M interaction, shear, torsion, stress limits and crack width. In Detail you design D-regions with the Compatible Stress Field Method (CSFM): reinforcement, anchorage, cracks and deflection.

Every chapter is practised on a real building, and the course ends with a project in which RC beams, columns and two concrete details of a frame imported from STAAD.Pro or ETABS are checked, with their reports. Classes run in the classroom at CADD centres or as live online classes. After the assessment you receive a CADD Training Centre certificate that can be verified online.

The skills suit structural design engineers and RCC design engineers in consultancies, design-build and EPC firms. Combine it with IDEA StatiCa Connection Design for the Professional Course in IDEA StatiCa for Complete Design.

You will be able to

  • Run the BIM workflow: import beams, columns and load combinations with Checkbot and keep them in sync
  • Define reinforced concrete cross-sections, reinforcement, cover and materials in RCS
  • Check RC sections for capacity (N-M interaction), shear, torsion, stress limits and crack width
  • Design the reinforcement of RC beams and columns of a building and compare with the STAAD.Pro / ETABS design
  • Explain why beam theory fails in D-regions and how the Compatible Stress Field Method (CSFM) works
  • Design walls with openings, deep beams, corbels, dapped ends and frame corners in Detail
  • Check reinforcement, anchorage, cracks and deflection of concrete details and fix a failing detail
  • Prepare clear design reports for RC sections and concrete details

Who it is for

  • Civil and structural engineering students and fresh graduates
  • RCC design engineers working with STAAD.Pro, ETABS or SAP2000
  • Engineers who design RC buildings, industrial structures and need detailed concrete checks
  • M.Tech structures students

What you need

  • Basic knowledge of RCC design
  • STAAD.Pro or ETABS basics are helpful for the Checkbot chapters
  • A Windows PC with IDEA StatiCa installed for practice (a trial or student licence works)
  • For live online classes: a stable internet connection and a headset

Courses that include IDEA StatiCa Concrete Design

Professional Course in IDEA StatiCa for Concrete DesignProfessional Course · 40 Hours
Enquire →
Professional Course in IDEA StatiCa for Complete DesignProfessional Course · 80 Hours · 2 software
Enquire →

IDEA StatiCa Concrete Design Syllabus

9 chapters · 33 topics
01 IDEA StatiCa for Concrete and the Design Workflow 4 topics
  1. Where IDEA StatiCa fits: global model -> RC sections and concrete details
  2. Concrete apps of the suite: RCS, Detail; Checkbot and Viewer
  3. Project, code and material settings
  4. Reading and sharing reports
02 Checkbot and BIM Links 4 topics
  1. Importing beams, columns, nodes and load combinations
  2. Links with STAAD.Pro, ETABS, SAP2000, Revit and Tekla Structures
  3. Synchronising after a model change
  4. Organising many checks of one project
03 RCS: Reinforced Concrete Sections 3 topics
  1. Cross-section shapes and reinforcement templates
  2. Concrete and reinforcement materials, cover and exposure
  3. Internal forces from the global model or typed in
04 RCS: Checks 4 topics
  1. Ultimate limit state: N-M interaction diagram, capacity
  2. Shear and torsion
  3. Serviceability: stress limitation and crack width
  4. Detailing checks and the report
05 RCS: Beams and Columns of a Building 3 topics
  1. Beams and columns imported through Checkbot
  2. Choosing and changing reinforcement
  3. Comparing with the STAAD.Pro / ETABS design
06 Detail: Compatible Stress Field Method 3 topics
  1. Why beam theory fails in D-regions
  2. CSFM idea: stress fields, compatibility, tension stiffening
  3. Geometry templates and boundary conditions
07 Detail: Concrete Regions 4 topics
  1. Walls and deep beams with openings
  2. Corbels and dapped ends
  3. Frame corners and anchorage zones
  4. Reinforcement bars, anchorage and openings
08 Detail: Results 4 topics
  1. Concrete and reinforcement utilisation
  2. Anchorage checks
  3. Crack widths and deflection
  4. Fixing a failing detail and the report
09 Project: Concrete Design of a Building 4 topics
  1. Frame imported from STAAD.Pro or ETABS through Checkbot
  2. RC beam and column sections in RCS
  3. Two concrete details in Detail (wall with an opening, corbel or dapped end)
  4. Final project report and assessment

Ratings & reviews

Students rate the course after they finish it — their ratings appear here.

IDEA StatiCa Concrete Design course — FAQ

What will I learn in IDEA StatiCa Concrete Design?

The concrete apps of IDEA StatiCa: RCS for reinforced concrete beam and column sections, and Detail for concrete regions such as walls with openings, corbels, dapped ends and deep beams -- with loads brought in from STAAD.Pro or ETABS through Checkbot.

What is CSFM?

The Compatible Stress Field Method used by IDEA StatiCa Detail. It designs concrete regions where beam theory does not apply -- openings, corbels, dapped ends, deep beams -- and checks strength, anchorage, cracks and deflection.

Is steel connection design part of this course?

No -- steel connections are taught in IDEA StatiCa Connection Design. Take both for the Professional Course in IDEA StatiCa for Complete Design (80 hours).

Who can join?

Civil and structural engineering students, graduates and working engineers with basic RCC design knowledge.

How long is the course?

40 hours, in the classroom at CADD centres or as live online classes, with a project in every chapter.

Do I get a certificate?

Yes. After the assessment you receive a CADD Training Centre certificate that can be verified online.

More questions? Ask our counsellor or read the general FAQ.

IDEA StatiCa Concrete Design40 Hours
Enquire now