Electrical design engineers prepare schematics, panel layouts and building power and lighting drawings. This roadmap covers AutoCAD, AutoCAD Electrical, Excel load schedules and Revit MEP modelling.
Commands, layers, blocks, dimensions and plotting. You will be able to produce clean 2D electrical layouts and single line diagrams.
Use symbol libraries, automatic wire numbering, PLC I/O drawings, terminal plans and panel layouts, and generate BOM and wire-list reports.
Use formulas, tables and charts to prepare load lists, cable schedules and quantity sheets that stay consistent with your drawings.
Place lighting fixtures, devices and panels, create circuits, generate panel schedules and coordinate cable trays with other services in a BIM model.
Finish the program and its project — you get the course-completion certificate and a digital completion badge with your name.


Take the certification exam: a theory test on the software of the program and a practical task of the job — at the centre or online.
Pass the exam and get the certified certificate with your marksheet. Anyone can check it online with its QR code.
Your certified badge — add it to LinkedIn and share it anywhere; it opens its own verify page.

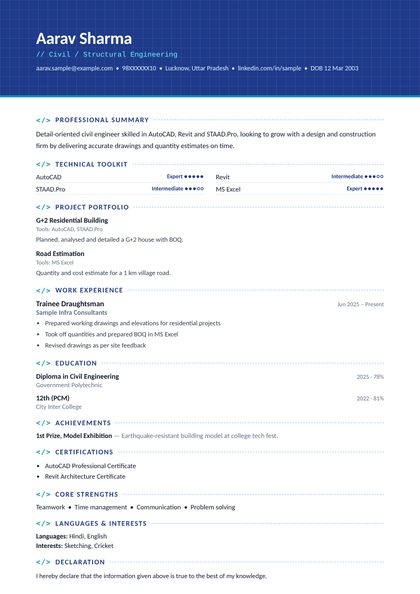
Make your CV in your student panel (Career → My CV) — your program, certificates and projects are added for you. Send it as a link with a preview picture, apply to jobs and answer Hire Me requests from companies.
The counsellor can shorten or extend this plan for your qualification and the time you have. Ask for your personal plan →
Join at the level that suits you — each level is a complete course you can enrol in.
The whole roadmap — every software of the job
An electrical design engineer prepares the drawings and documents that electricians, panel builders and contractors use to install electrical systems. Work includes single line diagrams, control and wiring schematics, panel general arrangement drawings, cable schedules, lighting and power layouts for buildings, earthing layouts and bills of materials.
Industrial-side designers work for panel builders, switchgear and motor control centre manufacturers, machine builders and process plants. Building-side designers work with MEP consultants, electrical contractors and real estate developers on residential, commercial, hospital and data centre projects. Solar EPC companies also need designers for array layouts and string wiring diagrams.
Demand comes from steady construction, factory automation, renewable energy projects and the growing use of BIM, where electrical services must be modelled in 3D and coordinated with other trades. Engineers who draw to standards, number wires correctly and keep schedules in sync with drawings save contractors from costly mistakes on site.
Learn AutoCAD 2D, then AutoCAD Electrical for schematics and panel drawings. Add Excel for schedules and Revit MEP for building services, and prepare sample projects such as a motor control panel and an office lighting layout.
AutoCAD Electrical is a version of AutoCAD made for control and panel design. It adds electrical symbol libraries, automatic wire numbering, cross-referencing, PLC I/O drawing tools and reports such as BOMs and wire lists.
Panel and industrial work mostly uses AutoCAD Electrical or EPLAN. Building services work uses AutoCAD and Revit MEP, along with Excel for calculations and schedules. Lighting calculation tools such as DIALux are also common.
About 174 hours in total: AutoCAD 2D 30, AutoCAD Electrical 60, MOS Excel Associate 24 and Revit MEP 60. Practice projects after each step help you work faster.
Yes. ITI electricians already understand wiring and components. After learning AutoCAD and AutoCAD Electrical they can start as electrical draftsmen, and with experience take on design responsibilities.
Yes. AutoCAD Electrical, Revit MEP and Excel modules are available in live online classes as well as at CADD Training Centre classrooms, with assignments based on real drawing types.
More questions? Ask our counsellor or see all career roadmaps.
 MEP Design EngineerMEP design engineers plan HVAC, plumbing, fire fighting and electrical services for buildings. This roadmap moves from AutoCAD drafting to AutoCAD MEP, Revit MEP modelling and Navisworks coordination.
 PLC / SCADA Automation EngineerPLC / SCADA automation engineers program the controllers and operator screens that run machines and process plants. This roadmap covers control drawings, Allen-Bradley PLC logic, InTouch SCADA and Python.
 Embedded Systems EngineerAn embedded systems engineer programs the microcontrollers inside electronic products. This roadmap takes you from C and C++ through Arduino hardware, Proteus simulation and Python to entry-level firmware work.
 BIM CoordinatorA BIM coordinator brings architectural, structural and MEP models together, resolves clashes and keeps the project model on standard. This roadmap covers Revit in all disciplines, Navisworks, Dynamo and cloud collaboration.
 Solar PV Design EngineerA solar PV design engineer plans rooftop and ground-mounted solar plants, from panel layout and shadow checks to energy yield and electrical drawings. This roadmap covers AutoCAD, SketchUp, PVsyst, AutoCAD Electrical and Excel.