Classroom & live online 60 Hours Verifiable certificate Syllabus ↓

AutoCAD Electrical Course

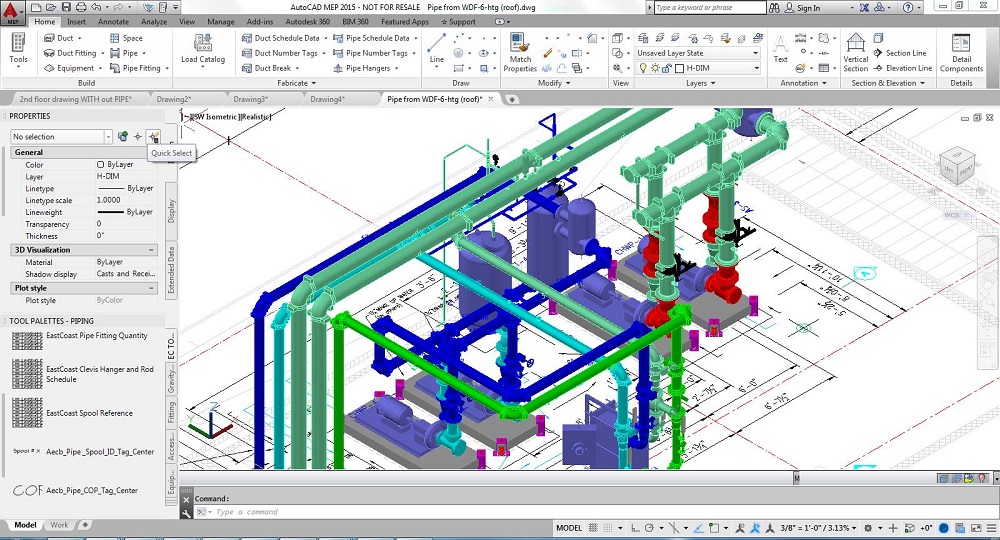
AutoCAD Electrical course: schematics, PLC I/O, panel layouts, wire numbers and reports.

Your roadmap — from admission to certificate

  1. Free counselling

    Talk to our counsellor — choose the right course, batch time and mode.

  2. Admission

    Join at a CADD centre near you or online. You get your student login and ID card.

  3. Learn step by step

    60 Hours of hands-on AutoCAD Electrical classes — in the classroom or live online.

    Getting StartedWorking with Projects and DrawingsWorking with Schematic WiringWork With Schematic LaddersWork With Schematic Wire NumbersWorking with Schematic Wiring - AdvanceCreating Schematic DrawingSchematic Editing CommandsWorking with Point 2 Point Wiring & Circuit DiagramsCreating Panel Diagrams
  4. Practice & project

    Exercises in every class and a final project, checked by your trainer.

  5. Course completion certificate + completion badge

    Finish the course and get your course-completion certificate and a digital completion badge with your name.


    Sample course-completion certificate — Professional Course in AutoCAD Electrical
    Course-completion certificate (sample) — Professional Course in AutoCAD Electrical · verifiable online
    Course-completion badge — Professional Course in AutoCAD Electrical
    Course-completion badge
    Course
    Professional Course in AutoCAD Electrical
    Issued by
    CADD Training Cetre
    Training
    Classroom or live online
    How to earn
    Complete the course and its project
    With your name and year · its own verify link · “Add to profile” on LinkedIn
  6. Certification exam

    Take the certification exam: a theory test and a practical task — at the centre or online.

  7. Certified certificate + marksheet

    Pass the exam and get the certified certificate with your marksheet. Anyone can check it online with its QR code.

  8. Certified badge

    Your certified badge — add it to LinkedIn and share it anywhere; it opens its own verify page.

    Certified badge — Professional Course in AutoCAD Electrical
    Certified badge
    Course
    Professional Course in AutoCAD Electrical
    Issued by
    CADD Training Cetre
    Training
    Classroom or live online
    How to earn
    Pass the certification exam
    You also get
    Certified certificate + marksheet
    With your name and year · its own verify link · “Add to profile” on LinkedIn
  9. Make your CV & apply for jobs

    Make your CV in your student panel (Career → My CV) — your course, certificates and projects are added for you. Send it as a link with a preview picture, and apply to jobs and Hire Me requests from companies.

About the AutoCAD Electrical course

AutoCAD Electrical is Autodesk's AutoCAD toolset made specifically for electrical controls design. Instead of drawing lines and blocks by hand, designers place intelligent symbols that carry tags, wire numbers and cross-references, so a change in one sheet is reflected across the whole project. Control panel builders, EPC contractors, solar PV integrators, automation companies and plant engineering teams rely on it for schematics, PLC drawings and panel documentation.

This 60-hour certificate course takes you through the complete controls documentation workflow. You start by creating projects in the Project Manager, then draw ladder diagrams and schematics with component tagging, insert PLC I/O modules and generate I/O drawings from spreadsheet data. Later sessions cover wire numbering, source and destination arrows, panel layouts with footprints, nameplates and DIN rail, and automatic reports such as the bill of materials, wire lists and terminal plans. Every topic is practised hands-on in the software, in the classroom at CADD centres or in live online classes, and you receive a CADD Training Centre certificate that can be verified online.

The skills suit roles like electrical design engineer, electrical draughtsman and control panel designer. Students interested in automation usually continue with a PLC course and then SCADA, where the drawings you make here meet real control logic.

You will be able to

  • Create AutoCAD Electrical projects and manage drawings with the Project Manager
  • Draw ladder diagrams and schematics using the schematic icon menu and component tagging
  • Insert PLC I/O modules and generate I/O drawings from spreadsheets
  • Apply wire numbers, wire types, cross-references and source/destination arrows
  • Build panel layouts with footprints, nameplates and DIN rail
  • Generate BOM, wire lists, terminal plans and other project reports
  • Use the project-wide utilities to keep tags and wire numbers updated

Who it is for

  • Electrical, electronics and instrumentation engineering students
  • Electrician and electrical diploma students who want design skills
  • Control panel, automation and solar PV design professionals
  • AutoCAD users working on electrical drawings

What you need

  • Basic AutoCAD 2D commands are recommended
  • Understanding of electrical symbols and basic circuits
  • For live online classes: a Windows PC with 8 GB RAM or more

Courses that include AutoCAD Electrical

Professional Course in AutoCAD ElectricalProfessional Course · 60 Hours
Enquire →
Associate Course in Electrical CADAssociate Course · 90 Hours · 2 software
Enquire →
Master Course in Electrical CADDMaster Course · 180 Hours · 2 software
Enquire →
Master in AutoCAD with Electrical ToolsetMaster Course · 120 Hours · 2 software
Enquire →
Professional Course in AutoCAD with Electrical ToolsetProfessional Course · 120 Hours · 2 software
Enquire →
Professional Course in Electrical CADDProfessional Course · 120 Hours · 2 software
Enquire →
Professional Course in MEP DesignProfessional Course · 120 Hours · 2 software
Enquire →
Associate Course in MEP EngineerAssociate Course · 150 Hours · 3 software
Enquire →
Professional Course in MEP EngineerProfessional Course · 180 Hours · 3 software
Enquire →
Electrical Design Engineer – Professional Career ProgramProfessional Career Program · 174 Hours · 4 software
Enquire →
Master Course in MEP EngineerMaster Course · 240 Hours · 4 software
Enquire →
PLC / SCADA Automation Engineer – Professional Career ProgramProfessional Career Program · 220 Hours · 4 software
Enquire →

and 1 more — see all courses

AutoCAD Electrical Syllabus

17 chapters · 156 topics
01 Getting Started 6 topics
  1. Introduction to AutoCAD Electrical and It's History
  2. AutoCAD Electrical Installation
  3. Understanding the AutoCAD Electrical Interface
  4. Understanding AutoCAD Electrical Workspace
  5. AutoCAD Electrical Toolset and Toolset Ribbon
  6. Using and Customizing the Marking Menu
02 Working with Projects and Drawings 9 topics
  1. Work With Projects: Create, Open, Close, Copy, Delete, Archive and Recently Used
  2. Work With Folders: Create, Rename, Remove, Change the order and Revert to a Flat Drawing List
  3. Work With Project Drawings: Create, Copy, Add and Add Active Drawing
  4. Group Drawings Using Folders and Section/Subsection
  5. Change the Order of Drawings, Remove & Preview Drawing in the Project
  6. Assign Drawing as Reference Only & Drawing Descriptions
  7. Changing the Drawing Display in Project Manager
  8. Plotting From Drawing Lists
  9. Moving Through Project Drawings
03 Working with Schematic Wiring 10 topics
  1. Manipulating Wires: Trim, Stretch & Bend Wires at Right Angles
  2. Understanding Wires and Wire Type Layers
  3. Insert Different Types Of Wire
  4. Insert Multiple Bus Wiring
  5. Inserting Interconnect Components Wires
  6. Wire Gaps: Insert, Remove & Flip Wire Gaps
  7. Creating Wire Types
  8. Import Wire Types
  9. Changing/Converting Wire Type
  10. Rename, Delete & Set the Default Wire Type
04 Work With Schematic Ladders 8 topics
  1. Inserting A New Ladder
  2. Changing Ladder Size: Lengthen Or Shorten & Widen Or Compress
  3. Inserting Rungs
  4. Repositioning A Ladder
  5. Renumbering An Existing Ladder
  6. Renumbering The Ladder Line Reference
  7. Converting Line Reference Numbers
  8. Format Referencing: X - Zone Setup & XY- Grid Setup
05 Work With Schematic Wire Numbers 7 topics
  1. Insert Wire Numbers
  2. Copy Wire Numbers & Wire Numbers In-line
  3. Erasing, Hiding and Unhiding Wire Numbers
  4. Editing & Fixing Wire Numbers
  5. Moving, Scooting, Swapping, Flipping Toggling & Finding/Replacing Wire Numbers
  6. Repositioning The Wire Number Text With/Without The Attached Leader
  7. Inserting The Special Wire Numbering In A Drawing
06 Working with Schematic Wiring - Advance 8 topics
  1. Adding Source And Destination Signal Arrows
  2. Inserting Cable Markers
  3. Adding Fan In/Out Source And Destination Markers
  4. Defining Fan In/ Out Layers
  5. Inserting Dot/Angled Tee Markers & Toggling Angled Tee Markers
  6. Inserting Wire Color/Gauge Labels
  7. Inserting In- Line Wire Labels
  8. Checking Line Entities
07 Creating Schematic Drawing 9 topics
  1. Inserting Schematic Components
  2. Annotating And Editing The Symbol
  3. Inserting Parent And Child Symbol
  4. Terminal Number And Association
  5. Inserting Schematic Component From The Equipment List
  6. Inserting Schematic Components from the Catalog List
  7. Inserting Schematic Components from the Panel List
  8. Copy data from one-line to schematic
  9. Swapping And Updating Blocks
08 Schematic Editing Commands 13 topics
  1. Changing The Component Location With Move & Scoot
  2. Aligning, Copying & Deleting Components
  3. Toggling Between The Normally Open And Normally Closed Contacts
  4. Copying The Catalog Assignment
  5. Copying Installation/Location Code Values
  6. Moving , Editing, Hiding, Un Hiding and Adding Attributes
  7. Squeezing And Stretching An Attribute/Text
  8. Changing The Attribute Size and o Rotating An Attribute
  9. Changing The Justification Of An Attribute
  10. Changing An Attribute Layer
  11. Surfing A Reference
  12. Updating And Retagging Drawings
  13. Using the Auditing Tools
09 Working with Point 2 Point Wiring & Circuit Diagrams 12 topics
  1. Inserting Connectors
  2. Inserting A Connector From The List
  3. Adding Pins To A Connector
  4. Deleting, Moving And Swapping Connector Pin
  5. Reversing, Rotating, Stretching And Splitting A Connector
  6. Editing Pin Numbers Of A Connector
  7. Inserting Splices
  8. Inserting a Saved Circuit/WBlocked Circuit
  9. Copying And Moving A Circuits
  10. Saving Circuits Using WBlock Command
  11. Saving Circuits to the Icon Menu
  12. Cut, Copy, and Paste a Circuit
10 Creating Panel Diagrams 13 topics
  1. Understanding Wd_M and Wd_Pnlm Block File
  2. Creating Panel Layouts From Schematic Lists
  3. Inserting Footprints From The Icon Menu
  4. Inserting Footprints Manually
  5. Inserting Footprints From A Catalog List, Equipment List and Vendor Menus
  6. Copying, Annotating Editing And Deleting Footprints
  7. Working With Panel Assemblies
  8. Inserting Nameplates into a Panel Layout
  9. Inserting a Din Rail
  10. Creating Your Own Nameplates
  11. Copying Code Values to Components
  12. Working with Number Balloon and It's Configuration
  13. Making The Xdata Visible
11 Working with Schematic And Panel Reports 8 topics
  1. Generating Schematic or Panel Reports
  2. Putting Report In To Drawing
  3. Changing the Report Format and Saving the Report to a File
  4. Editing and Post-Processing a Report
  5. Adding Custom Report Fields
  6. Generating Automatic Report
  7. Generating a Drawing List Report
  8. Publishing Project Drawings
12 Working with PLC Module 9 topics
  1. Inserting Full Unit Plc Modules
  2. Inserting Parametric Plc Modules
  3. Inserting Individual Plc I/O Points
  4. Editing A Plc Module
  5. Generating PLC Drawings From a Spreadsheet
  6. Modify and Save The New Setting Configuration
  7. Breaking PLC Modules
  8. Tagging components and wire numbers Based On Plc I/O Address
  9. Splitting and Stretching PLC Module
13 Working with Terminal 13 topics
  1. Inserting Terminal from Catalog Browser
  2. Annotating And Editing Terminal Symbols
  3. Inserting Terminal From The Schematic List
  4. Inserting Terminals Manually
  5. Inserting Terminals From The Panel List
  6. Adding And Modifying Associations
  7. Terminal Block Properties
  8. Selecting, Creating, Editing, And Inserting Terminal Strips
  9. Generating The Terminal Strip Table
  10. Editing And Creating The Terminal Properties Database Table
  11. Resequencing Terminal Numbers
  12. Copying Terminal Block Properties
  13. Inserting Jumpers
14 Settings and Configurations 6 topics
  1. Wire Type Configuration
  2. Setting Drawing Properties
  3. Setting Project Properties
  4. Creating & Using Drawing Templates
  5. Configuring the Library Installation and Search paths
  6. Using Reference file
15 Custom Components 9 topics
  1. Understanding the Schematic Symbols and Conventions
  2. Creating a Schematic Symbol
  3. Adding Attribute Data into Schematic Symbol
  4. Adding Wire Connection into the Schematic Symbol
  5. Inserting the Custom Component
  6. Understanding and Using the Icon Menu
  7. Adding Submenu and Component into the Icon Menu
  8. Editing Parametric Plc Modules Database
  9. Editing The Panel Footprint Lookup Database File
16 Custom Data 7 topics
  1. Editing the Part Catalog Database
  2. Adding Part Catalog Numbers to the Database
  3. Adding Subassembly into the Catalog Database
  4. Adding Multiple Catalog value to a Single Component
  5. Using and Editing the Pin List Database
  6. Understanding and Updating the Title Block Attributes
  7. Mapping the Title Block Internal/External Attributes
17 Miscellaneous Tools 9 topics
  1. Insert a Circuit Using the Circuit Builder
  2. Configure the Circuits Using the Circuit Builder
  3. Recalculating Wire Size Using the Circuit Builder
  4. Understanding Spreadsheet and Templates for the Custom Circuit Builder
  5. Creating/Inserting Custom Circuit by Customizing Circuit Builder
  6. Using the Electrical Standards Database Editor
  7. Working With Dashed Link Lines
  8. Inserting Multiple Component
  9. Exporting The Data To Spreadsheets

Ratings & reviews

Students rate the course after they finish it — their ratings appear here.

AutoCAD Electrical course — FAQ

What is AutoCAD Electrical used for?

AutoCAD Electrical is used to design electrical control systems: schematics, ladder diagrams, PLC I/O drawings, panel layouts, terminal plans and automatic reports such as BOM and wire lists.

Who can join the AutoCAD Electrical course?

Electrical, electronics, instrumentation and automation students and professionals can join. A little AutoCAD knowledge and familiarity with electrical symbols help you progress faster.

What is the duration of AutoCAD Electrical training?

The AutoCAD Electrical training is 60 hours, with project-based practice on schematics, PLC drawings and panel layouts.

Is AutoCAD Electrical taught online?

Yes. AutoCAD Electrical is taught live online as well as in CADD Training Centre classrooms. Online, you build ladder diagrams and panel layouts on your own system with the trainer reviewing each step.

What certificate do I get for AutoCAD Electrical?

Yes. After the AutoCAD Electrical course and assessment you get a CADD Training Centre certificate that a panel builder or EPC firm can verify online through its QR code.

Is AutoCAD Electrical useful for PLC and panel design?

Yes. It has dedicated tools for PLC modules, I/O addressing, panel footprints and terminal strips, which is why automation and panel-building companies use it widely.

What jobs can I get with AutoCAD Electrical?

It supports roles such as electrical design engineer, electrical draughtsman, control panel designer and automation drawing engineer in industries, EPC firms and solar companies.

More questions? Ask our counsellor or read the general FAQ.

AutoCAD Electrical60 Hours
Enquire now