इस फ़ील्ड में सिखाए जाने वाले हर सॉफ्टवेयर का चैप्टर-वार सिलेबस -- खोलने के लिए किसी सॉफ्टवेयर पर टैप करें।
इंजीनियरिंग ड्रॉइंग6 चैप्टर · 34 टॉपिक+
इंजीनियरिंग ड्रॉइंग का परिचयइंजीनियरों की भाषा के रूप में drawing का महत्वFreehand, instrument और computer से drawing बनाने के तरीकेDrawing instruments, sheet sizes और layoutTitle block और marginLines के प्रकार और उनके उपयोगSingle-stroke lettering और numbering
डाइमेंशनिंग और स्केलडाइमेंशनिंग के एलिमेंट: dimension line, extension line, arrowheadsAligned और unidirectional dimensioningRepresentative fraction (RF)प्लेन स्केलDiagonal scalesस्केल वाली ड्रॉइंग पढ़ना और साइट पर सेट आउट करना
ज्योमेट्रिक कंस्ट्रक्शन और इंजीनियरिंग कर्वLines और angles को Bisect करना, regular polygons बनानाTangents और arcsConcentric circle और oblong methods से EllipseParabola और hyperbolaCycloid और involuteArchimedean spiral और helix
ऑर्थोग्राफिक प्रोजेक्शनPrincipal planes और quadrantsFirst-angle और third-angle projectionबिंदुओं का प्रोजेक्शनसीधी रेखाओं का ProjectionPlanes का Projectionसरल objects के Front, top और side views
सॉलिड्स, सेक्शन और सर्फेस का डेवलपमेंटPrisms, pyramids, cylinders और cones का ProjectionSection planes और section का true shapeSectional views और hatching के नियमLateral surfaces का developmentसरल solids का Intersection
आइसोमेट्रिक ड्रॉइंग और प्रैक्टिस शीटIsometric scale और isometric axesBlocks, cylinders और सरल machine parts का Isometric viewPictorial views को orthographic views में Convert करनाबिल्डिंग और मशीन ड्रॉइंग पढ़नाप्रैक्टिस शीट और फ़ाइनल ड्रॉइंग टेस्ट
Civil 3D से CALS (कंप्यूटर एडेड लैंड सर्वे)6 चैप्टर · 27 टॉपिक+
लैंड सर्वे और Civil 3D का परिचयLand survey की बेसिक जानकारीAutoCAD Civil 3D के बारे मेंPoint creation – miscellaneous, intersection और slope
पॉइंट के साथ काम करनाExcel से points इम्पोर्ट करनाAutoCAD points को Convert करनाPoint stylePoint label stylePoint group
सरफ़ेस बनानाPoints file (Excel) सेTotal Station सर्वे डेटा सेLiDAR data सेGoogle Earth सेDEM files से
सरफ़ेस स्टाइल और एनालिसिसSurface styleSurface से points बनानाUser-defined contoursDirection और elevation analysisSlope और slope arrowsWatershed और water dropCatchment area
अर्थवर्क कैलकुलेशनCut और fill volumeGrading surfaceProfile view generation
साइट लेआउटObjects से ParcelRight of way (ROW)Layout से ParcelTable बनाना
AutoCAD की शुरुआतAutoCAD interface: ribbon, command line और status barDrawings (DWG) शुरू करना, सेव करना और खोलनाUnits, limits और drawing setupZoom, pan और navigationObjects चुनना और command options
सटीक ड्रॉइंग टूल्सAbsolute, relative और polar coordinatesLine, circle, arc, rectangle, polygon और ellipsePolyline और splineObject Snap, Ortho, Polar Tracking और Object Snap TrackingDynamic input
ड्रॉइंग में बदलावMove, copy, rotate, mirror और scaleTrim, extend, offset और stretchFillet, chamfer, break और joinRectangular, polar और path arraysGrips और Properties palette
ड्रॉइंग ऑर्गनाइज़ेशनLayers और Layer Properties ManagerColour, linetype और lineweightMatch Properties और layer toolsHatch और gradient fillsGroups और object visibility
एनोटेशनText styles, single-line और multiline textDimension stylesLinear, aligned, angular, radius और diameter dimensionsLeaders और multileadersTables और annotative scaling
Blocks और दोबारा उपयोग होने वाला कंटेंटBlocks बनाना और insert करनाBlock attributes और title blocksDesign Center और Tool PalettesExternal references (Xrefs)Inquiry tools: distance, area और list
Layouts, Plotting और प्रोजेक्टमॉडल स्पेस और पेपर स्पेसस्केल पर Layouts और viewportsPage setup, plot styles और PDF outputप्रोजेक्ट: फील्ड के अनुसार वर्किंग ड्रॉइंगसर्टिफिकेट मूल्यांकन
3D Workspace और Navigation3D Modeling workspaceViewCube, orbit और Steering WheelsVisual styles3D में User Coordinate System (UCS)3D काम के लिए Viewports
सॉलिड मॉडलिंगSolid primitives: box, cylinder, cone, sphere और wedgeExtrude, revolve, sweep और loftPresspullUnion, subtract और intersectFillet edge और chamfer edge
Solids, Surfaces और Meshes को एडिट करनाSolid editing: faces, edges और shellSlice और section planes3D move, 3D rotate, 3D mirror और 3D arraySurface और mesh की बेसिक जानकारीmesh, surface और solid के बीच बदलना
विज़ुअलाइज़ेशन, ड्रॉइंग और प्रैक्टिसMaterials Browser और lightsबेसिक रेंडरिंग3D से Base, projected और section viewsअपने फ़ील्ड में प्रैक्टिस मॉडलसर्टिफिकेट मूल्यांकन
AutoCAD की शुरुआतUser interface: ribbon, application menu और Quick Access ToolbarCommand line, dynamic input और status barDrawings और templates बनाना, खोलना और सेव करनाUnits, limits और drawing settingsZoom, pan और navigation
ड्रॉइंग की बेसिक्स और Precision ToolsAbsolute, relative और polar coordinatesLine, circle, arc, rectangle और polygonObject snaps और object snap trackingOrtho, polar tracking और grid/snapPolyline, ellipse और spline
Objects को Edit और Modify करनाSelection methodsMove, copy, rotate, scale और mirrorTrim, extend, offset और fillet/chamferRectangular, polar और path arraysStretch, break, join और explodeGrips और Properties palette से एडिट करना
Layers और Object PropertiesLayer Properties ManagerColour, line type और line weightLayer states, freeze, lock और isolateMatch Properties और Quick Select
Annotation: Text, Hatching और TablesText styles, single-line और multiline textHatch और gradient fillsTables और table stylesAnnotative objects और annotation scale
डाइमेंशनिंगDimension stylesLinear, aligned, angular, radius और diameter dimensionsBaseline और continue dimensionsMultileaders और tolerancesDimensions एडिट करना
Blocks, Attributes और ReferencesBlocks बनाना और insert करनाBlock attributes और attribute extractionDynamic blocks (परिचय)External references (Xref) और imagesDesignCenter और tool palettes
Layouts, Viewports और Plottingमॉडल स्पेस और पेपर स्पेसLayouts और viewports बनानाViewport scale और lockingPage setup, plot styles और PDF में plotting
3D मॉडलिंग की बेसिक्स3D Modeling workspace और visual stylesUCS और 3D में देखना (ViewCube, orbit)Solid primitives: box, cylinder, cone, sphere और wedgeExtrude, revolve, sweep और loftUnion, subtract और intersect
3D एडिटिंग, Views और फ़ाइनल प्रोजेक्टPresspull, fillet edge, chamfer edge और shell3D move, 3D rotate, 3D mirror और 3D arraySection planes और flatshot3D model से drawing views बनानाPlotted output के साथ फ़ाइनल 2D और 3D प्रोजेक्ट
AutoCAD का परिचयAutoCAD के इतिहास का परिचयGUI (Graphical User Interface) को समझनाAutoCAD की शब्दावली को समझनाAutoCAD Student License कैसे इंस्टॉल करेंAutoCAD Workspace को समझना
फ़ाइल मैनेजमेंट ऑपरेशन को समझनाNEW, QNew और STARTUP से नई AutoCAD File शुरू करनामौजूदा Drawing file खोलनाSAVE और SaveAS से अपनी file data को सुरक्षित रखेंAutoSave option को समझनाफ़ाइल को दूसरे वर्ज़न में सेव करनाAutoCAD file format को समझनाAutoCAD से बाहर निकलना- close,Exit/Quit
बेसिक ऑपरेशन्सMouse के साथ काम करनाCo-ordinate System को समझनाCo-ordinate System के साथ काम करनाObject selection method को समझनाDrawing Setting के साथ काम करना - Units, limits और Grid दिखानाDrafting Setting को समझनाLines - इनका उपयोग आप हर जगह करेंगेUnused objects को Erase करनाUndo और Redo Operations को समझना
डिस्प्ले कंट्रोल कमांडZoom Commands को समझनाZoom Factor को समझनाPAN और MBUTTONPAN को समझनाRegen और Viewres को समझना
ड्रॉइंग और ड्राफ्टिंग टूल्सPolyline और उनके उपयोगSpline और उसके उपयोगअलग-अलग प्रकार के Circle का उपयोगअलग-अलग प्रकार के Arc का उपयोगRectangle को गहराई से समझनाEllipse का उपयोग (Center, Axis-End और Ellipticle Arc)Polygon का उपयोग - विस्तार सेConstruction line और Ray line को समझनाPoint और उनकी styles को समझनाDivide – Measure – वैसा नहीं जैसा आप सोचते हैंDonut, Revision Cloud और Fill को समझना
ऑब्जेक्ट मॉडिफ़ाई करना - मैनिपुलेशन कमांडCopy Command को समझना और उपयोग करनाMove Command को समझना और उपयोग करनाDuplicate objects डिलीट करनाRotate Command को समझना और उपयोग करनाMirror Command को समझना और उपयोग करनाStretch Command को समझना और उपयोग करनाScale Command को समझना और इस्तेमाल करनाOffset Command को समझना और उपयोग करनाObject के corners को Fillet करनाऑब्जेक्ट के कोनों को Chamfer करनाLines को Trim और Extend करनाArray Command को समझनाRectangular Array का इस्तेमालPolar Array का उपयोगPath Array का उपयोगExploding Objects को समझनाObjects को Break और Join करनाMulti-function Grips के साथ काम करनाAssociative Array मॉडिफ़ाई करना
ऑब्जेक्ट प्रॉपर्टीज़ बदलनाObject Color असाइन करनाLine Types को समझनाLine Types असाइन करनाऑब्जेक्ट Line Weight असाइन करनाObject Properties जाँचना और बदलनाMatch Type Properties को समझना
ऑब्जेक्ट विज़िबिलिटीSelected Objects पर Hide – Isolate – End IsolationTransparency – पुरानी चीज़ें धीरे-धीरे फीकी हो जाती हैंLine Type Scale – Scale Size सापेक्ष होता हैDraw Order को समझना
लेयर मैनेजमेंट का उपयोगLayers बनाना और एडिट करनामौजूदा Object में नई Layers असाइन करनाLayers कैसे Save करें?मौजूदा ड्रॉइंग्स में Save Layer खोलनाPlot Control के लिए Layers का उपयोगLayers को Freeze या Thaw, On या Off और Lock करनाAutoCAD में Layer को समझना
डाइमेंशनिंगDimensioning concept को समझनाBasic Dimensions का उपयोग (Linear, Aligned, Arc Length, Ordinate, Radius, Diameter, Jogged और Angular)Continue और Baseline dimensions को समझना और उपयोग करनाObject में tolerance Dimensions जोड़नाCenter mark जोड़नाDimension style बनाना और बदलना - विस्तार सेDimension Edit और Dimension Text Edit का उपयोगLeader Dimension को समझना और उपयोग करनाMltileader Dimension को समझना और उपयोग करनाMultileader Style Dimension को समझना और इस्तेमाल करना
हैच और ग्रेडिएंटHatching concept को समझनाBasic Hatches बनानाHatching - विस्तार सेGradient का इस्तेमालMirror Hatch
टेक्स्ट और टेबल के साथ काम करनाSingle Line Text बनानाMultiline Text बनानाText Style बनाना और बदलनाMirror Text का उपयोगस्पेलिंग चेक करनाTable बनानाTable एडिट करनाTable Style बनाना और बदलनाText बदलनाAutoCAD में Text Concept को समझना
Block और Wblock के साथ काम करनाBlock बनाना और Insert करनाWBlock बनानाBase का इस्तेमाल करके Wblock बनानाBlock को Edit, Save और Save As करना
Clipboard टूल्स के साथ काम करनाCut, Copy और Copy with Base Point का उपयोगPaste Clip का उपयोगPaste As Block का उपयोगCopy Link और Paste original Co-ordinate का इस्तेमालPaste Special का उपयोगHyperlink और Paste Hyperlink का इस्तेमाल
यूटिलिटी और इंक्वायरी टूल्सID Point का इस्तेमालList Command का इस्तेमालMeasuregeom command का उपयोग (Distance, Radius, Angle, Area और Volume)
मॉडल स्पेस, पेपर या लेआउट स्पेस और प्लॉटिंग को समझनाPrinting और Plotting में क्या अंतर है?Drawing Spaces के अंतर्गत (Model Space और Paper Space)Layout के लिए Page setup का उपयोगViewports बनाना और clip करनाTitle Block के साथ Layout जोड़नाLayout पर Title Block इन्सर्ट करनाLayout पर Annotation जोड़नाModel space और Paper Space से Printing या PlottingPlotstyle को समझना
एडवांस ऑपरेशनDesign Center Palettes का उपयोगTool Palettes का उपयोगQSELECT को समझना और इस्तेमाल करनाSelect Similar – एक बार Pick करेंAdd Select - बिना ज़रूरत के Command शुरू करेंObjects का नाम बदलनाQuick Calculator का उपयोग
3D मॉडलिंग की शुरुआतAutoCAD 3D interface का परिचय3D वर्कस्पेस सेटअपView Cube और Orbit Tools को समझना3D Object Snap को समझनाVisual Styles को समझनाAllow/ Disallow Dynamic UCS को समझनाUser Co-ordinate System को मैनिपुलेट करनाViewport Configuration को समझना
सॉलिड 3D ऑब्जेक्ट बनानाSolid Primitives के साथ काम करना
2D प्रोफाइल से 3D ऑब्जेक्ट बनाना2D Profiles और उनके काम को समझनाExtrude Command का उपयोगRevolve command का उपयोगLoft Command का उपयोगSweep command का उपयोगPolysolid Command का उपयोगPress-pull Command का इस्तेमाल
3D ऑब्जेक्ट मॉडिफ़ाई करनाGizmo Command का उपयोग - Move, Rotate और Scaleobject Culling का इस्तेमाल3D में object को Mirror और Align करनाComposite Solid बनाना - Boollion Operation का उपयोग: Union, Substract और IntersectChamfer/ Chamfer Edge और Fillet/ Fillet Edge जोड़नापूरे Solid को एडिट करना - Solids को Separate और Shell करना
रेंडरिंग और प्रेज़ेंटेशन3D Object को Material असाइन करनाMaterial Properties बदलनाSun, Geolocation, date और time जोड़नाLights जोड़ना - Point, Spot, Web और Distance lightLight list से Light Properties बदलनाEnvironment जोड़ना - Display, Sky background और ShadowCamera View बनाना और बदलनाNamed View बनानाRenderings बनाना और image file के रूप में सेव करना
सेशन 1: सर्वेइंग की बुनियादी बातें (थ्योरी)Surveying का परिचयसर्वे का इतिहासLand Surveyors की भूमिकाउपकरणों को संभालने को समझनासुरक्षा सावधानियाँScaling Concept और इसके प्रकार को समझना
सेशन 1: सर्वेइंग की बुनियादी बातें (प्रैक्टिकल)Surveying Instruments को कैसे संभालें और उपयोग करेंSurveying के दौरान सुरक्षा नियमTape और Scale से माप लेनाUnit Conversion को समझना
AutoCAD का परिचयAutoCAD के इतिहास का परिचयGUI (Graphical User Interface) को समझनाAutoCAD की शब्दावली को समझनाAutoCAD Student License कैसे इंस्टॉल करेंAutoCAD Workspace को समझना
फ़ाइल मैनेजमेंट ऑपरेशन को समझनाNEW, QNew और STARTUP से नई AutoCAD File शुरू करनामौजूदा Drawing file खोलनाSAVE और SaveAS से अपनी file data को सुरक्षित रखेंAutoSave option को समझनाफ़ाइल को दूसरे वर्ज़न में सेव करनाAutoCAD file format को समझनाAutoCAD से बाहर निकलना- close,Exit/Quit
बेसिक ऑपरेशन्सMouse के साथ काम करनाCo-ordinate System को समझनाCo-ordinate System के साथ काम करनाObject selection method को समझनाDrawing Setting के साथ काम करना - 1. Units 2. limits 3. Grid दिखानाDrafting Setting को समझनाLines - इनका उपयोग आप हर जगह करेंगेUnused objects को Erase करनाCommands एंटर करने के साथ काम करनाUndo और Redo Operations को समझना
डिस्प्ले कंट्रोल कमांडZoom Commands को समझनाZoom Factor को समझनाPAN और MBUTTONPAN को समझनाRegen और Viewres को समझनाZoom के पीछे के Concept को समझना
ड्रॉइंग और ड्राफ्टिंग टूल्सPolyline और उनके उपयोगSpline और उसके उपयोगअलग-अलग प्रकार के Circle का उपयोगअलग-अलग प्रकार के Arc का उपयोगRectangle को गहराई से समझनाEllipse का उपयोग (Center, Axis-End और Ellipticle Arc)Polygon का उपयोग - विस्तार सेConstruction line और Ray line को समझनाPoint और उनकी styles को समझनाDivide – Measure – वैसा नहीं जैसा आप सोचते हैंDonut, Revision Cloud और Fill को समझना
ऑब्जेक्ट मॉडिफ़ाई करना - मैनिपुलेशन कमांडCopy Command को समझना और उपयोग करनाMove Command को समझना और उपयोग करनाDuplicate objects डिलीट करनाRotate Command को समझना और उपयोग करनाMirror Command को समझना और उपयोग करनाStretch Command को समझना और उपयोग करनाScale Command को समझना और इस्तेमाल करनाOffset Command को समझना और उपयोग करनाObject के corners को Fillet करनाऑब्जेक्ट के कोनों को Chamfer करनाLines को Trim और Extend करनाArray Command को समझनाRectangular Array का इस्तेमालPolar Array का उपयोगPath Array का उपयोगAssociative Array मॉडिफ़ाई करनाExploding Objects को समझनाObjects को Break और Join करनाMulti-function Grips के साथ काम करना
आइसोमेट्रिक ड्रॉइंग बनानाIsometric Drawing के Basic Concept को समझनाIsometric Settings को समझनाISOPLANE को समझनाISO Circle और ISO line बनानाIsometric Views बनाने के कॉन्सेप्ट को समझना
ऑब्जेक्ट प्रॉपर्टीज़ बदलनाObject Color असाइन करनाLine Types को समझनाLine Types असाइन करनाऑब्जेक्ट Line Weight असाइन करनाObject Properties जाँचना और बदलनाMatch Type Properties को समझना
ऑब्जेक्ट विज़िबिलिटीSelected Objects पर Hide – Isolate – End IsolationTransparency – पुरानी चीज़ें धीरे-धीरे फीकी हो जाती हैंLine Type Scale – Scale Size सापेक्ष होता हैDraw Order को समझना
टेक्स्ट और टेबल के साथ काम करनाAutoCAD में Text Concept को समझनाText Style बनाना और बदलनाSingle Line Text बनानाMultiline Text बनानाText बदलनास्पेलिंग चेक करनाMirror Text का उपयोगTable Style बनाना और बदलनाTable बनानाTable को MSExcel से लिंक करनाTable एडिट करना
हैच और ग्रेडिएंटHatching concept को समझनाBasic Hatches बनानाHatching - विस्तार सेGradient का इस्तेमालMirror Hatch
डाइमेंशनिंगDimensioning concept को समझनाBasic Dimensions का उपयोग (Linear, Aligned, Arc Length, Ordinate, Radius, Diameter, Jogged और Angular)Continue और Baseline dimensions को समझना और उपयोग करनाObject में tolerance Dimensions जोड़नाCenter mark जोड़नाDimension style बनाना और बदलना - विस्तार सेDimension Edit और Dimension Text Edit का उपयोगLeader Dimension को समझना और उपयोग करनाMltileader Dimension को समझना और उपयोग करनाMultileader Style Dimension को समझना और इस्तेमाल करना
मॉडल स्पेस, पेपर या लेआउट स्पेस और प्लॉटिंग को समझनाPrinting और Plotting में क्या अंतर है?Drawing Spaces के अंतर्गत (Model Space और Paper Space)Layout के लिए Page setup का उपयोगViewports बनाना और clip करनाTitle Block के साथ Layout जोड़नाLayout पर Title Block इन्सर्ट करनाLayout पर Annotation जोड़नाModel space और Paper Space से Printing या PlottingPlotstyle को समझना
PTAutoCAD PT
12 चैप्टर · 58 टॉपिक
Block और Wblock के साथ काम करनाBlock बनाना और Insert करनाWBlock बनानाBase का इस्तेमाल करके Wblock बनानाBlock को Edit, Save और Save As करना
Attribute Blocks के साथ काम करनाAttribute Block तय करनाBlock Attribute ManagerBlock Attribute Definitions बदलना
पैरामीट्रिक ड्रॉइंग बनानाParametric Drawing और Constraints को समझनाGeometric constraints लगानाDimensional constraints लगानाConstraints को Hide/Show और Delete करनाDimensions को Dimensional Constraints में बदलनाGrip Editing से Dimensional Constraints बदलना
Dynamic Block के साथ काम करना
यूटिलिटी और इंक्वायरी टूल्सID Point का इस्तेमालList Command का इस्तेमालMeasuregeom command का उपयोग (Distance, Radius, Angle, Area और Volume)
Clipboard टूल्स के साथ काम करनाCut, Copy और Copy with Base Point का उपयोगPaste Clip का उपयोगPaste As Block का उपयोगCopy Link और Paste original Co-ordinate का इस्तेमालPaste Special का उपयोगHyperlink और Paste Hyperlink का इस्तेमाल
लेयर मैनेजमेंट का उपयोगAutoCAD में Layer को समझनाLayers बनाना और एडिट करनामौजूदा Object में नई Layers असाइन करनाPlot Control के लिए Layers का उपयोगLayers को Freeze या Thaw, On या Off और Lock करनाLayers कैसे Save करें?मौजूदा ड्रॉइंग्स में Save Layer खोलना
OLE (Object Linking Embedding) कॉन्सेप्टOLE Concept को समझनाAutoCAD में Object को Link और Embed करनाPaste Link से Data को Link करनाOLE Links का उपयोगOLE Source खोलना और OLE Scale का उपयोगOLE Hide और OLE Frame का इस्तेमालOLE Quality और OLE Startup का उपयोग
मौजूदा ड्रॉइंग के साथ काम करनाExternal references को समझनाExternal References अटैच करनाExternal References object एडिट करनाExternal references Palettes का उपयोग
स्लाइडिंग और स्क्रिप्टिंगSlides बनाना और सेव करनाSlides खोलना और उपयोग करनाScript file बनानाScript फ़ाइल चलानाScript के साथ सरल Project बनाना
Annotative Scaling के साथ काम करनाAnnotation Scaling को समझनाAnnotative के साथ Hatch जोड़नाAnnotative के साथ Dim जोड़नाAnnotative के साथ Text जोड़नाAnnotative के साथ MLeader जोड़नाAnnotative के साथ Block जोड़ना
एडवांस ऑपरेशनDesign Center Palettes का उपयोगTool Palettes का उपयोगQSELECT को समझना और इस्तेमाल करनाSelect Similar – एक बार Pick करेंAdd Select - बिना ज़रूरत के Command शुरू करेंObjects का नाम बदलनाQuick Calculator का उपयोग
3DAutoCAD 3D
7 चैप्टर · 52 टॉपिक
3D मॉडलिंग की शुरुआतAutoCAD 3D interface का परिचय3D वर्कस्पेस सेटअपView Cube और Orbit Tools को समझना3D Object Snap को समझनाVisual Styles को समझनाAllow/ Disallow Dynamic UCS को समझनाUser Co-ordinate System को मैनिपुलेट करनाViewport Configuration को समझना
सॉलिड 3D ऑब्जेक्ट बनानाSolid Primitives के साथ काम करना
2D प्रोफाइल से 3D ऑब्जेक्ट बनाना2D Profiles और उनके काम को समझनाExtrude Command का उपयोगRevolve command का उपयोगLoft Command का उपयोगSweep command का उपयोगPolysolid Command का उपयोगPress-pull Command का इस्तेमाल
Meshing टूल्स के साथ काम करनाMesh primitive option कंट्रोल करनाRevolved Mesh, Edge Mesh, Ruled Mesh और Tabulated Mesh का उपयोगSmooth Object, Smooth More, Smooth Less और Refining Mesh से Mesh को Smooth करनाCrease जोड़ना/हटाना और mesh Tessellation नियंत्रित करने वाले कमांड का इस्तेमालmesh faces को Extrude, Split और Merge करने वाले कमांड का इस्तेमालMesh में Hole बनाने और बंद करने, Face/Edge को Collapse करने और Triangle Face को Spin करने वाले कमांड का इस्तेमालConverting a Mesh to a Solid and Surface Command का उपयोग3D Object को Mesh में Convert करना
3D ऑब्जेक्ट मॉडिफ़ाई करनाGizmo Command का उपयोग - Move, Rotate और Scaleobject Culling का इस्तेमाल3D में object को Mirror और Align करना3D में object को Mirror और Align करनाComposite Solid बनाना - Boollion Operation का उपयोग: Union, Substract और IntersectChamfer/ Chamfer Edge और Fillet/ Fillet Edge जोड़नाSolid के Edges एडिट करना - Edges को Extract, Imprint, Color और Copy करनाSolid के Faces एडिट करना- Faces को Extrude, Taper, Move/Offset, Copy, Delete, Rotate और Color करनापूरे Solid को एडिट करना - Solids को Separate और Shell करनाSolids में Interference चेक करना, Solids को Slice करना और Surface को Thicken करनाOffsetting Edges से Curve बनाना3D Solid View से अपने-आप 2D Profile Views जोड़ना
Surface Tools के साथ काम करनाNetwork, Lofted, Swept, Planer, Extruded और Revolved Surface Command से Surface बनानाBlend, Patch और Offset Surface बनानाSurface को Nurbs Surface में Convert करनाNurbs Surface पर Control Vertices एडिट करनाNurbs Surface पर Control Vertices दिखाना और छिपानाControl Vertices को Rebuild करना, जोड़ना और हटानाSurface पर curves को Project करना
रेंडरिंग और प्रेज़ेंटेशन3D Object को Material असाइन करनाMaterial Properties बदलनाSun, Geolocation, date और time जोड़नाLights जोड़ना - Point, Spot, Web और Distance lightLight list से Light Properties बदलनाEnvironment जोड़ना - Display, Sky background और ShadowCamera View बनाना और बदलनाNamed View बनानाRenderings बनाना और image file के रूप में सेव करना
शुरुआतकोर्स का ओवरव्यूसॉफ्टवेयर कैसे प्राप्त करेंटिप्स: यह exam कैसे पास करेंExam के उद्देश्यों को समझनासंसाधन: परीक्षा की तैयारी के लिए
Advanced Drawing ObjectsPolylines बनाना और उनके साथ काम करना: भाग 1Polylines बनाना और उनके साथ काम करना: भाग 2Arcs बनाना और मॉडिफ़ाई करनाPolygons बनाना और उनके साथ काम करनाSplines के साथ काम करना: भाग 1Splines के साथ काम करना: भाग 2Regions बनाना और उनके साथ काम करनाRays बनाना और उनके साथ काम करनाXlines बनाना और उनके साथ काम करनाMultilines बनाना और उनके साथ काम करना: भाग 1Multilines बनाना और उनके साथ काम करना: भाग 22D isometric Drawings बनाना
ऑब्जेक्ट व्यवस्थित करेंObjects चुनना और व्यवस्थित करनाLayer States से Layers मैनेज करनाLayer Filters का उपयोगक्या आपने आज़माया है: Layer Filter बनाना और लगानाLayer Overrides लगाना और हटानाLayer Walk tool का उपयोगLayers को Merge करने और हटाने का स्टेपप्रैक्टिस एक्सरसाइज़
सटीकता से ड्रॉ करेंUser Coordinate System कंट्रोल करनाMultifunctional Grips को समझना और एडिट करनाHatching के Concept को समझनाक्या आपने Hatch और Hatch Editing Step आज़माया हैप्रैक्टिस एक्सरसाइज़
Layouts, Printing और OutputsLayouts और Viewports बनाना और मैनेज करनाक्या आपने Page Setups बनाकर और Import करके देखा हैड्रॉइंग्स पब्लिश करनाZipped Transmittal Package बनाना
Annotation की तकनीकेंRevision Clouds बनाना और बदलनाWipeouts के साथ काम करनाDrawings की तुलना करनाText को Format करना: भाग 1Text को Format करना: भाग 2ड्रॉइंग में Tables का उपयोगMultileaders और Leaders बनाना और एडजस्ट करनाक्या आपने Labels और Callouts के लिए Multileaders आज़माया हैAdvanced Dimensioning Techniques से Annotation बनाना और एडिट करनाक्या आपने जल्दी और असरदार तरीके से Dimensions बनाकर देखा हैAnnotative Properties और Styles लगाना
Reusable Content और Drawing ManagementBlocks बनाना और Attributes लगानाक्या आपने Blocks में Attributes के साथ काम करके देखा हैExternal References और Referenced Layers की Properties नियंत्रित करनादूसरी File के लिए Hyperlink बनानाGroups के साथ काम करनाप्रैक्टिस एक्सरसाइज़
प्रोडक्टिविटी टिप्समेहनत से नहीं, समझदारी से काम कैसे करेंक्या आपने Tool पर Tools बनाकर देखा है
एग्ज़ाम के लिए Challenge Assignmentsचैलेंज एक्सरसाइज़ 1चैलेंज एक्सरसाइज़ 2चैलेंज एक्सरसाइज़ 3चैलेंज एक्सरसाइज़ 4चैलेंज एक्सरसाइज़ 5
Civil 3D इंटरफ़ेस और प्रोजेक्ट सेटअपCivil 3D workflow और object-based designToolspace: Prospector, Settings और Survey tabsड्रॉइंग सेटिंग्स, यूनिट्स और कोऑर्डिनेट सिस्टमObject styles और label stylesटेम्पलेट और data shortcuts
सर्वे डेटा और PointsText और CSV files से points इम्पोर्ट करनाPoint styles और point label stylesPoint groupsDescription keysPoints एडिट करना और मैन्युअली points बनानाSurvey figures और linework की बेसिक जानकारी
SurfacesPoints से TIN surfaces बनानाBreaklines और boundaries जोड़नाContour और triangle display stylesSurface editing: delete lines, swap edges और smoothingElevation और slope analysisSurface labels और volume surfaces
AlignmentsAlignment creation tools और layout toolbarLines, curves और spiralsDesign criteria और design checksStation labels और alignment tablesgrips और Alignment Grid View से alignments एडिट करना
Profiles और Profile ViewsSurface से Existing ground profileProfile views और bandsVertical curves के साथ finished ground profile डिज़ाइन करनाProfile labels और editingसुपरइम्पोज़्ड प्रोफ़ाइल
Assemblies और Corridorstool palette से Subassemblieslanes, shoulders और daylight के साथ road assembly बनानाCorridor बनाना और frequency सेट करनाCorridor targets और regionsCorridor surfacesIntersections और cul-de-sacs की बेसिक जानकारी
Sections और Quantity TakeoffSample linesSection views और section view groupsMaterials list और cut/fill की गणनाMass haul diagramVolume reports और quantity takeoff
Grading, Feature Lines और ParcelsFeature lines और sitesग्रेडिंग क्राइटेरिया और grading groupsPad और pond gradingParcels बनाना और एडिट करनाParcel labels और area tables
Pipe NetworksPipes और structures के लिए Parts listsGravity pipe networks बनानाPlan और profile में pipes एडिट करनाPipe network labels और tablesInterference की जाँचPressure network की बेसिक जानकारी
Plan Production और फ़ाइनल प्रोजेक्टView frames और match linesPlan और profile sheet बनानाAnnotation और sheet set setupData और reports एक्सपोर्ट करनाSurvey से sheets तक पूरा road प्रोजेक्ट
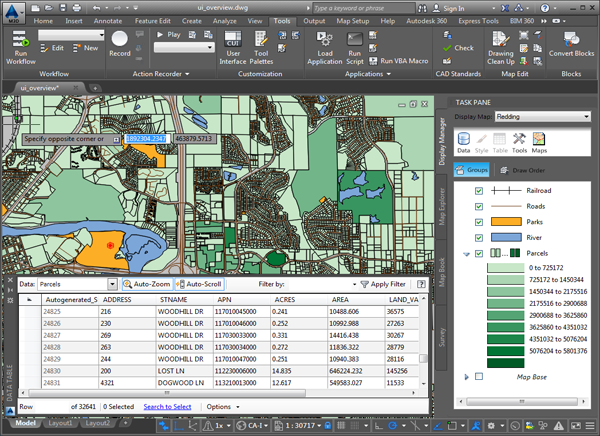
AutoCAD Map 3D और GIS का परिचयCAD और GIS: Map 3D, AutoCAD में क्या जोड़ता हैPlanning और Analysis workspaceMap Task Pane का ओवरव्यूDisplay Manager, Map Explorer और Map Book tabsVector और raster data types
Coordinate SystemsGeographic और projected coordinate systemsDrawing को coordinate system असाइन करनाSystems के बीच Coordinate transformationCoordinate systems की libraryGeolocation और online maps
GIS डेटा से जुड़ना (FDO)Data Connect और FDO providersSHP और SDF files के साथ काम करनाSQLite और दूसरे database sourcesraster images इन्सर्ट करना और ठीक करनाWMS और web data sourcesFeature classes और schemas
Drawing CleanupGIS में साफ़ drawings क्यों ज़रूरी हैंDuplicates डिलीट करना और छोटे objects को erase करनाएक-दूसरे को काटने वाले objects को Break करनाUndershoots को Extend करना और clustered nodes को snap करनाpseudo nodes को Dissolve करना और ऑब्जेक्ट्स को Simplify करना
Object Data और AttributesObject data tables तय करनाObjects से object data अटैच करनाObject data एडिट और एक्सपोर्ट करनाExternal database tables से लिंक करनाObject data को feature attributes में Convert करना
TopologyNode, network और polygon topologyLinework से topology बनानाTopology एडिट करना और query करनाShortest path और flood tracePolygon overlay की बेसिक जानकारी
Drawing Queries और Project ManagementSource drawings अटैच करनाLocation, property, data और SQL queriesQuery modes: preview, draw और reportQueries को सेव करना और दोबारा उपयोग करनाबदलावों को source drawings में वापस सेव करना
Feature Editing और AnalysisGIS features बनाना और एडिट करनाFeatures को Check out और check in करनाBuffer analysisOverlay analysisDEM data से Surfaces और elevation styling
Styling, Thematic Maps और AnnotationStyle Editor और scale rangesattribute values के आधार पर ThemingFeature labels और annotation templatesLegends, north arrow और scale barLayer styles और layers सेव करना
Map Books, Export और फ़ाइनल प्रोजेक्टMap book templates और tilesMap book बनानाGIS formats के लिए MAPEXPORT और MAPIMPORTPlotting और PDF outputफ़ाइनल प्रोजेक्ट: raw data से utility या land-use map
GIS और ArcGIS का परिचयGIS क्या है और इसका उपयोग कहाँ होता हैVector और raster data modelsArcGIS प्लेटफ़ॉर्म का ओवरव्यू: ArcGIS Pro और ArcGIS OnlineArcGIS Pro इंटरफ़ेस, प्रोजेक्ट, मैप और Catalog pane
Coordinate Systems और डेटाGeographic और projected coordinate systemsProjections और Project टूलShapefiles, geodatabases और feature classesफ़ाइलों, टेबल और ऑनलाइन सोर्स से डेटा जोड़ना
जियोरेफ़रेंसिंग और डिजिटाइज़िंगस्कैन किए गए मैप्स और इमेज को जियोरेफ़रेंस करनाFeature classes बनानाpoints, lines और polygons digitise करनाEditing tools और snapping
Attribute डेटाAttribute tables और field typesCalculate Field और Calculate GeometryTable joins और relatesSelect by attributes और select by location
Symbology और LabellingSingle, unique value और graduated symbologyलेबलिंग और label classesDefinition queriesLayer फ़ाइलें और स्टाइल
स्पेशियल एनालिसिस और GeoprocessingBuffer, clip, intersect, union और dissolveSpatial joinModelBuilder की बुनियादी बातेंGeoprocessing हिस्ट्री और environments
Raster और Terrain एनालिसिससैटेलाइट इमेज और DEM के साथ काम करनाContours, slope, aspect और hillshadeRaster calculator और reclassifyभूमि उपयोग वर्गीकरण के बुनियादी कॉन्सेप्ट
मैप लेआउट और शेयरिंगLayouts, map frames और gridsलेजेंड, स्केल बार, नॉर्थ एरो और टेक्स्टमैप्स को PDF और इमेज में एक्सपोर्ट करनाArcGIS Online पर मैप शेयर करना
GIS प्रोजेक्टस्टडी एरिया मैपिंग प्रोजेक्टएनालिसिस और मैप प्रोडक्शनप्रोजेक्ट प्रेज़ेंटेशन
AutoCAD की शुरुआतAutoCAD इंटरफ़ेस, ribbon और workspacesड्रॉइंग units, limits और templatesकोऑर्डिनेट सिस्टम: absolute, relative और polarड्रॉइंग फ़ाइलें (.dwg) खोलना, सेव करना और मैनेज करना
ड्रॉइंग और प्रिसिज़न टूल्सLINE, CIRCLE, ARC, RECTANGLE और POLYGONPolylines, splines और ellipsesObject snaps, polar tracking और object snap trackingDynamic input और drafting settings
ऑब्जेक्ट्स मॉडिफ़ाई करनाMOVE, COPY, ROTATE, SCALE और MIRROROFFSET, TRIM, EXTEND, FILLET और CHAMFERRectangular, polar और path arraysGrips, selection के तरीके और object properties
Layers और ड्रॉइंग का व्यवस्थित प्रबंधनLayers बनाना और मैनेज करनाLinetypes, lineweights और coloursLayer states और layer filtersDesign Center और tool palettes
एनोटेशन: टेक्स्ट, डाइमेंशन और टेबलText styles, single-line और multiline textDimension styles और dimensioning commandsLeaders, multileaders और tolerancesTables और fields
हैचिंग, ब्लॉक और एट्रिब्यूटHatch और gradient patternsBlocks बनाना और insert करनाDynamic blocksAttributes और block data निकालना
रेफ़रेंस और साथ मिलकर काम करनाExternal references (Xrefs)Images और PDF underlays जोड़नाSheet Set Manager की बेसिक्सeTransmit और ड्रॉइंग शेयर करना
Layouts, Viewports और Plottingमॉडल स्पेस और पेपर स्पेसLayouts, title blocks और viewportsAnnotative scalingPage setup, plot styles और PDF output
आइसोमेट्रिक और पैरामेट्रिक ड्रॉइंगIsometric draftingGeometric constraintsDimensional constraints और parameters
3D मॉडलिंग3D workspace, UCS और viewsSolid primitives, EXTRUDE, REVOLVE, SWEEP और LOFTBoolean operations: UNION, SUBTRACT और INTERSECTSolids, surfaces और meshes एडिट करना
3D ड्रॉइंग, विज़ुअलाइज़ेशन और रेंडरिंगVisual styles और section planes3D मॉडल से 2D ड्रॉइंग (views)Materials, lights और rendering
प्रोडक्टिविटी और फ़ाइनल प्रोजेक्टCAD standards, templates और ड्रॉइंग की जाँचइंटरफ़ेस और shortcuts कस्टमाइज़ करनाफ़ाइनल प्रोजेक्ट: पूरा 2D और 3D ड्रॉइंग सेटकोर्स रिवीज़न और प्रैक्टिस टेस्ट

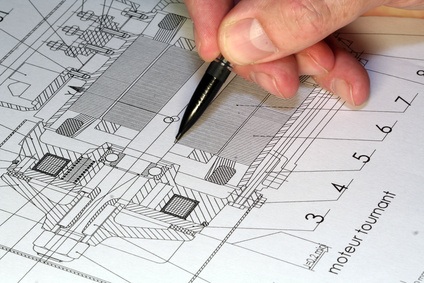 इंजीनियरिंग ड्रॉइंग
 Civil 3D से CALS (कंप्यूटर एडेड लैंड सर्वे)
 AutoCAD 2D
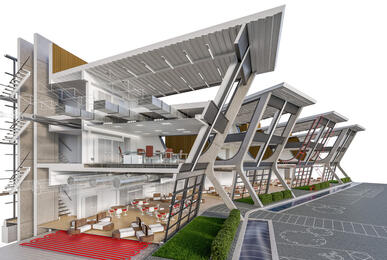 AutoCAD 3D
 AutoCAD यूज़र (2D+3D)
 AutoCAD एसोसिएट (2D+3D)
 लैंड सर्वे
 AutoCAD प्रोफेशनल (2D+3D)
 Autodesk Certified Professional: AutoCAD परीक्षा की तैयारी
 AutoCAD Civil 3D
 AutoCAD Map 3D
 ArcGIS
_010624043919987427.png) AutoCAD मास्टर