Classroom & live online12 courses6 softwareVerifiable certificate
Textile Designing Courses
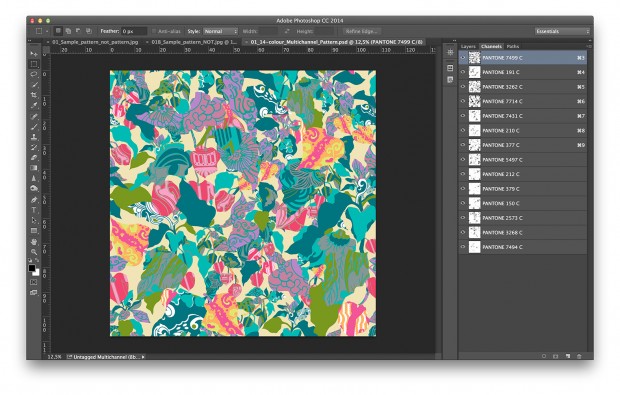
Enroll in online and Offline Textile designing courses to learn tools that will enhance your career. Courses include Photoshop, CorelDRAW, Adobe Illustrator…
CorelDRAW For Textile Design12 chapters · 91 topics+
IntroductionOverviewRaster vs VectorWelcome ScreenSetting Up New FilesSetting Page Options from the Properties BarOpening FilesTouring the CorelDraw InterfaceA Closer Look at DockersZooming & NavigatingUsing Different View ModesSaving & Exporting
Drawing Shapes & ObjectsRectanglesCirlcePolygonsStars & Complex StarsSpirals & GraphsPerfect ShapesMore Shapes in CorelDrawUsing the 3-Point ToolsUsing the RulersSetting Up the GridGuides
Free Hand ToolsFreehandTwo point lineBezierPenB- SplinePolylineThree point curve
Object EditingUnderstanding GroupsLocking Shapes & ObjectsEditing Shape NodesDistorting ShapesApplying Fillet Scallop & ChamferWelding Shapes TogetherCreating 3D ObjectsTrimming & Intersecting ShapesMinus Back & Minus Front
Applying ColorFilling Shapes with Solid ColorsUsing the Uniform Fill Dialog BoxChanging the Outline Color of an ObjectSetting Outline OptionsUsing the Outline Pen DialogAbout CMYK-RGB-Spot ColorsMixing & Saving ColorsAdding a Pantone Ink
Additional Fill & Outline OptionsFilling Shapes with Fountain FillsAdjusting Fountain FillsCreating Multi-Colored Fountain FillsFilling with PatternsPostscript FillsFilling with a Texture
Working with Artistic TextWorking with Artistic TypeFormatting Artistic TypeUsing the Character Formatting DockerUsing the Edit Text DialogTyping along a Path
Working with Paragraph TextCreating Paragraph TypeImporting TextUsing Multiple Text FramesFormatting ParagraphSetting Up IndentsText Flows in the Edit Text DialogInserting Special CharactersSetting Up Multiple ColumnsCreating Bulleted ListsUsing Shapes as Text Frames
Creating Special EffectsCreating BlendsApplying Interactive ContoursEnvelope & Distort EffectsDrop Shadows & 3D TextLens
Layers & PagesGetting Started with LayersMore about LayersSetting Layer PropertiesMultiple Pages & the Master Layer
Outputting from CorelDrawPrintingCreating a Custom Print StyleSaving a Layout for the WebSaving for the Web
Managing & Editing ObjectsSelecting & Arranging ObjectsMoving & ResizingUnderstanding Stacking OrderRotating & ManipulatingDuplicating ObjectsStep & RepeatAligning ObjectsAligning & Spacing ObjectsUsing the Transformations DockerUsing the Transform ToolTrace Line
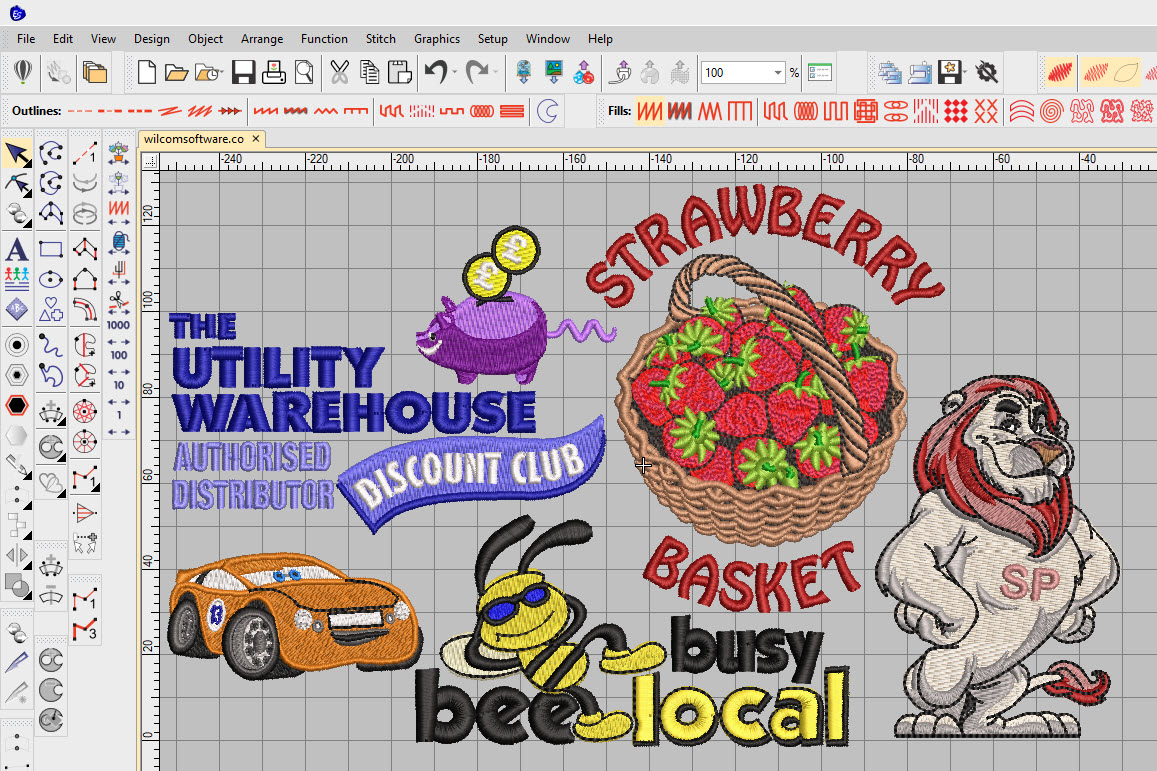
Introduction to Computerised EmbroideryHow computerised embroidery machines workWilcom EmbroideryStudio interface and toolbarsDesign window, Object List and Color FilmHoops, fabrics and design settingsOpening, saving and design file types
Basic Digitising and Stitch TypesImporting artwork and backdropsRun, triple run and backstitchSatin and column stitchesFill (tatami) stitches and stitch anglesDigitising a simple motif
Stitch Quality SettingsStitch density and lengthUnderlay types: centre run, edge run, zigzag, tatamiPull compensationAuto-split and auto-jump settingsSettings for knits, denim and towels
Lettering and MonogramsEmbroidery fonts and lettering toolBaselines and letter spacingConverting TrueType fontsMonograms and team namesSmall text quality tips
Advanced DigitisingComplex fills and pattern fillsAppliqué objects3D puff and special effectsContour, motif and sculpture stitchesLogo digitising with layered objects
Auto-Digitising and EditingAuto-digitising imagesReshaping objects and nodesEditing stitches and imported designsResizing and scaling designsRemoving overlaps and trims
Colour and Production SetupColour sequencing and colour changesThread charts and colourwaysHooping and multi-hoop designsStitch simulation and checkingProduction worksheet
Machine Output and Final ProjectSaving machine formats such as DSTTransferring designs to the machineProject: digitise a logo, name and motif setCertificate assessment
Getting Started with AutoCADUser interface: ribbon, application menu, Quick Access ToolbarCommand line, dynamic input and status barCreating, opening and saving drawings and templatesUnits, limits and drawing settingsZoom, pan and navigation
Drawing Basics and Precision ToolsAbsolute, relative and polar coordinatesLine, circle, arc, rectangle and polygonObject snaps and object snap trackingOrtho, polar tracking and grid/snapPolyline, ellipse and spline
Editing and Modifying ObjectsSelection methodsMove, copy, rotate, scale and mirrorTrim, extend, offset and fillet/chamferRectangular, polar and path arraysStretch, break, join and explodeEditing with grips and the Properties palette
Layers and Object PropertiesLayer Properties ManagerColour, line type and line weightLayer states, freeze, lock and isolateMatch Properties and Quick Select
Annotation: Text, Hatching and TablesText styles, single-line and multiline textHatch and gradient fillsTables and table stylesAnnotative objects and annotation scale
DimensioningDimension stylesLinear, aligned, angular, radius and diameter dimensionsBaseline and continue dimensionsMultileaders and tolerancesEditing dimensions
Blocks, Attributes and ReferencesCreating and inserting blocksBlock attributes and attribute extractionDynamic blocks (introduction)External references (Xref) and imagesDesignCenter and tool palettes
Layouts, Viewports and PlottingModel space and paper spaceCreating layouts and viewportsViewport scale and lockingPage setup, plot styles and plotting to PDF
3D Modeling Basics3D Modeling workspace and visual stylesUCS and viewing in 3D (ViewCube, orbit)Solid primitives: box, cylinder, cone, sphere, wedgeExtrude, revolve, sweep and loftUnion, subtract and intersect
3D Editing, Views and Final ProjectPresspull, fillet edge, chamfer edge and shell3D move, 3D rotate, 3D mirror and 3D arraySection planes and flatshotCreating drawing views from a 3D modelFinal 2D and 3D project with plotted output
Introduction to AutoCADIntroduction to AutoCAD HistoryExploring GUI (Graphical User Interface)Understanding the AutoCAD terminologyHow to install AutoCAD Student LicenseUnderstanding the AutoCAD Workspace
Understanding the File Management OperationsStarting a NEW AutoCAD File with NEW, QNew and STARTUPOpen existing Drawing fileSecure your file data with SAVE & SaveASUnderstanding the AutoSave optionSaving file in other versionUnderstanding the AutoCAD file formatQuiting AutoCAD- close,Exit/Quit
Basic OperationsWorking with MouseUnderstanding the Co-ordinate SystemWorking with Co-ordinate SystemUnderstanding object selection methodWorking with Drawing Setting- Units, limits & Displaying GridUnderstanding the Drafting SettingLines- You Will Use Them EverywhereErase Unused objectsUnderstanding the Undo & Redo Operations
Display Control commandsUnderstanding the Zoom CommandsUnderstanding the Zoom FactorUnderstanding the PAN & MBUTTONPANUnderstanding Regen & Viewres
Drawing and Drafting toolsPolyline and their usesSpline and their usesUsing Different types of CircleUsing Different types of ArcUsing Rectangle in Depth lookUsing Ellipse (Center, Axis-End & Ellipticle Arc)Using Polygon in Depth lookUnderstanding the Construction line and Ray lineUnderstanding the Point and their stylesDivide – Measure –Not What You Would ThinkUnderstanding the Donut, Revision Cloud and Fill
Modify objects-Manipulation CommandsUnderstanding and Using Copy CommandUnderstanding and Using Move CommandDeleting duplicate objectsUnderstanding and Using Rotate CommandUnderstanding and Using Mirror CommandUnderstanding and Using Stretch CommandUnderstanding and Using Scale CommandUnderstanding and Using Offset CommandFillet object cornersChamfer object cornersTrimming and Extending linesUnderstanding Array CommandUsing Rectangular ArrayUsing Polar ArrayUsing Path ArrayUnderstanding the Exploding ObjectsBreaking and Joining ObjectsWorking with Multi-function GripsModify Associative Array
Changing Objects PropertiesAssigning Object ColorUnderstanding the Line TypesAssigning Line TypesAssigning Object Line WeightChecking and Modifying Object PropertiesUnderstanding the Match Type Properties
Object visibilityHide – Isolate – End Isolation On Selected ObjectsTransparency – Old Thing Just Fade AwayLine Type Scale – Scale Size Is RelativeUnderstanding the Draw Order
Using Layer ManagementCreating and Editing LayersAssigning New Layers in Existing ObjectHow to Save Layers ?Opening Save Layer in Existing DrawingsUsing Layers to Plot ControlFreeze Or Thaw, On Or Off And Locking LayersUnderstanding Layer in AutoCAD
DimensioningUnderstanding Dimensioning conceptUsing Basic Dimensions (Linear, Aligned, Arc Length, Ordinate, Radius, Diameter, Jogged and Angular)Understanding and Using Continue & Baseline dimensionsAdding tolerance Dimensions in the ObjectAdding Center markCreating and Modifying Dimension style in Depth LookUsing the Dimension Edit and Dimension Text EditUnderstanding and Using leader DimensionUnderstanding and Using Mltileader DimensionUnderstanding and Using Mltileader Style Dimension
Hatch and GradientUnderstanding Hatching conceptCreating Basic HatchesHatching in Depth lookUsing GradientMirror Hatch
Working with Text and tableCreating Single Line TextCreating Multiline TextCreating and Modifiyig Text StyleUsing Mirror TextChecking SpellingCreating tableEditing TableCreating & Modifying Table StyleModifying TextUnderstanding Text Concept in AutoCAD
Working with Block and WblockCreate & Insert BlockCreate WBlockCreate Wblock using BaseEdit, Save & Save As Block
Working with Clipboard ToolsUsing Cut, Copy and Copy with Base PointUsing Paste ClipUsing Paste As BlockUsing Copy Link and Paste original Co-ordinateUsing Paste SpecialUsing Hyperlink & Paste Hyperlink
Utilities & Inquiry ToolsUsing ID PointUsing List CommandUsing Measuregeom command(Distance, Radius, Angle, Area & Volume)
Understanding the Model Space, Paper or Layout Space and PlottingWhat is the Difference Between Printing and Plotting?Under Drawing Spaces (Model Space & Paper Space)Using Page setup for LayoutMaking and clipping viewportsAdding Layout with Title BlockInserting Title Block on LayoutAdding Annotation on a LayoutPrinting or Plotting from Model space and Paper SpaceUnderstanding Plotstyle
Advance OperationsUsing Design Center PalettesUsing Tool PalettesUnderstanding & Using QSELECTSelect Similar – Pick It OnceAdd Select - Start a Command when you don't have toRenaming objectsUsing Quick Calculator
Getting Started with 3D ModelingIntroduction to AutoCAD 3D interfaceSetup 3D WorkspaceUnderstanding the View Cube and Orbit ToolsUnderstanding the 3D Object SnapUnderstanding the Visual StylesUnderstanding Allow/ Disallow Dynamic UCSManipulating the User Co-ordinate SystemUnderstanding Viewport Configuration
Creating Solid 3D Objectsworking with Solid Primitives
Creating 3D Objects from 2D ProfilesUnderstanding the 2D Profiles and its worksUsing the Extrude CommandUsing the Revolve commandUsing the Loft CommandUsing the Sweep commandUsing the Polysolid CommandUsing the Press-pull Command
Modifying 3D ObjectsUsing Gizmo Command- Move, Rotate and ScaleUsing object CullingMirroring and Aligning object in 3DCreating a Composite Solid- Using Boollion Operation: Union, Substract and IntersectAdding a Chamfer/ Chamfer Edge and Fillet/ Fillet EdgeEditing Entire Solid- Separating and Shelling Solids
Rendering and presentationAssigning Material to 3D ObjectModifying Material PropertiesAdding Sun, Geolocation, date and timeAdding Lights-Point, Spot, Web and Distance lightModifying Light Properties using with Light listAdding environment- Display, Sky background and ShadowCreating and Modifying Camera ViewCreating Named ViewCreating and Saving renderings as image file
AutoCAD Professional (2D+3D)32 chapters · 217 topics+
2DAutoCAD 2D
13 chapters · 107 topics
Introduction to AutoCADIntroduction to AutoCAD HistoryExploring GUI (Graphical User Interface)Understanding the AutoCAD terminologyHow to install AutoCAD Student LicenseUnderstanding the AutoCAD Workspace
Understanding the File Management OperationsStarting a NEW AutoCAD File with NEW, QNew and STARTUPOpen existing Drawing fileSecure your file data with SAVE & SaveASUnderstanding the AutoSave optionSaving file in other versionUnderstanding the AutoCAD file formatQuiting AutoCAD- close,Exit/Quit
Basic OperationsWorking with MouseUnderstanding the Co-ordinate SystemWorking with Co-ordinate SystemUnderstanding object selection methodWorking with Drawing Setting- 1. Units 2. limits 3. Displaying GridUnderstanding the Drafting SettingLines- You Will Use Them EverywhereErase Unused objectsWorking With Entering CommandsUnderstanding the Undo & Redo Operations
Display Control commandsUnderstanding the Zoom CommandsUnderstanding the Zoom FactorUnderstanding the PAN & MBUTTONPANUnderstanding Regen & ViewresUnderstanding the Concept behind the Zoom
Drawing and Drafting toolsPolyline and their usesSpline and their usesUsing Different types of CircleUsing Different types of ArcUsing Rectangle in Depth lookUsing Ellipse (Center, Axis-End & Ellipticle Arc)Using Polygon in Depth lookUnderstanding the Construction line and Ray lineUnderstanding the Point and their stylesDivide – Measure –Not What You Would ThinkUnderstanding the Donut, Revision Cloud and Fill
Modify objects-Manipulation CommandsUnderstanding and Using Copy CommandUnderstanding and Using Move CommandDeleting duplicate objectsUnderstanding and Using Rotate CommandUnderstanding and Using Mirror CommandUnderstanding and Using Stretch CommandUnderstanding and Using Scale CommandUnderstanding and Using Offset CommandFillet object cornersChamfer object cornersTrimming and Extending linesUnderstanding Array CommandUsing Rectangular ArrayUsing Polar ArrayUsing Path ArrayModify Associative ArrayUnderstanding the Exploding ObjectsBreaking and Joining ObjectsWorking with Multi-function Grips
Creating Isometric DrawingsUnderstanding the Basic Concept of Isometric DrawingUnderstanding the Isometric SettingsUnderstanding the ISOPLANECreating ISO Circle and ISO lineUnderstanding the concept to Creating Isometric Views
Changing Objects PropertiesAssigning Object ColorUnderstanding the Line TypesAssigning Line TypesAssigning Object Line WeightChecking and Modifying Object PropertiesUnderstanding the Match Type Properties
Object visibilityHide – Isolate – End Isolation On Selected ObjectsTransparency – Old Thing Just Fade AwayLine Type Scale – Scale Size Is RelativeUnderstanding the Draw Order
Working with Text and tableUnderstanding Text Concept in AutoCADCreating and Modifiyig Text StyleCreating Single Line TextCreating Multiline TextModifying TextChecking SpellingUsing Mirror TextCreating & Modifying Table StyleCreating tableLinking Table to MSExcelEditing Table
Hatch and GradientUnderstanding Hatching conceptCreating Basic HatchesHatching in Depth lookUsing GradientMirror Hatch
DimensioningUnderstanding Dimensioning conceptUsing Basic Dimensions (Linear, Aligned, Arc Length, Ordinate, Radius, Diameter, Jogged and Angular)Understanding and Using Continue & Baseline dimensionsAdding tolerance Dimensions in the ObjectAdding Center markCreating and Modifying Dimension style in Depth LookUsing the Dimension Edit and Dimension Text EditUnderstanding and Using leader DimensionUnderstanding and Using Mltileader DimensionUnderstanding and Using Mltileader Style Dimension
Understanding the Model Space, Paper or Layout Space and PlottingWhat is the Difference Between Printing and Plotting?Under Drawing Spaces (Model Space & Paper Space)Using Page setup for LayoutMaking and clipping viewportsAdding Layout with Title BlockInserting Title Block on LayoutAdding Annotation on a LayoutPrinting or Plotting from Model space and Paper SpaceUnderstanding Plotstyle
PTAutoCAD PT
12 chapters · 58 topics
Working with Block and WblockCreate & Insert BlockCreate WBlockCreate Wblock using BaseEdit, Save & Save As Block
Working with Attribute BlocksDefining Attribute BlockBlock Attribute ManagerModifying Block Attribute Definitions
Creating Parametric DrawingUnderstanding Parametric Drawing and ConstraintsApplying Geometric constraintsApplying Dimensional constraintsHide/Show and Delete ConstraintsConverting Dimensions into Dimensional ConstraintsChanging Dimensional Constraints using Grip Editing
Working with Dynamic block
Utilities & Inquiry ToolsUsing ID PointUsing List CommandUsing Measuregeom command(Distance, Radius, Angle, Area & Volume)
Working with Clipboard ToolsUsing Cut, Copy and Copy with Base PointUsing Paste ClipUsing Paste As BlockUsing Copy Link and Paste original Co-ordinateUsing Paste SpecialUsing Hyperlink & Paste Hyperlink
Using Layer ManagementUnderstanding Layer in AutoCADCreating and Editing LayersAssigning New Layers in Existing ObjectUsing Layers to Plot ControlFreeze Or Thaw, On Or Off And Locking LayersHow to Save Layers ?Opening Save Layer in Existing Drawings
OLE (Object Linking Embedding) conceptUnderstanding OLE ConceptLinking & Embedding Object into AutoCADLinking Data using Paste LinkUsing OLE LinksOpening OLE Source and Using OLE ScaleUsing OLE Hide & OLE FrameUsing OLE Quality & OLE Startup
Working with Existing DrawingUnderstanding external referencesAttaching External ReferencesEditing External References objectUsing external references Palettes
Sliding & ScriptingCreating and Saving SlidesOpening and using slidesCreating Script fileRunning Script fileCreating a Simple Project using with Script
Working with Annotative ScalingUnderstanding Annotation ScalingAdding Hatch with AnnotativeAdding Dim with AnnotativeAdding Text with AnnotativeAdding MLeader with AnnotativeAdding Block with Annotative
Advance OperationsUsing Design Center PalettesUsing Tool PalettesUnderstanding & Using QSELECTSelect Similar – Pick It OnceAdd Select - Start a Command when you don't have toRenaming objectsUsing Quick Calculator
3DAutoCAD 3D
7 chapters · 52 topics
Getting Started with 3D ModelingIntroduction to AutoCAD 3D interfaceSetup 3D WorkspaceUnderstanding the View Cube and Orbit ToolsUnderstanding the 3D Object SnapUnderstanding the Visual StylesUnderstanding Allow/ Disallow Dynamic UCSManipulating the User Co-ordinate SystemUnderstanding Viewport Configuration
Creating Solid 3D Objectsworking with Solid Primitives
Creating 3D Objects from 2D ProfilesUnderstanding the 2D Profiles and its worksUsing the Extrude CommandUsing the Revolve commandUsing the Loft CommandUsing the Sweep commandUsing the Polysolid CommandUsing the Press-pull Command
Working with Meshing ToolsControlling mesh primitive optionUsing Revolved Mesh, Edge Mesh, Ruled Mesh & Tabulated MeshSmoothing Mesh with Smooth Object, Smooth More, Smooth Less & Refining MeshUsing Adding/Removing a Crease and Controlling mesh Tessellation option commandUsing Extruding, splitting and Merging mesh faces CommandUsing Creating & Closing a Hole in a Mesh, Collapsing a Face/Edge and Spinning a Triangle Face CommandUsing Converting a Mesh to a Solid and Surface CommandConverting 3D Object in to a Mesh
Modifying 3D ObjectsUsing Gizmo Command- Move, Rotate and ScaleUsing object CullingMirroring and Aligning object in 3DMirroring and Aligning object in 3DCreating a Composite Solid- Using Boollion Operation: Union, Substract and IntersectAdding a Chamfer/ Chamfer Edge and Fillet/ Fillet EdgeEditing Edges of a Solid - Extracting, Imprinting, Coloring and Copying EdgesEditing Faces of a Solid- Extruding, Tapering, Moving/Offsetting, Copying, Deleting, Rotating and Coloring facesEditing Entire Solid- Separating and Shelling SolidsChecking Solids for Interference, Slicing Solids and Thickening SurfaceCreating a Curve using Offsetting EdgesAdding Automatic 2D Profile Views From 3D Solid View
Working with Surface ToolsCreating a Surface with Network, Lofted, Swept, Planer, Extruded and Revolved Surface CommandCreating a Blend, Patch and Offset SurfaceConverting a Surface into a Nurbs SurfaceEditing Control Vertices on a Nurbs SurfaceDisplaying and Hiding Control Vertices on Nurbs SurfaceRebuilding, Adding and Removing Control VerticesProjecting curves on to a Surface
Rendering and presentationAssigning Material to 3D ObjectModifying Material PropertiesAdding Sun, Geolocation, date and timeAdding Lights-Point, Spot, Web and Distance lightModifying Light Properties using with Light listAdding environment- Display, Sky background and ShadowCreating and Modifying Camera ViewCreating Named ViewCreating and Saving renderings as image file
CADD Training Centre offers 12 Textile Designing courses at Certificate (No-Longer-Available), Associate, Professional level: Certificate Course in PhotoShop For Textile Designing, Certificate Course in CorelDraw For Textile Designing, Associate Course in Textile Designing, Associate Course in Photoshop for Digital Printing, Associate Course in Photoshop for Screen Printing, Associate Course in CorelDraw for Graphic Design, Associate Course in Photoshop for Digital & Screen Printing, Associate Course in Digitizing with Wilcom Embroidery…
Which software will I learn in Textile Designing?
Photoshop For Textile Design, CorelDRAW For Textile Design, Wilcom, AutoCAD User (2D+3D), AutoCAD Associate (2D+3D), AutoCAD Professional (2D+3D).
How long are the Textile Designing courses?
From 60 Hours for a short course; every course page lists its software and duration.
Can I learn Textile Designing online?
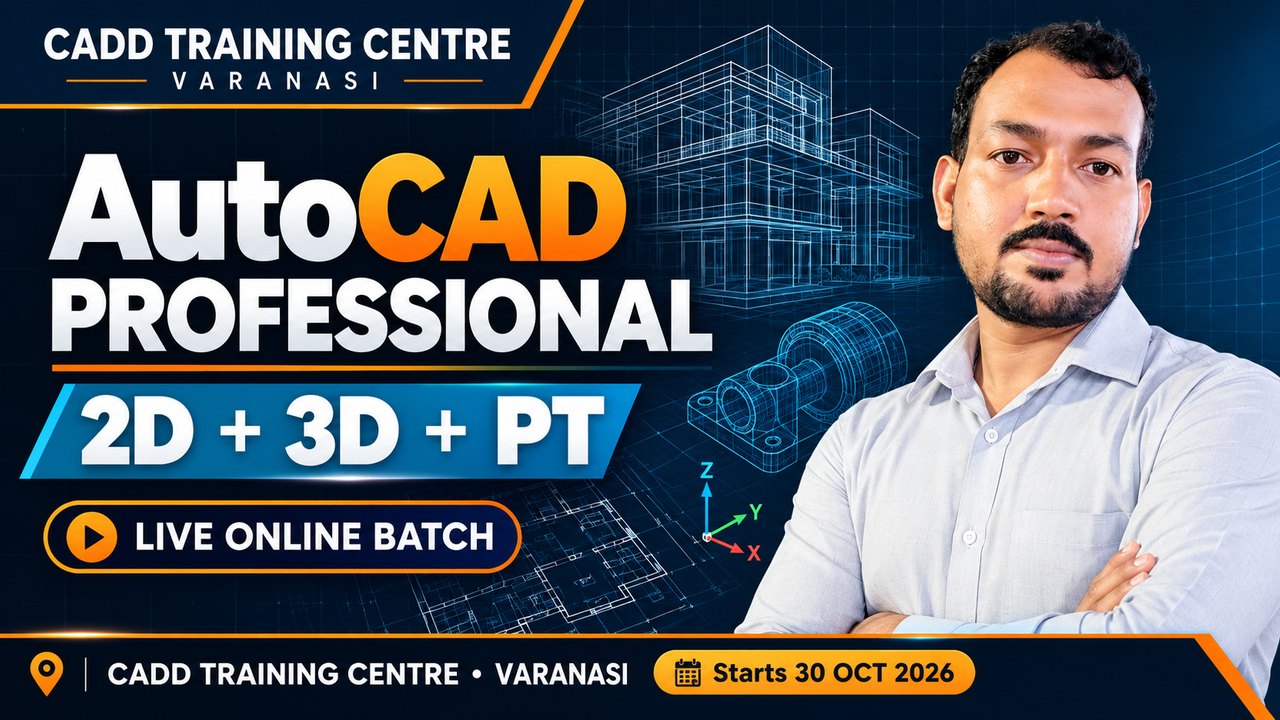
Yes. Live online batches are open now (AutoCAD Professional (2D+3D+PT) Course) -- instructor-led classes in the CADD app with recordings.
Will I get a certificate?
Yes. After the course exam you get a CADD Training Centre certificate that anyone can verify online.