क्लासरूम और लाइव ऑनलाइन1 कोर्स20 सॉफ्टवेयरवेरिफ़ाई योग्य सर्टिफिकेट
Building Information Modeling (BIM) Courses
BIM ट्रेनिंग कोर्स सीखें: आर्किटेक्ट, इंजीनियर और क्लाइंट बिल्डिंग इंफॉर्मेशन मॉडलिंग (BIM) सॉफ्टवेयर से बिल्डिंग डिज़ाइन पर मिलकर काम करते हैं, इससे पहले कि…
प्रोफेशनल
बिल्डिंग इंफॉर्मेशन मॉडलिंग (BIM) कोर्स
The enrollable courses of this field, level by level.
प्रोफेशनल कोर्स1 कोर्स+
BIM के लिए CAD ड्राफ्टिंग और डॉक्यूमेंटेशन में प्रोफेशनल कोर्स
120 Hours · 2 software
इस फ़ील्ड में सिखाए जाने वाले हर सॉफ्टवेयर का चैप्टर-वार सिलेबस -- खोलने के लिए किसी सॉफ्टवेयर पर टैप करें।
STAAD RCDC FE6 चैप्टर · 29 टॉपिक+
RCDC FE का परिचयRCDC FE क्या करता है: design, detailing, drawings और reportsशामिल Elements: flat slabs, plates, rafts, mats और combined foundationsFinite element results बनाम पारंपरिक slab designSupported design codes और project settingsAnalysis से drawings तक का Workflow
Analysis Model तैयार करनाSTAAD.Pro में स्लैब और राफ्ट के लिए Plate meshingराफ्ट फ़ाउंडेशन के लिए सपोर्ट और soil springsLoad cases और design load combinationsAnalysis चलाना और results जाँचनाRCDC FE के लिए model सेव करना
Results और Geometry इम्पोर्ट करनाAnalysis file से RCDC FE project शुरू करनाPhysical geometry detection: slabs, columns, walls और openingsDetected geometry की जाँच और सुधारDesign के लिए load combinations चुनना
Design Settings और Slab DesignConcrete grade, steel grade और clear coverBar diameter और spacing preferencesबेसिक मेश और अतिरिक्त रीइन्फ़ोर्समेंटFE रिज़ल्ट से डिज़ाइन मोमेंटDeflection और crack width checks
Raft, Mat और Punching Shear Designराफ्ट और मैट फ़ाउंडेशन डिज़ाइन चेकSoil pressure रिव्यूColumns के आसपास Punching shearFlat slabs में Drops और column headsReinforcement की Interactive editing
ड्रॉइंग, रिपोर्ट और प्रोजेक्ट प्रैक्टिसरीइन्फ़ोर्समेंट ड्रॉइंग्स जनरेट करनाDrawings को DXF में एक्सपोर्ट करनाDesign calculation reportsMaterial quantity की जानकारीपूरा flat slab और raft प्रोजेक्ट
AutoCAD का परिचयAutoCAD के इतिहास का परिचयGUI (Graphical User Interface) को समझनाAutoCAD की शब्दावली को समझनाAutoCAD Student License कैसे इंस्टॉल करेंAutoCAD Workspace को समझना
फ़ाइल मैनेजमेंट ऑपरेशन को समझनाNEW, QNew और STARTUP से नई AutoCAD File शुरू करनामौजूदा Drawing file खोलनाSAVE और SaveAS से अपनी file data को सुरक्षित रखेंAutoSave option को समझनाफ़ाइल को दूसरे वर्ज़न में सेव करनाAutoCAD file format को समझनाAutoCAD से बाहर निकलना- close,Exit/Quit
बेसिक ऑपरेशन्सMouse के साथ काम करनाCo-ordinate System को समझनाCo-ordinate System के साथ काम करनाObject selection method को समझनाDrawing Setting के साथ काम करना - 1. Units 2. limits 3. Grid दिखानाDrafting Setting को समझनाLines - इनका उपयोग आप हर जगह करेंगेUnused objects को Erase करनाCommands एंटर करने के साथ काम करनाUndo और Redo Operations को समझना
डिस्प्ले कंट्रोल कमांडZoom Commands को समझनाZoom Factor को समझनाPAN और MBUTTONPAN को समझनाRegen और Viewres को समझनाZoom के पीछे के Concept को समझना
ड्रॉइंग और ड्राफ्टिंग टूल्सPolyline और उनके उपयोगSpline और उसके उपयोगअलग-अलग प्रकार के Circle का उपयोगअलग-अलग प्रकार के Arc का उपयोगRectangle को गहराई से समझनाEllipse का उपयोग (Center, Axis-End और Ellipticle Arc)Polygon का उपयोग - विस्तार सेConstruction line और Ray line को समझनाPoint और उनकी styles को समझनाDivide – Measure – वैसा नहीं जैसा आप सोचते हैंDonut, Revision Cloud और Fill को समझना
ऑब्जेक्ट मॉडिफ़ाई करना - मैनिपुलेशन कमांडCopy Command को समझना और उपयोग करनाMove Command को समझना और उपयोग करनाDuplicate objects डिलीट करनाRotate Command को समझना और उपयोग करनाMirror Command को समझना और उपयोग करनाStretch Command को समझना और उपयोग करनाScale Command को समझना और इस्तेमाल करनाOffset Command को समझना और उपयोग करनाObject के corners को Fillet करनाऑब्जेक्ट के कोनों को Chamfer करनाLines को Trim और Extend करनाArray Command को समझनाRectangular Array का इस्तेमालPolar Array का उपयोगPath Array का उपयोगAssociative Array मॉडिफ़ाई करनाExploding Objects को समझनाObjects को Break और Join करनाMulti-function Grips के साथ काम करना
आइसोमेट्रिक ड्रॉइंग बनानाIsometric Drawing के Basic Concept को समझनाIsometric Settings को समझनाISOPLANE को समझनाISO Circle और ISO line बनानाIsometric Views बनाने के कॉन्सेप्ट को समझना
ऑब्जेक्ट प्रॉपर्टीज़ बदलनाObject Color असाइन करनाLine Types को समझनाLine Types असाइन करनाऑब्जेक्ट Line Weight असाइन करनाObject Properties जाँचना और बदलनाMatch Type Properties को समझना
ऑब्जेक्ट विज़िबिलिटीSelected Objects पर Hide – Isolate – End IsolationTransparency – पुरानी चीज़ें धीरे-धीरे फीकी हो जाती हैंLine Type Scale – Scale Size सापेक्ष होता हैDraw Order को समझना
टेक्स्ट और टेबल के साथ काम करनाAutoCAD में Text Concept को समझनाText Style बनाना और बदलनाSingle Line Text बनानाMultiline Text बनानाText बदलनास्पेलिंग चेक करनाMirror Text का उपयोगTable Style बनाना और बदलनाTable बनानाTable को MSExcel से लिंक करनाTable एडिट करना
हैच और ग्रेडिएंटHatching concept को समझनाBasic Hatches बनानाHatching - विस्तार सेGradient का इस्तेमालMirror Hatch
डाइमेंशनिंगDimensioning concept को समझनाBasic Dimensions का उपयोग (Linear, Aligned, Arc Length, Ordinate, Radius, Diameter, Jogged और Angular)Continue और Baseline dimensions को समझना और उपयोग करनाObject में tolerance Dimensions जोड़नाCenter mark जोड़नाDimension style बनाना और बदलना - विस्तार सेDimension Edit और Dimension Text Edit का उपयोगLeader Dimension को समझना और उपयोग करनाMltileader Dimension को समझना और उपयोग करनाMultileader Style Dimension को समझना और इस्तेमाल करना
मॉडल स्पेस, पेपर या लेआउट स्पेस और प्लॉटिंग को समझनाPrinting और Plotting में क्या अंतर है?Drawing Spaces के अंतर्गत (Model Space और Paper Space)Layout के लिए Page setup का उपयोगViewports बनाना और clip करनाTitle Block के साथ Layout जोड़नाLayout पर Title Block इन्सर्ट करनाLayout पर Annotation जोड़नाModel space और Paper Space से Printing या PlottingPlotstyle को समझना
PTAutoCAD PT
12 चैप्टर · 58 टॉपिक
Block और Wblock के साथ काम करनाBlock बनाना और Insert करनाWBlock बनानाBase का इस्तेमाल करके Wblock बनानाBlock को Edit, Save और Save As करना
Attribute Blocks के साथ काम करनाAttribute Block तय करनाBlock Attribute ManagerBlock Attribute Definitions बदलना
पैरामीट्रिक ड्रॉइंग बनानाParametric Drawing और Constraints को समझनाGeometric constraints लगानाDimensional constraints लगानाConstraints को Hide/Show और Delete करनाDimensions को Dimensional Constraints में बदलनाGrip Editing से Dimensional Constraints बदलना
Dynamic Block के साथ काम करना
यूटिलिटी और इंक्वायरी टूल्सID Point का इस्तेमालList Command का इस्तेमालMeasuregeom command का उपयोग (Distance, Radius, Angle, Area और Volume)
Clipboard टूल्स के साथ काम करनाCut, Copy और Copy with Base Point का उपयोगPaste Clip का उपयोगPaste As Block का उपयोगCopy Link और Paste original Co-ordinate का इस्तेमालPaste Special का उपयोगHyperlink और Paste Hyperlink का इस्तेमाल
लेयर मैनेजमेंट का उपयोगAutoCAD में Layer को समझनाLayers बनाना और एडिट करनामौजूदा Object में नई Layers असाइन करनाPlot Control के लिए Layers का उपयोगLayers को Freeze या Thaw, On या Off और Lock करनाLayers कैसे Save करें?मौजूदा ड्रॉइंग्स में Save Layer खोलना
OLE (Object Linking Embedding) कॉन्सेप्टOLE Concept को समझनाAutoCAD में Object को Link और Embed करनाPaste Link से Data को Link करनाOLE Links का उपयोगOLE Source खोलना और OLE Scale का उपयोगOLE Hide और OLE Frame का इस्तेमालOLE Quality और OLE Startup का उपयोग
मौजूदा ड्रॉइंग के साथ काम करनाExternal references को समझनाExternal References अटैच करनाExternal References object एडिट करनाExternal references Palettes का उपयोग
स्लाइडिंग और स्क्रिप्टिंगSlides बनाना और सेव करनाSlides खोलना और उपयोग करनाScript file बनानाScript फ़ाइल चलानाScript के साथ सरल Project बनाना
Annotative Scaling के साथ काम करनाAnnotation Scaling को समझनाAnnotative के साथ Hatch जोड़नाAnnotative के साथ Dim जोड़नाAnnotative के साथ Text जोड़नाAnnotative के साथ MLeader जोड़नाAnnotative के साथ Block जोड़ना
एडवांस ऑपरेशनDesign Center Palettes का उपयोगTool Palettes का उपयोगQSELECT को समझना और इस्तेमाल करनाSelect Similar – एक बार Pick करेंAdd Select - बिना ज़रूरत के Command शुरू करेंObjects का नाम बदलनाQuick Calculator का उपयोग
3DAutoCAD 3D
7 चैप्टर · 52 टॉपिक
3D मॉडलिंग की शुरुआतAutoCAD 3D interface का परिचय3D वर्कस्पेस सेटअपView Cube और Orbit Tools को समझना3D Object Snap को समझनाVisual Styles को समझनाAllow/ Disallow Dynamic UCS को समझनाUser Co-ordinate System को मैनिपुलेट करनाViewport Configuration को समझना
सॉलिड 3D ऑब्जेक्ट बनानाSolid Primitives के साथ काम करना
2D प्रोफाइल से 3D ऑब्जेक्ट बनाना2D Profiles और उनके काम को समझनाExtrude Command का उपयोगRevolve command का उपयोगLoft Command का उपयोगSweep command का उपयोगPolysolid Command का उपयोगPress-pull Command का इस्तेमाल
Meshing टूल्स के साथ काम करनाMesh primitive option कंट्रोल करनाRevolved Mesh, Edge Mesh, Ruled Mesh और Tabulated Mesh का उपयोगSmooth Object, Smooth More, Smooth Less और Refining Mesh से Mesh को Smooth करनाCrease जोड़ना/हटाना और mesh Tessellation नियंत्रित करने वाले कमांड का इस्तेमालmesh faces को Extrude, Split और Merge करने वाले कमांड का इस्तेमालMesh में Hole बनाने और बंद करने, Face/Edge को Collapse करने और Triangle Face को Spin करने वाले कमांड का इस्तेमालConverting a Mesh to a Solid and Surface Command का उपयोग3D Object को Mesh में Convert करना
3D ऑब्जेक्ट मॉडिफ़ाई करनाGizmo Command का उपयोग - Move, Rotate और Scaleobject Culling का इस्तेमाल3D में object को Mirror और Align करना3D में object को Mirror और Align करनाComposite Solid बनाना - Boollion Operation का उपयोग: Union, Substract और IntersectChamfer/ Chamfer Edge और Fillet/ Fillet Edge जोड़नाSolid के Edges एडिट करना - Edges को Extract, Imprint, Color और Copy करनाSolid के Faces एडिट करना- Faces को Extrude, Taper, Move/Offset, Copy, Delete, Rotate और Color करनापूरे Solid को एडिट करना - Solids को Separate और Shell करनाSolids में Interference चेक करना, Solids को Slice करना और Surface को Thicken करनाOffsetting Edges से Curve बनाना3D Solid View से अपने-आप 2D Profile Views जोड़ना
Surface Tools के साथ काम करनाNetwork, Lofted, Swept, Planer, Extruded और Revolved Surface Command से Surface बनानाBlend, Patch और Offset Surface बनानाSurface को Nurbs Surface में Convert करनाNurbs Surface पर Control Vertices एडिट करनाNurbs Surface पर Control Vertices दिखाना और छिपानाControl Vertices को Rebuild करना, जोड़ना और हटानाSurface पर curves को Project करना
रेंडरिंग और प्रेज़ेंटेशन3D Object को Material असाइन करनाMaterial Properties बदलनाSun, Geolocation, date और time जोड़नाLights जोड़ना - Point, Spot, Web और Distance lightLight list से Light Properties बदलनाEnvironment जोड़ना - Display, Sky background और ShadowCamera View बनाना और बदलनाNamed View बनानाRenderings बनाना और image file के रूप में सेव करना
AutoCAD MEP की शुरुआतAutoCAD MEP का परिचय और शुरुआतAutoCAD MEP Interface और Workspaces को समझनाProject Browser को समझनाProject Navigator को समझनाProject Navigator के Project Tab की समीक्षाProject Navigator के Constructs Tab की समीक्षाProject Navigator के Views Tab और Sheets Tab को देखनाProject Navigator में Categories जोड़नाProject Navigator में Constructs बनाना और मॉडिफ़ाई करनाProject Navigator से Client Drawings को Elements के रूप में समझना और जोड़नाProject Navigator में Views जोड़नाProject Navigator में Section और Elevation Views जोड़ना और बनानाProject Navigator में Sheets बनाना और Sheets पर Views जोड़नाProject Navigator में Repath Project Command का उपयोग
AutoCAD MEP Operations को कंट्रोल करनाAutoCAD MEP Snaps को Customize करना और उपयोग करनाMEP Compass को Customize करना और उपयोग करनाDisplay Configurations को समझनाDisplay Manager को समझनाAutoCADMEP Users के लिए Option Settings के बारे में और जाननाRibbon पर Tab और Panel की Visibility कंट्रोल करना
Schematic ड्रॉइंगSchematic Diagrams के बारे में समझनाSchematic View Drawing बनानाSchematic Systems बनानाOrthographic/Isometric Mode में Schematic Lines जोड़नाOrthographic/Isometric Mode में Schematic Symbols जोड़नाGrips से Schematic Lines जोड़नाAutoCAD Line, Arc या Polyline से Schematic Line बनानाSchematic Line /Symbols Styles और Priorities बदलनाSchematic Line और Symbols बदलना
Space और Zone Objects के साथ MEP डिज़ाइनिंगSpaces और Zones को समझनाSpaces जनरेट करनाSpace Properties और Engineering Data को समझनाZones जोड़नाSpace Engineering Data को एक्सपोर्ट और इम्पोर्ट करनाSpace Hatching सेट करनाSpaces बदलनाSpaces में Ceiling Grids जोड़नाCeiling Grid में Holes जोड़ना
HVAC Systems ड्रॉ करनाHVAC System वर्कफ़्लो को समझना
Revit फंडामेंटल्सRevit का परिचयParametric Modeling Relationships के बारे में समझनाRevit Elements को समझनाRevit में Elements Properties के Behavior को समझनाProject File खोलनाUser Interface Components को पहचाननाMouse और keyboard के साथ काम करनाअलग-अलग Project View Windows के साथ काम करना, Project Views में Zooming/NavigationObjects चुनने के तरीकों को समझना3D Views में काम करते समय Visualization Aids का उपयोगProject File को सेव और बंद करना
Revit Architecture के साथ शुरुआतनया Project शुरू करनाProject Information निर्धारित करेंUnits और Snaps को समझनाLevels बनाना और बदलनाActive Work Plane सेट करना और दिखानाReference Planes बनाना
बिल्डिंग मॉडलिंग की बुनियादी बातेंBasic Walls बनानाDoors बनानाWindows बनानाTemporary Dimensions का उपयोग और बदलावCurtain Walls बनानाCurtain Grids और Mullions बनानाFootprint से Roof बनानाExtrusion से Roof बनाना
बेसिक मॉडिफाइंग और रिपोर्टिंग टूल्सObjects को Copy और Move करनाऑब्जेक्ट्स को Rotate और Scale करनाLinear और Radial Arrays बनानाObjects को Mirror और Align करनाObjects को Trim और Extend करनाObjects को Offset करनाMatch Type Properties और Create Similar से एक जैसे Elements बनानाObjects को Measure करना बनाम Dimension करनाObjects को Pin, Split और Delete करनाElement IDs को समझना
Walls - विस्तार सेLines Pick करके Walls बनानाWall Properties को समझनाCurtain Wall Types को समझनाSweeps और Reveals जोड़कर Vertical Wall Structure कस्टमाइज़ करनाStacked Wall बनानाCompound Wall को समझनाCurved Curtain Wall बनानाCurtain Wall Components चुननाCurtain Wall Grids और Mullions के साथ काम करनाCurtain Wall Panels बदलनाCurtain Walls में Doors रखनाEdit Wall Profiles से Vertical Wall को Customize करनाWalls के Base और Top Extension को Customize करना
बिल्डिंग के मुख्य एलिमेंट्स की मॉडलिंगFloors बनानाFloor Properties मॉडिफ़ाई करनाComponent से Stairs बनानाSketching से Stair Components बनानाSpiral, L-Shape और U-Shape Winder Stair बनानाRamps बनानाHost पर Railings प्लेस करनाSketch से Railings बनानाGrids बनाना और बदलनाArchitectural Column बनाना - विस्तार सेRailing Properties को समझना और Customize करना
बिल्डिंग इंटीरियर्स की मॉडलिंगInterior Partitions बनानाCeilings बनानाCeiling Openings बनानाCeilings में Building Components रखनाRooms और Room Separation Lines बनानाRooms को अपने-आप रखना और Room को Tag करनाArea Plans और Area Boundary Lines बनानाColor Schemes बनाना और मैनेज करनाRooms की Visibility कंट्रोल करना
Dimensions और ConstraintsPermanent Dimensions बनाना: Aligned, Linear, Angular, Radial, Diameter और Arc LengthPermanent Dimensions के साथ काम करनाSpot Elevation, Coordinates और Slopes के साथ काम करनाDimensions बदलनाDimension Text को Override करना और Dimensions लॉक करनाDimension Units कंट्रोल करना और Equality Constraint का उपयोगDimension Styles बनाना और बदलनापूरी Walls पर Dimension लगाना और Dimensions को Temporary से Permanent में बदलनाकई Elements चुने होने पर Appearance बदलना और Temporary Dimensions दिखाना
Components और FamiliesComponents कैसे डाउनलोड करेंFamilies को समझनाComponents प्लेस करनाHosted Components रखनाProject Browser से Components रखनाFamilies लोड करना और Type Catalogs का इस्तेमालComponent को दूसरे Host पर Move करना
प्रोजेक्ट सेटिंग्स और Visibility/Graphics मैनेज करनाNew/Custom Drafting Fill Pattern बनाना/बदलना/उपयोग करनानया/कस्टम Model Fill Pattern बनाना/मॉडिफ़ाई करना/इस्तेमाल करनाNew/Exist Material बनाना/बदलना/उपयोग करनानई Material Library बनानाLine Style बनाना/बदलना/उपयोग करनाLine Weight और Line Pattern बनाना/बदलनाLine Weight/Line Pattern से Object Styles बनाना/बदलनाDetail Level को समझना और उपयोग करनाElements: Hide/Unhide और Temporarily Hide/IsolateVisibility और Graphic को समझना और कंट्रोल करनाElements की Visibility और Graphic Display को Override करनाAND, OR और Nested Rule Sets से View Filters को समझना और बनाना
एडवांस्ड मॉडलिंग टूल्स और तकनीकेंRoof Soffit, Fascia और Gutter बनानाFloor, Roof या Ceiling में Opening काटनाWall में Rectangular Opening और Shaft Opening बनानाModel Line रखना और Line Types Convert करनाModel Text जोड़ना और एडिट करनाRoofs को Join करना और Roof में Dormer Opening बनानाElement के Face को Split करना और material को paint की तरह उपयोग करनाModel Elements को Cut और Join करना
Schedules/Quantities और Material TakeoffsSchedule बनाएँ: Fields, Filter, Sorting/Grouping, Formating और Appearance सेSchedule में नया Parameter जोड़नाSchedule बदलें: Parameter, Column, Row, Title और Header और Appearance सेAnnotation Schedule जोड़नाKey Schedule के साथ काम करनाRoom और Area Schedules के साथ काम करनाMaterial Takeoff Schedules बनाना
Annotation (Text Notes, Keynotes, Tags और Symbols.)Text Note जोड़ना, Check Spelling, Find/Replace और Text Properties बदलनाKeynotes (Element/Material/User) और Keynotes Setting का उपयोगKeynote Legends बनानाTag By Category और Tag All का उपयोगMaterial Tag और Sequential Room/Door/Window Tags का उपयोगTag और Tag Family एडिट करनाSymbol जोड़ना और नया Symbol बनाना
व्यू और शीट्सPlan Views बनाना: Floor/Reflected Ceiling/StructuralPlan Region, View Range, Cut Plan View और Underlay को समझनाElevation Views बनाना: Building, Interior, Framing और ReferenceSection, Callout और Reference section/Callout View बनानाSheet Views: Sheet जोड़ना, Sheet में Views जोड़ना, Guide Grids का उपयोग और बहुत कुछ...Crop Region/Annotation Crop Region को समझना और उपयोग करनापूरा: Title Block बनाना/बदलनाViewport Type/View Title को समझना और बनाना/लगानाSheets पर Schedules रखने के साथ काम करनाSheet List को समझना और बनानाRevision Cloud और Sheet Issues/Revisions का इस्तेमाल
ड्राफ्टिंग, डिटेलिंग, लेजेंड और अन्य व्यू मैनेज करनाDrafting View बनाना और Drafting View को Insert/Import/Save करनाDetail Line, Detail Component, Repeating Details और Insulation के साथ काम करनाFilled Regions और Masking Regions के साथ काम करनाLegend View बनाना और Legend Components जोड़नाView Types बनाना/बदलनाडुप्लीकेट व्यू बनाना: Duplicate/As Dependent/with Detailing
कंस्ट्रक्शन मॉडलिंग वर्कफ़्लोParts बनाना और बदलनाParts की Visibility और Appearance नियंत्रित करनाSketching से Parts को Divide करनाReferences से Parts को Divide करनाGaps और Profiles के साथ Parts को Divide करनाDivision Profile Family बनाना और उपयोग करनाParts को Merge और Exclude करनाParts को Schedule करनाWall Joins और Parts को समझनाLinked Models से Parts बनाना और बाँटनाAssembly बनानाAssembly रखना और बदलनाAssembly Views बनाना और बदलनाAssembly Views डिलीट करना
साइट डिज़ाइनPoints/CAD File/Point File से Toposurface बनानाBuilding PAD, Subregions और Split/Merging Surfaces का उपयोगProperty Line और Graded Region का उपयोगContour Labels बनाना और Site Setting मैनेज करनाParking और Site Components जोड़नाProject North, True North और True North को Rotate करना समझनाLocation, Weather और Site निर्धारित करनाSun Path Diagram चालू करना और Solar Study बनाना
Conceptual Design प्रोजेक्ट बनानाConceptual Design Environment खोलना और समझनाConceptual Mass Solid Forms, Void Forms और Surface बनानाReference Planes और Reference Lines बनानाModel Lines और Reference Lines से Forms बनाना समझनाReference Points के साथ काम करनाForm profiles बदलने के अलग-अलग तरीकेAdd Edge और Add Profile से Forms मॉडिफ़ाई करनाDivided Paths, Surfaces बनाना और Divided Surfaces में Patterns जोड़नाDimension और Parameter Constraints बनाना और Project Environment में Mass लोड करनाRevit Environment में In-Place Mass बनानाMass Floors बनानाFace Elements से Model बनाना: Wall, Floor, Roof और Curtain System
सेटिंग्स मैनेज करनाProject Browser View Organization मैनेज करना और बनानाProject Standards ट्रांसफ़र करनाProject Template Files को समझनाअपनी Template Files बनानाProject से Unused Items डिलीट करनाKeyboard Shortcuts जोड़ना/हटानाOptions Dialog का इस्तेमाल
टीम में काम करनाWorksharing Concepts को समझनाWorksharing Terminology को समझनाWorksharing चालू करना और Central Model बनानाCentral Model की Local Copy बनानाWorksets बनाना और Worksets को Editable बनानाWorkset Visibility कंट्रोल करनाLocal Model और Central Model के बीच बदलाव कैसे Communicate और Transfer करेंEditing Request के साथ काम करनाActive Worksets को समझनाWorksharing Display Modes के साथ काम करनाOpening Worksets को समझना
Groups, Design Options और Project Phasing के साथ कामGroup Elements को समझनाDetail Group और Model Group बनानाDetail Group अटैच करनाGroup Elements को मॉडिफ़ाई करनाGroups लोड करना और रखनाGroups को Linked Models में और Linked Models को Groups में बदलनाGroups सेव और डिलीट करनाPhase और Phase Filters को समझनाPhase बनाना और Phases को Combine करनाDemolish Elements toolPhase Filters बनाना और लगानाDesign Options को समझनाDesign Options और Option Sets के साथ काम करनाDesign Options को डुप्लीकेट, डिलीट और एडिट करनाDesign Options को Promote और Accept करना
Family Creation के साथ कामForm Creation का परिचयSolid Extrusions और Blends बनानाSolid Revolves, Solid Sweeps और Swept Blends बनानाVoid Forms, Reference Planes और Reference Lines बनानाDimension, Parameter Constraints और Family Types बनाना
प्रेज़ेंटेशन व्यूज़3D Views में Levels के साथ काम करना3D Views बनाना और Rotate करनाPerspective View और Uncropped Perspective Views बनाना3D View और Perspective Views में काम करनाSection Box के साथ काम करनाSelection Box से 3D View में Elements को Isolate करना3D View का Background तय करना और 3D View Orientation को Project View के रूप में सेव करनाDisplacement Set/Views के साथ काम करनाDecals बनाना और Decals Types मैनेज करनाShadows और Photographic Exposure मैनेज करनाDepth Cueing का उपयोग3D Views को दूसरे Views के अनुसार ओरिएंट करना
रेंडरिंग और वॉकथ्रूRendering Workflow का परिचयRendering Quality Settings और Test Render को समझनाबेहतरीन Rendering Performance के लिए View तैयार करनाRendering Output Settings को समझनाRendering के लिए Lighting Fixtures का उपयोगनए Lighting Fixtures बनानाLight Source के लिए IES फ़ाइल का इस्तेमालRendering के लिए Lighting Scheme लगानाRendering के लिए Lighting Fixtures मैनेज करनाRendering के लिए Sun Settings तय करनाRendering Background को समझना और तय करनाScene में Plants और Entourage जोड़नाRendered Image बनानाExposure Controls को समझनाProject में Renderings को सेव करना और दिखानाWalkthrough Path बनानाWalkthrough Path और Frames एडिट करनाWalkthrough Playback कंट्रोल करनाWalkthrough एक्सपोर्ट करना
दूसरी फ़ाइलों का उपयोगImage Files इम्पोर्ट करना और मैनेज करनाCAD Files को Link और Import करनाLinked/Imported CAD Files मैनेज करनाBuilding Model बनाने के लिए CAD Files का उपयोगCAD Export Setup Options को समझना2D/3D CAD Formats में एक्सपोर्ट करनाViews को Image Files में एक्सपोर्ट करनाModel को 3ds Max में एक्सपोर्ट करनाRoom और Area Reports एक्सपोर्ट करनाशेड्यूल एक्सपोर्ट करनाCivil 3D में एक्सपोर्ट करना
Revit फंडामेंटल्सRevit का परिचयRevit software प्राप्त करेंUser Interface Components को पहचाननाProject File खोलनाMouse और keyboard के साथ काम करनाअलग-अलग Project View Windows के साथ काम करना, Project Views में Zooming/Navigation3D Views में काम करते समय Visualization Aids का उपयोगProject File को सेव और बंद करनाParametric Modeling Relationships के बारे में समझनाRevit Elements को समझनाRevit में Elements Properties के Behavior को समझना
Revit Architecture के साथ शुरुआतनया Project शुरू करनाProject Information निर्धारित करेंUnits और Snaps को समझनाLevels बनाना और बदलनाWork Planes को समझना और Reference Planes बनानाActive Work Plane सेट करना और दिखाना
स्केचिंग एलिमेंट्सListening Dimensions के साथ काम करनाSketching Terminology और Element को समझनाLine, Rectangle और Circle Sketch करनाInscribed और Circumscribed Polygon स्केच करनाStart-End-Radius, Center-Ends और Tangent Arcs Sketch करनाFillet Arc स्केच करनाRevit में Ellipses Sketch करनाRevit में Splines Sketch करनाOpen Loop को बंद करनाSketched Elements में बदलाव करना
बिल्डिंग मॉडलिंग की बुनियादी बातेंBasic Walls बनानाDoors बनानाWindows बनानाTemporary Dimensions का उपयोग और बदलावCurtain Walls बनानाCurtain Panel, Grids और Mullions को समझना और बनानाFootprint से Roof बनानाExtrusion से Roof बनाना
Revit में Selection Method के साथ कामRevit Elements चुनने के तरीकों को समझनाPolygon Method से Elements चुननाFamily Type Elements चुननाकितने Elements चुने गए हैं, यह पता करनाFilter से Revit Elements चुननाRevit में Chain Elements चुननाRevit में Chain का एक हिस्सा चुननाकिसी Point पर Joined Elements चुननाElement ID के साथ/बिना Element को समझना और चुननाकई Elements एक साथ चुननाSelection को Restore करना और Selection से Elements हटाना
बेसिक मॉडिफाइंग और रिपोर्टिंग टूल्सRevit Elements को Copy और Paste करना - विस्तार सेRevit Element को Rotate और Align करनाRevit में Elements के Arrays बनानाRevit में Elements को Mirror और Flip करनाRevit में Elements को Trim और Extend करनाRevit Elements को Offset करनाMatch Type Properties और Create Similar से एक जैसे Elements बनानाRevit Elements को Pin, Split और Delete करनाUndo, Redo, किसी Action को Cancel करना और पिछली Command दोहरानाRevit Elements को Move करना - गहराई सेRevit में Elements का Resize करना
Families और ComponentsRevit में Families को समझनाSystem Family Types को समझना और लोड करनाProject Browser से Elements/Families/Components रखनाComponents और Components प्लेस करना/ Context में Hosted ComponentsFamilies लोड करना और Default Family Library Location सेट करनाAutodesk Family लोड करनाType Catalog के साथ Family लोड करनाFamily/ Family Editor खोलनाCurrent Family लोड करना और Project में Family को Reload करनाRevit Families/ Components कैसे डाउनलोड करेंFamily/Component को दूसरे Host पर ले जाना
Annotation भाग - I (Dimensions)Permanent Dimensions बनाना: Aligned, Linear, Angular, Radial, Diameter और Arc LengthPermanent Dimensions के साथ काम करनाSpot Elevation, Coordinates और Slopes के साथ काम करनाDimensions बदलनाDimension Text को Override करना और Dimensions लॉक करनाDimension Units कंट्रोल करना और Equality Constraint का उपयोगDimension Styles बनाना और बदलनापूरी Walls पर Dimension लगाना और Dimensions को Temporary से Permanent में बदलनाकई Elements चुने होने पर Appearance बदलना और Temporary Dimensions दिखाना
Annotation भाग - II (Text Notes, Keynotes, Tags और Symbols.)Text Note जोड़ना, Check Spelling, Find/Replace और Text Properties बदलनाKeynotes (Element/Material/User) और Keynotes Setting का उपयोगKeynote Legends बनानाTag By Category और Tag All का उपयोगMaterial Tag और Sequential Room/Door/Window Tags का उपयोगTag और Tag Family एडिट करनाSymbol जोड़ना और नया Symbol बनाना
Walls - विस्तार सेLines Pick करके Walls बनानाWall Properties को समझनाCurtain Wall Types को समझनाCurved Curtain Wall बनानाCurtain Wall Components चुननाCurtain Wall Grids और Mullions के साथ काम करनाCurtain Wall Panels बदलनाCurtain Walls में Doors रखनाStacked Wall बनानाCompound Wall को समझनाSweeps और Reveals जोड़कर Vertical Wall Structure कस्टमाइज़ करनाEdit Wall Profiles से Vertical Wall को Customize करनाWalls के Base और Top Extension को Customize करना
बिल्डिंग के मुख्य एलिमेंट्स की मॉडलिंगFloor को समझना और बनानाFloor और Roof Properties को समझना और बदलनाFloor और Roof Shape एडिट करनाStair और Stair Components को समझनाComponent से Stairs बनानाSpiral, L-Shape और U-Shape Winder Stair बनानाSketching से Stair बनाना और बदलनाLanding Component बनानाStair के अलग-अलग Components मॉडिफ़ाई करनाMultistory Stair बनाना और बदलनाStair Properties को समझना और बदलनावीडियो: Revit में Stairs के साथ काम करनाRamp को समझना और बनाना/एडिट करनाRamp Properties को समझना और बदलनाSketch से Railings को समझना और बनानाRailing Properties को समझना और Customize करनाHost पर Railings प्लेस करनाGrids बनाना और बदलनाArchitectural Column बनाना - विस्तार से
बिल्डिंग इंटीरियर्स की मॉडलिंगInterior Partitions बनानाCeilings बनानाCeiling Openings बनानाCeilings में Building Components रखनाRooms और Room Separation Lines बनानाRooms को अपने-आप रखना और Room को Tag करनाArea Plans और Area Boundary Lines बनानाColor Schemes बनाना और मैनेज करनाRooms की Visibility कंट्रोल करना
व्यू और शीट्सPlan Views बनाना: Floor/Reflected Ceiling/StructuralPlan Region, View Range, Cut Plan View और Underlay को समझनाElevation Views बनाना: Building, Interior, Framing और ReferenceSection, Callout और Reference section/Callout View बनानाSheet Views: Sheet जोड़ना, Sheet में Views जोड़ना, Guide Grids का उपयोग और बहुत कुछ...पूरा: Title Block बनाना/बदलनाViewport Type/View Title को समझना और बनाना/लगानाSheets पर Schedules रखने के साथ काम करनाSheet List को समझना और बनानाRevision Cloud और Sheet Issues/Revisions का इस्तेमालCrop Region/Annotation Crop Region को समझना और उपयोग करना
Schedules/Quantities और Material TakeoffsSchedule बनाएँ: Fields, Filter, Sorting/Grouping, Formating और Appearance सेSchedule में नया Parameter जोड़नाSchedule बदलें: Parameter, Column, Row, Title और Header और Appearance सेKey Schedule के साथ काम करनाRoom और Area Schedules के साथ काम करनाMaterial Takeoff Schedules बनाना
एडवांस्ड मॉडलिंग टूल्स और तकनीकेंRoof Soffit, Fascia और Gutter बनानाFloor, Roof या Ceiling में Opening काटनाWall में Rectangular Opening और Shaft Opening बनानाModel Line रखना और Line Types Convert करनाModel Text जोड़ना और एडिट करनाRoofs को Join करना और Roof में Dormer Opening बनानाElement के Face को Split करना और material को paint की तरह उपयोग करनाModel Elements को Cut और Join करना
कंस्ट्रक्शन मॉडलिंग वर्कफ़्लोParts बनाना और बदलनाParts की Visibility और Appearance नियंत्रित करनाSketching से Parts को Divide करनाReferences से Parts को Divide करनाGaps और Profiles के साथ Parts को Divide करनाDivision Profile Family बनाना और उपयोग करनाParts को Merge और Exclude करनाParts को Schedule करनाWall Joins और Parts को समझनाLinked Models से Parts बनाना और बाँटनाAssembly बनानाAssembly रखना और बदलनाAssembly Views बनाना और बदलनाAssembly Views डिलीट करना
ड्राफ्टिंग, डिटेलिंग, लेजेंड और अन्य व्यू मैनेज करनाDrafting View बनाना और Drafting View को Insert/Import/Save करनाDetail Line, Detail Component, Repeating Details और Insulation के साथ काम करनाFilled Regions और Masking Regions के साथ काम करनाLegend View बनाना और Legend Components जोड़नाView Types बनाना/बदलनाडुप्लीकेट व्यू बनाना: Duplicate/As Dependent/with Detailing
प्रोजेक्ट सेटिंग्स और Visibility/Graphics मैनेज करनाNew/Custom Drafting Fill Pattern बनाना/बदलना/उपयोग करनानया/कस्टम Model Fill Pattern बनाना/मॉडिफ़ाई करना/इस्तेमाल करनाNew/Exist Material बनाना/बदलना/उपयोग करनानई Material Library बनानाLine Style बनाना/बदलना/उपयोग करनाLine Weight और Line Pattern बनाना/बदलनाLine Weight/Line Pattern से Object Styles बनाना/बदलनाDetail Level को समझना और उपयोग करनाElements: Hide/Unhide और Temporarily Hide/IsolateVisibility और Graphic को समझना और कंट्रोल करनाElements की Visibility और Graphic Display को Override करनाAND, OR और Nested Rule Sets से View Filters को समझना और बनाना
साइट डिज़ाइनPoints/CAD File/Point File से Toposurface बनानाBuilding PAD, Subregions और Split/Merging Surfaces का उपयोगProperty Line और Graded Region का उपयोगContour Labels बनाना और Site Setting मैनेज करनाParking और Site Components जोड़नाProject North, True North और True North को Rotate करना समझनाLocation, Weather और Site निर्धारित करनाSun Path Diagram चालू करना और Solar Study बनाना
Conceptual Design प्रोजेक्ट बनानाConceptual Design Environment खोलना और समझनाConceptual Mass Solid Forms, Void Forms और Surface बनानाReference Planes और Reference Lines बनानाModel Lines और Reference Lines से Forms बनाना समझनाReference Points के साथ काम करनाForm profiles बदलने के अलग-अलग तरीकेAdd Edge और Add Profile से Forms मॉडिफ़ाई करनाDivided Paths, Surfaces बनाना और Divided Surfaces में Patterns जोड़नाDimension और Parameter Constraints बनाना और Project Environment में Mass लोड करनाRevit Environment में In-Place Mass बनानाMass Floors बनानाFace Elements से Model बनाना: Wall, Floor, Roof और Curtain System
Groups, Design Options और Project Phasing के साथ कामGroup Elements को समझनाDetail Group और Model Group बनानाDetail Group अटैच करनाGroup Elements को मॉडिफ़ाई करनाGroups लोड करना और रखनाGroups को Linked Models में और Linked Models को Groups में बदलनाGroups सेव और डिलीट करनाPhase और Phase Filters को समझनाPhase बनाना और Phases को Combine करनाDemolish Elements toolPhase Filters बनाना और लगानाDesign Options को समझनाDesign Options और Option Sets के साथ काम करनाDesign Options को डुप्लीकेट, डिलीट और एडिट करनाDesign Options को Promote और Accept करना
Family Creation के साथ कामForm Creation का परिचयSolid Extrusions और Blends बनानाSolid Revolves, Solid Sweeps और Swept Blends बनानाVoid Forms, Reference Planes और Reference Lines बनानाDimension, Parameter Constraints और Family Types बनाना
सेटिंग्स मैनेज करनाProject Browser View Organization मैनेज करना और बनानाProject Standards ट्रांसफ़र करनाProject Template Files को समझनाअपनी Template Files बनानाProject से Unused Items डिलीट करनाKeyboard Shortcuts जोड़ना/हटानाOptions Dialog का इस्तेमाल
प्रेज़ेंटेशन व्यूज़3D Views में Levels के साथ काम करना3D Views बनाना और Rotate करनाPerspective View और Uncropped Perspective Views बनाना3D View और Perspective Views में काम करनाSection Box के साथ काम करनाSelection Box से 3D View में Elements को Isolate करना3D View का Background तय करना और 3D View Orientation को Project View के रूप में सेव करनाDisplacement Set/Views के साथ काम करनाDecals बनाना और Decals Types मैनेज करनाShadows और Photographic Exposure मैनेज करनाDepth Cueing का उपयोग3D Views को दूसरे Views के अनुसार ओरिएंट करना
रेंडरिंग और वॉकथ्रूRendering Workflow का परिचयRendering Quality Settings और Test Render को समझनाबेहतरीन Rendering Performance के लिए View तैयार करनाRendering Output Settings को समझनाRendering के लिए Lighting Fixtures का उपयोगनए Lighting Fixtures बनानाLight Source के लिए IES फ़ाइल का इस्तेमालRendering के लिए Lighting Scheme लगानाRendering के लिए Lighting Fixtures मैनेज करनाRendering के लिए Sun Settings तय करनाRendering Background को समझना और तय करनाScene में Plants और Entourage जोड़नाRendered Image बनानाExposure Controls को समझनाProject में Renderings को सेव करना और दिखानाWalkthrough Path बनानाWalkthrough Path और Frames एडिट करनाWalkthrough Playback कंट्रोल करनाWalkthrough एक्सपोर्ट करना
दूसरी फ़ाइलों का उपयोगImage Files इम्पोर्ट करना और मैनेज करनाCAD Files को Link और Import करनाLinked/Imported CAD Files मैनेज करनाBuilding Model बनाने के लिए CAD Files का उपयोगCAD Export Setup Options को समझना2D/3D CAD Formats में एक्सपोर्ट करनाViews को Image Files में एक्सपोर्ट करनाModel को 3ds Max में एक्सपोर्ट करनाRoom और Area Reports एक्सपोर्ट करनाशेड्यूल एक्सपोर्ट करनाCivil 3D में एक्सपोर्ट करना
Revit Structure बेसिक्स और प्रोजेक्ट सेटअपस्ट्रक्चरल इंजीनियरों के लिए BIMRevit इंटरफ़ेस, Project Browser और Propertiesस्ट्रक्चरल टेम्पलेटLevels, grids और reference planesArchitectural model को Link करना और copy/monitor
Columns और Structural WallsStructural column families और typesGrids पर columns रखनाSlanted columnsStructural walls और wall openingsColumn और wall properties एडिट करना
फ़ाउंडेशन्सIsolated footingsवॉल फ़ाउंडेशनFoundation slabs और thickened edgesPile caps की बेसिक जानकारीStep footings और foundations के elevations
Beams, Bracing और TrussesBeam families और placementबीम सिस्टमCross bracingTrussesBeam justification और cut-backsSteel connections का ओवरव्यू
Floors, Shafts और Openingsस्ट्रक्चरल फ़्लोर और slab edgesSloped slabs और span directionShaft openingsFace से openings और vertical openingsStairs और ramps का coordination
रीइन्फ़ोर्समेंटRebar cover की settingsBeams, columns और footings में rebar रखनाRebar shapes और hooksArea reinforcement और path reinforcementRebar sets और visibilityRebar schedules
Analytical Model और LoadsPhysical और analytical modelबाउंड्री कंडीशनLoad cases और load combinationsपॉइंट, लाइन और एरिया लोडAnalysis software के साथ model का आदान-प्रदान
डॉक्यूमेंटेशन और प्रोजेक्टफ़्रेमिंग प्लान और फ़ाउंडेशन प्लानSections, details और calloutsStructural tags और schedulesSheets और title blocksफ़ाइनल प्रोजेक्ट: RCC building model से drawing set
Revit फंडामेंटल्सRevit का परिचयParametric Modeling Relationships के बारे में समझनाRevit Elements को समझनाRevit में Elements Properties के Behavior को समझनाProject File खोलनाUser Interface Components को पहचाननाMouse और keyboard के साथ काम करनाअलग-अलग Project View Windows के साथ काम करना, Project Views में Zooming/Navigation3D Views में काम करते समय Visualization Aids का उपयोगProject File को सेव और बंद करनाRevit software प्राप्त करें
Revit Architecture के साथ शुरुआतनया Project शुरू करनाProject Information निर्धारित करेंUnits और Snaps को समझनाLevels बनाना और बदलनाActive Work Plane सेट करना और दिखानाWork Planes को समझना और Reference Planes बनाना
बेसिक मॉडिफाइंग और रिपोर्टिंग टूल्सRevit Elements को Copy और Paste करना - विस्तार सेRevit Element को Rotate और Align करनाRevit में Elements के Arrays बनानाRevit में Elements को Mirror और Flip करनाRevit में Elements को Trim और Extend करनाRevit Elements को Offset करनाMatch Type Properties और Create Similar से एक जैसे Elements बनानाRevit Elements को Pin, Split और Delete करनाUndo, Redo, किसी Action को Cancel करना और पिछली Command दोहरानाRevit Elements को Move करना - गहराई सेRevit में Elements का Resize करना
Families और ComponentsRevit में Families को समझनाComponents और Components प्लेस करना/ Context में Hosted ComponentsSystem Family Types को समझना और लोड करनाProject Browser से Elements/Families/Components रखनाFamilies लोड करना और Default Family Library Location सेट करनाRevit Families/ Components कैसे डाउनलोड करेंFamily/Component को दूसरे Host पर ले जानाAutodesk Family लोड करनाType Catalog के साथ Family लोड करनाFamily/ Family Editor खोलनाCurrent Family लोड करना और Project में Family को Reload करना
Annotation भाग - I (Dimensions)Permanent Dimensions बनाना: Aligned, Linear, Angular, Radial, Diameter और Arc LengthPermanent Dimensions के साथ काम करनाSpot Elevation, Coordinates और Slopes के साथ काम करनाDimensions बदलनाDimension Text को Override करना और Dimensions लॉक करनाDimension Units कंट्रोल करना और Equality Constraint का उपयोगDimension Styles बनाना और बदलनापूरी Walls पर Dimension लगाना और Dimensions को Temporary से Permanent में बदलनाकई Elements चुने होने पर Appearance बदलना और Temporary Dimensions दिखाना
व्यू और शीट्सPlan Views बनाना: Floor/Reflected Ceiling/StructuralPlan Region, View Range, Cut Plan View और Underlay को समझनाElevation Views बनाना: Building, Interior, Framing और ReferenceSection, Callout और Reference section/Callout View बनानाSheet Views: Sheet जोड़ना, Sheet में Views जोड़ना, Guide Grids का उपयोग और बहुत कुछ...पूरा: Title Block बनाना/बदलनाViewport Type/View Title को समझना और बनाना/लगानाSheets पर Schedules रखने के साथ काम करनाSheet List को समझना और बनानाRevision Cloud और Sheet Issues/Revisions का इस्तेमालCrop Region/Annotation Crop Region को समझना और उपयोग करना
Schedules/Quantities और Material TakeoffsSchedule बनाएँ: Fields, Filter, Sorting/Grouping, Formating और Appearance सेSchedule में नया Parameter जोड़नाSchedule बदलें: Parameter, Column, Row, Title और Header और Appearance सेKey Schedule के साथ काम करनाRoom और Area Schedules के साथ काम करनाMaterial Takeoff Schedules बनाना
Annotation भाग - II (Text Notes, Keynotes, Tags और Symbols.)Text Note जोड़ना, Check Spelling, Find/Replace और Text Properties बदलनाKeynotes (Element/Material/User) और Keynotes Setting का उपयोगKeynote Legends बनानाTag By Category और Tag All का उपयोगMaterial Tag और Sequential Room/Door/Window Tags का उपयोगTag और Tag Family एडिट करनाSymbol जोड़ना और नया Symbol बनाना
ड्राफ्टिंग, डिटेलिंग, लेजेंड और अन्य व्यू मैनेज करनाDrafting View बनाना और Drafting View को Insert/Import/Save करनाDetail Line, Detail Component, Repeating Details और Insulation के साथ काम करनाFilled Regions और Masking Regions के साथ काम करनाLegend View बनाना और Legend Components जोड़नाView Types बनाना/बदलनाडुप्लीकेट व्यू बनाना: Duplicate/As Dependent/with Detailing
प्रोजेक्ट सेटिंग्स और Visibility/Graphics मैनेज करनाNew/Custom Drafting Fill Pattern बनाना/बदलना/उपयोग करनानया/कस्टम Model Fill Pattern बनाना/मॉडिफ़ाई करना/इस्तेमाल करनाNew/Exist Material बनाना/बदलना/उपयोग करनानई Material Library बनानाLine Style बनाना/बदलना/उपयोग करनाLine Weight और Line Pattern बनाना/बदलनाLine Weight/Line Pattern से Object Styles बनाना/बदलनाDetail Level को समझना और उपयोग करनाElements: Hide/Unhide और Temporarily Hide/IsolateVisibility और Graphic को समझना और कंट्रोल करनाElements की Visibility और Graphic Display को Override करनाAND, OR और Nested Rule Sets से View Filters को समझना और बनाना
Groups, Design Options और Project Phasing के साथ कामGroup Elements को समझनाDetail Group और Model Group बनानाDetail Group अटैच करनाGroup Elements को मॉडिफ़ाई करनाGroups लोड करना और रखनाGroups को Linked Models में और Linked Models को Groups में बदलनाGroups सेव और डिलीट करनाPhase और Phase Filters को समझनाPhase बनाना और Phases को Combine करनाDemolish Elements toolPhase Filters बनाना और लगानाDesign Options को समझनाDesign Options और Option Sets के साथ काम करनाDesign Options को डुप्लीकेट, डिलीट और एडिट करनाDesign Options को Promote और Accept करना
सेटिंग्स मैनेज करनाProject Browser View Organization मैनेज करना और बनानाProject Standards ट्रांसफ़र करनाProject Template Files को समझनाअपनी Template Files बनानाProject से Unused Items डिलीट करनाKeyboard Shortcuts जोड़ना/हटानाOptions Dialog का इस्तेमाल
स्केचिंग एलिमेंट्सListening Dimensions के साथ काम करनाSketching Terminology और Element को समझनाLine, Rectangle और Circle Sketch करनाInscribed और Circumscribed Polygon स्केच करनाStart-End-Radius, Center-Ends और Tangent Arcs Sketch करनाRevit में Ellipses Sketch करनाRevit में Splines Sketch करनाSketched Elements में बदलाव करनाOpen Loop को बंद करनाFillet Arc स्केच करना
Revit में Selection Method के साथ कामRevit Elements चुनने के तरीकों को समझनाPolygon Method से Elements चुननाकई Elements एक साथ चुननाFamily Type Elements चुननाकितने Elements चुने गए हैं, यह पता करनाFilter से Revit Elements चुननाRevit में Chain Elements चुननाRevit में Chain का एक हिस्सा चुननाकिसी Point पर Joined Elements चुननाElement ID के साथ/बिना Element को समझना और चुननाSelection को Restore करना और Selection से Elements हटाना
Cloud Collaboration का परिचयBIM 360 और Autodesk Construction Cloud का ओवरव्यूAutodesk Docs और BIM 360 Document ManagementCommon Data Environment (CDE) के कॉन्सेप्टAccount Admin और Project Admin रोल
Project Setup और AdministrationProject बनाना और project settingsMembers और companies जोड़नाRoles और folder permissionsFolder structure और naming standardsProject templates
Document Managementफ़ाइलें अपलोड करना और version historyBrowser में 2D sheets और 3D models देखनाMarkups, माप और वर्ज़न की तुलनाReviews और approval workflowsTransmittals और sharing linksDesktop Connector
Revit Cloud WorksharingRevit से cloud में Collaborate करनाCloud collaboration और worksets शुरू करनाSynchronising, publishing और cloud model accessCloud models को Link करनाCloud model backups और versions को restore करना
Design Collaboration मॉड्यूलTeams और team spacesपैकेज बनाना और शेयर करनादूसरी टीमों के पैकेज इस्तेमाल करनाTimeline view और बदलावों का visualisationआर्किटेक्चर, स्ट्रक्चर और MEP के बीच तालमेल
Issues, Coordination और प्रोजेक्ट प्रैक्टिसIssues बनाना और असाइन करनाModel Coordination और clash का ओवरव्यूरिपोर्ट और activity logsMulti-discipline collaboration अभ्यास
Dynamo का परिचयVisual programming के कॉन्सेप्टDynamo for Revit, Dynamo Sandbox और Dynamo StudioInterface: library, workspace, nodes और wiresस्क्रिप्ट चलाना: ऑटोमैटिक और मैनुअल मोडPreview, watch nodes और groups से graphs को व्यवस्थित करना
Data Types और Code BlockNumbers, strings और booleansRanges और sequencesCode Block और DesignScript syntaxMath और logic nodesIf conditions और filtering
Lists के साथ कामList.Create, List.GetItemAtIndex और List.CountFlatten, Chop और TransposeLacing: shortest, longest और cross productList@Level और List.MapSorting, grouping और FilterByBoolMask
Computational GeometryPoints, vectors और coordinate systemsLines, arcs, curves और NURBSSurfaces और solidsGeometry को Translate, rotate और scale करनापैरामीट्रिक फ़साड और पैटर्न स्टडी
Revit Elements के साथ DynamoModel Element और Categories चुननाCategory और Family Types के सभी ElementsGetParameterValueByName और SetParameterByNamePoints के आधार पर family instances रखनाDynamo से levels, grids, walls और floors बनाना
Excel के साथ डेटा का आदान-प्रदानFile Path और Data.ImportExcelSchedules के लिए Data.ExportExcelExcel से Revit parameters अपडेट करनाRoom और sheet data automation
Packages, Custom Nodes और PythonPackage Manager और लोकप्रिय पैकेजCustom nodes बनानाPython Script node का परिचयटीम के उपयोग के लिए Dynamo Playerटीम के साथ स्क्रिप्ट्स को डॉक्यूमेंट और शेयर करना
ऑटोमेशन प्रोजेक्टऑटोमैटिक शीट और व्यू बनानाबल्क पैरामीटर अपडेट स्क्रिप्टParametric element placement प्रोजेक्टट्रेनर के साथ script की समीक्षा
Navisworks के साथ शुरुआतNavisworks Manage और फ्री Navisworks Freedom viewerInterface, ribbon और dockable windowsNWC, NWF और NWD file formatsModels को खोलना, append और merge करनाRevit और AutoCAD से File readers और exporters
Model Navigation और ReviewOrbit, Walk, Fly और Look AroundNavigation wheels और ViewCubeRealism settings: gravity, collision और crouchSaved viewpoints और viewpoint animationSectioning planes और section boxMeasure tools और Redline markups
Selections और Model DataSelection Tree और selection resolutionProperties window और model dataFind Items और search setsDisciplines और systems के लिए Selection setsHide, override colour और transparencyAppearance Profiler
Clash Detective से Clash DetectionClash test के प्रकार: hard, clearance और duplicatesRules और tolerances सेट करनाSelection sets के बीच tests चलानाClashes को रिव्यू, ग्रुप और असाइन करनाClash status workflow और commentsClash reports को HTML और XML में एक्सपोर्ट करना
TimeLiner के साथ 4D Construction Simulationtasks मैनुअली और auto-add से बनानाMS Project या Primavera से schedules इम्पोर्ट करनाTasks से selection sets अटैच करनाTask types और appearance settings4D सिमुलेशन चलाना और एक्सपोर्ट करना
Animator, Scripter और PresentationAnimator scenes और keyframesScripter events और actionsAutodesk Rendering materials और lightsइमेज और वीडियो एक्सपोर्ट करना
Quantification और CollaborationQuantification workbook setupModel take-off और virtual take-offQuantities को Excel में एक्सपोर्ट करनाRevit और AutoCAD पर वापस जानाNWD files पब्लिश करना और Batch Utility
BIM कोऑर्डिनेशन प्रोजेक्टआर्किटेक्चर, स्ट्रक्चर और MEP models को Federate करनाClash review मीटिंग वर्कफ़्लोकिसी building project का 4D simulationफाइनल कोऑर्डिनेशन रिपोर्ट
शुरुआत3ds Max और उसका इतिहास3ds Max इंस्टॉल और अनइंस्टॉल करना3ds Max लॉन्च करना और उसका InterfaceWorkspaces को समझना और बदलनाWorkspaces बनाना और मैनेज करनाStart-Up Templates और Template Manager Dialog को समझना3DS Max की Graphical शब्दावलीUI और Default Presets को सिंक्रनाइज़ करना
Parametric Objects के साथ कामBoxConeSphereGeoSphereCylinderTubePyramidTeapotPlaneTextPLusHedraTorus KnotChamferBoxChamfer CylinderOilTankCapsuleSpindleL-Ext और C-ExtGengonRingWaveHosePrism
File Management Commands के साथ कामUNIT TYPES को समझना और सेटअप करनाProject folder असाइन करनानया Scene बनाना3ds Max Settings को Reset करनाSave Commands को समझना और उपयोग करनाPrototype File बनानाImporting, Merging और ReplacingSummary info और object properties
Selection Method को समझनाObject Window से SelectionName Window से SelectionSelection region से Selectionwindow/ crossing से Selectionselection set को नाम देना और एडिट करनाselection Filter को समझनाObjects के Naming को समझनाObjects को Hide, Unhide, Isolate और Freeze करना
3D Space में देखने और नेविगेट करने की तकनीकें3D Workspace को बड़ा करनाView Types को समझनाViewport Layout बदलना और सेट करनाViewport को Maximize और Resize करनाViewport Label को समझना और View Type बदलनाZooming, Panning और Orbiting Tools के साथ काम करना
Transform Tools और उनकी तकनीकों के साथ कामTransform/ Gizmo Tools को समझना और उपयोग करनाType-in Window का इस्तेमालReference Coordinate System के साथ Transform Tools का इस्तेमालCenter Flyout के साथ Transform Tools का उपयोगAxis Constraints का उपयोगObject की position तय करनाTransform Toolbox का उपयोग
Duplicate Objects के साथ कामऑब्जेक्ट्स को Clone करने की तकनीकेंLinear, Circular और Spiral Arrays बनानाMirror और Spacing Tools का उपयोगAlign Flyout का उपयोगClone और align Tools का उपयोगSnapshot Tools का उपयोग
3DS MAX में Group और Assembly के साथ कामGroups और Assembly को समझना और बनानामौजूदा Groups और Assembly से Object को Attach और Detach करनाGroups और Assemblies को Dissolve करना
Scene को व्यवस्थित करने के लिए Layer का उपयोग
2D shapes बनाना2D Shapes को समझना और Line बनानाRectangle, Circle, Ellipse और Arc Shape बनानाDonut, NGon और Star Shape बनानाText, Helix और Egg Shape बनानाFreehand Shape बनानाExtended spline Shapes बनानाNesting 2D Shapes बनानाGrid Types का उपयोग3D ऑब्जेक्ट्स से 2D Shapes बनाना
Enscape और रियल-टाइम रेंडरिंग का परिचयReal-time rendering क्या हैRevit के अंदर Enscape toolbarEnscape शुरू करना और Live UpdatesWalk mode, fly mode और navigation keysViews को Synchronise करना और view positions सेव करना
Visual SettingsRendering quality और render stylesImage settings: exposure, depth of field और bloomAtmosphere: fog, illumination और windआकाश: क्षितिज, बादल और दिन का समयVisual setting presets को सेव और लोड करना
Enscape MaterialsMaterial editor और Revit material syncAlbedo, bump और roughness mapsReflection और metallic surfacesग्लास, पानी, घास और कार्पेट के प्रकारSelf-illumination और texture scaling
Lighting और Asset LibrarySun position और Revit project locationEnscape में Revit light familiesEnscape area, spot और sphere lightsनाइट सीन और इंटीरियर लाइटिंगPeople, vegetation, vehicles और furniture assets रखना
आउटपुट: Images, Panoramas और VideosScreenshots और batch rendering360-degree mono और stereo panoramasVideo editor और keyframe pathsRender resolution और export settingsStandalone executable और web standalone exportVR headset preview का ओवरव्यू
प्रेज़ेंटेशन प्रोजेक्टएक घर के लिए Interior render सेटएक्सटीरियर दिन और रात के रेंडरकिसी building का Walkthrough वीडियोफ़ाइनल प्रेज़ेंटेशन रिव्यू
लेज़र स्कैनिंग और Point Cloud की बेसिक्सScan to BIM क्या है और इसका उपयोग कहाँ होता हैTerrestrial laser scanners, mobile और drone LiDARScan planning, targets और scan positionsPoint cloud formats: E57, LAS, PTS और RCP/RCSLevel of Detail (LOD) और सटीकता की अपेक्षाएँ
Autodesk ReCap में Scans प्रोसेस करनाReCap इंटरफ़ेस और प्रोजेक्ट बनानाScan files इम्पोर्ट और index करनाAutomatic और manual registrationNoise साफ़ करना, regions को crop करना और limit boxesRCP project files को Decimate और एक्सपोर्ट करना
Point Clouds को Revit में लानाPoint Cloud Insert करना और positioning optionsShared coordinates और survey pointPoint cloud visibility और colour modesट्रेसिंग के लिए Section boxes और crop regionsस्कैन से Workplanes और reference planes
Scan से आर्किटेक्चरल और स्ट्रक्चरल मॉडलिंगPoint cloud से Levels और gridsदीवारें, दरवाज़े और खिड़कियाँ ट्रेस करनाFloors, ceilings, stairs और roofsColumns, beams और structural framingअसमान और तिरछी सतहों को संभालना
MEP मॉडलिंग और Quality CheckScan से Pipes, ducts और cable traysFixtures और equipment placeholdersModel और scan के बीच Deviation की जाँचNavisworks में स्कैन और मॉडल को ओवरले करनाAs-built drawings, schedules और sheets
Scan to BIM प्रोजेक्टएक sample building scan को Register करनाpoint cloud से मौजूदा फ़्लोर की मॉडलिंगट्रेनर के साथ सटीकता की समीक्षाAs-built model और sheets डिलीवर करना
स्ट्रक्चर एनालिसिस और डिज़ाइन का ओवरव्यूStructure Analysis और Design की ज़रूरतस्ट्रक्चर के प्रकारStructures का Idealization
STAAD Pro/ STAAD.Pro Advance/ STAAD Enterprise का परिचयStaad pro क्या है? ( STAAD - यानी STructural Analysis And Design)Staad Pro का इतिहासSTAAD Pro क्यों, कहाँ और कौन इस्तेमाल कर सकता हैअपने लक्ष्य तक पहुँचने के लिए Analysis और Design life cycle का ConceptHardware Requirements और Installation की प्रक्रियाStaad Pro Models की सीमाएँ
शुरुआत - Staad.Pro CONNECT EditionSTAAD.Pro CONNECT Edition Application शुरू करनाSTAAD Pro में नया Model बनानाSTAAD Pro में Model खोलनाSTAAD Pro UI (User Interface) को समझनाCo-ordinate systems को समझना – Global और LocalVertical axis में बदलाव करनाBase Unit कॉन्फ़िगर करनाInput Unit बदलनाInput Field में Input Unit बदलनाUnit Converter का उपयोगSelection method को समझनाProject को Save, Save As और Auto-Save करना
ज्योमेट्री बनाना - INodes, Beams और Plates क्या हैं?Grid system: Linear/Radial/IrregularSTAAD में Grid इम्पोर्ट करनाSnap/Grid से Geometry बनानाTables से Geometry बनानाBeam जोड़ना - point to point, midpoints के बीच, perpendicular intersection, curved membersSplit Beam या Insert Node - एक member और कई members के लिएBeam को X Axis /Y Axis /Z Axis के साथ Connect करनाSelected nodes पर Beams को Break करनाOverlapping beams पर node जोड़नाSelected members और nodes को Merge करनाMember को Stretch करनाMembers और Nodes को Renumber करनाएक्सरसाइज़ फ़ाइलें : डाउनलोड के लिए उपलब्ध
ज्योमेट्री बनाना - IIQuad और Triangle Plate बनाना : Grid snap और Node का इस्तेमालMembers से Plates बनानाParametric Model बनाना: SurfaceSurface Mesh और Plate Mesh जनरेट करनाSolid Geometry बनानाPlates और Solids को Renumber करनाStructure Wizard का इस्तेमाल: पूरी Geometry के लिए पाँच स्टेपGeometry इम्पोर्ट करनाएक्सरसाइज़ फ़ाइलें: डाउनलोड के लिए उपलब्ध
ज्योमेट्री पूरी करने के उपयोगी फ़ंक्शनSelected objects को Move करनाSelected objects को Cut, Copy और Paste करनाSelected objects को Rotate करनाSelected Objects को Mirror करनाLinear Path के साथ Geometry कॉपी करनाCircular Path के साथ Geometry कॉपी करनाMoving Origin Concept को समझनाUndo/ Redo/ Delete operations को समझना
STAAD ज्योमेट्री देखना और चुननाViewing, Rotating और Zooming tools को एक्सप्लोर करनाGeometry Label, Color और उसके Options चालू करनाViews के साथ काम करना: New, Save, Open, Add, Rename, Detach View और View SelectedRotation की axis और Orientation बदलनाSTAAD Model चुनने के लिए Cursor method का उपयोगGeometry, Node, Beam, Plate और Solid Selection tools का उपयोगAdvance Selection Techniques का उपयोगBeam End Points को पहचानना और Enable करना3D Rendered View और उसके Options का उपयोगएक्सरसाइज़ फ़ाइल: डाउनलोड करें
Material, Material Constants और Member Orientation का उपयोगनया Isotropic और Orthotropic Material बनानाMaterial और Material Constants असाइन करनाsection outline/full section चालू करनाMember Rotation Angle असाइन करना - प्रकारReference और Plate Reference Orientation बदलना/हटाना
Structural Model Sections / Profiles का उपयोगBeams के अलग-अलग प्रकार और उनके उपयोग को समझनाColumns के अलग-अलग प्रकार और उनके उपयोग को समझनाSlab/Girder/Shell के अलग-अलग प्रकार और उनके उपयोग को समझनाPrismatic Section जोड़ना और असाइन करनाSection Database Profile जोड़ना और असाइन करनाGeneral Section बनानाTapered और दूसरी खास Profile जोड़ना और असाइन करनाPlate/ Surface Thickness जोड़ना और असाइन करनाSection Database Manager कॉन्फ़िगर करनाSection Wizard को समझना और उपयोग करना
Node, Member और Plate Specifications को समझना और उपयोग करनाMaster Slave और Floor Diaphragm को समझना और असाइन करनाMember पर Compression-only, Tension-only या Truss (axial-only) Spec. असाइन करनाMember पर Member End Release या Partial Member End Release Spec. असाइन करनाMember end offsets Spec... का उपयोगMember Drift या Camber और Fire Proofing Spec... का उपयोगCable और Cracked Section Properties Spec... का उपयोगPlate Specification Types का उपयोग
विभिन्न प्रकार के Supports को समझना और उपयोग करनाFixed और Pinned Support का उपयोगCustom Support असाइन करनाSpring Support असाइन करना - One way, Fixed But और MultilinearInclined support असाइन करनाFoundation Support असाइन करनाEnforced और Enforced But Support असाइन करनाSupport और Support Dialog Box का ओवरव्यू
STAAD.Pro में लोडिंगLoading और LOAD LIST Command का परिचयPrimary Load Types को समझना और जोड़नाLoad Item Categories को समझना और Selfweight जोड़नाFrame Members पर Loads असाइन करनाLoading की Direction को समझनाShear Center से Offset पर Loads लगानाMember के Start और/या End पर Concentrated Force/Moment असाइन करनाSTAAD.Pro GUI में Loads की visibility कंट्रोल करनाFixed End Member Loads जोड़नाMember Load के लिए Problem Solving का तरीकाFloor Loads और One-Way Loads को समझना और असाइन करनाInclined Planes पर Floor Load और One-way Load असाइन करनाFloor या Region पर Openings के साथ Floor और One-way Loads असाइन करनाFloor और One-way Load के लिए प्रॉब्लम सॉल्विंग अप्रोचArea Load को समझना और असाइन करनाSupport Displacement Load को समझना और असाइन करनाप्रॉब्लम सॉल्विंग अप्रोच: Support Displacement Load के लिएPlates पर Loads को समझना और असाइन करनाSolids पर Loads को समझना और असाइन करना
STAAD.Pro में Wind और Snow Load GenerationWind Load Generation का परिचय और इसके लिए ज़रूरी DataStructures के प्रकार और Wind Load Generation से जुड़े अलग-अलग पहलुओं को समझनाStaad.Pro Model में Wind Load जोड़ना और असाइन करनाजनरेट होने वाले Load के प्रकार और Wind Pressures को Structure पर Concentrated और Distributed Loads में Convert करनाLoads जनरेट करते समय Members को बाहर रखनाप्रॉब्लम सॉल्विंग अप्रोच: Wind Load Generation के लिएIS Code के अनुसार Snow Load को समझना और असाइन करना
STAAD.Pro में Seismic Load GenerationIS-Code के अनुसार Seismic Load Definition जोड़नाSeismic Load Definition में Weight Items जोड़नाSTAAD.Pro Model में Seismic Load जोड़ना और असाइन करना
STAAD. Pro में Load Case को कंबाइन करनाLoad Combination का परिचयनए Load Combinations और Load Type तय करनाIndian Code के अनुसार Auto Load Combinations जनरेट करना
एनालिसिस के लिए STAAD Pro मॉडल की जाँचMultiple Structures की जाँचWarped Plates और Plates Connectivity की जाँचDuplicate Entities जाँचना और हटाना: Nodes, Beams और PlatesZero Length Members, Orphan Nodes और Overlapping Collinear Members जाँचना और हटानाNegative Volume Solids और Warped Solids की जाँचDimension जाँचना और हटाना: All Member/ Node to Node
एनालिसिस करने का ओवरव्यू, आउटपुट रिव्यू करना और post-processing कार्य करनाSTAAD.Pro में Analysis के प्रकार समझना और Analysis करनाMulti-Run Analysis को समझना और करनाPre-Analysis Commands को समझना और इस्तेमाल करनाPost-Analysis Commands को समझना और इस्तेमाल करनाMiscellaneous Commands को समझना और उपयोग करनाSTAAD Output Viewer को समझनाPost-processing Workflow को गहराई से समझना और इस्तेमाल करना
Staad Pro में Stability Analysis और डिज़ाइनStiffness Analysis Method को समझनाLinear Elastic Analysis को समझनाFirst order Analysis करनाDirect Analysis Method को समझना और करना
कंक्रीट स्ट्रक्चर डिज़ाइन: IS CODE के अनुसार Batch Design सेउपलब्ध Concrete Design Codes को समझनाBatch Member और Element Design Operations का उपयोगProject 1: Seismic Loads का उपयोग करके Reinforced Concrete Structures का DesignProject 2: Wind Loads का उपयोग करके Reinforced Concrete Structures का DesignProject 3: दूसरे Load Cases का उपयोग करके Reinforced Concrete Structures का Design
स्टील स्ट्रक्चर डिज़ाइन: IS CODE के अनुसार Batch Design सेस्टील क्यों? Staad Pro में उपलब्ध Steel Design CodesIS 800-1984/2007 WSD या LSD codes और इसके Parameter को समझना।IS 800 - 1984/2007 WSD या LSD Codes के अनुसार Steel Structure डिज़ाइन करनाIS 801 - 1975 Code के अनुसार Cold Formed Steel Structure को समझना और डिज़ाइन करनाIS 802 - 1995 Code के अनुसार Steel Structure को समझना और डिज़ाइन करनाSteel Design के लिए Batch Design Operations
कंक्रीट स्ट्रक्चर डिज़ाइन: IS CODE के अनुसार Interactive Concrete Design सेउपयुक्त Member Properties और File Types का परिचय और सामान्य ओवरव्यूमॉडल खोलना और Interactive Concrete Design workspace को समझनाDesigning के लिए Member और Slabs तैयार करना - विस्तार सेEnvelopes Load Cases और Combinations को समझना और जोड़नाBeam और Column डिज़ाइन के लिए Criteria तय करना - गहराई सेBeam और Column में Design Criteria असाइन करना - विस्तार सेDesign या Check के लिए Member लगाना और Results देखनाReport Setup प्रक्रिया को समझना और इस्तेमाल करनाInteractive Concrete Design के लिए Project Work
STAAD Pro से रिपोर्ट जनरेट और प्लॉट करना तथा डेटा मैनेजमेंटReport Contents जनरेट करनाReports में Custom Header और Logo जोड़नाTransfer Forces और Floor Vibration Report जनरेट करनाReports का Preview, Screenshot, Plotting और Export करनाRC Framed Structure से Customized Reports बनानाSteel Portal Frame Structure से कस्टमाइज़्ड रिपोर्ट बनानाPlate Structure से Customized Reports बनानाStaad files को Archives में Convert करनाExporting option को समझना
शामिल प्रोजेक्ट (बेसिक और एडवांस)Rectangular/Circular Water Tank, Elevated INTZE Tank का Analysis और DesignOne-way और Two-way Slab का Analysis और DesignSTAAD.Pro v8i SS6 से Shear Wall का Analysis और Design। (Connect Edition वर्ज़न में उपलब्ध नहीं)
STAAD Pro Advanced CONNECT एडिशन28 चैप्टर · 240 टॉपिक+
स्ट्रक्चर एनालिसिस और डिज़ाइन का ओवरव्यूStructure Analysis और Design की ज़रूरतस्ट्रक्चर के प्रकारStructures का Idealization
STAAD Pro/ STAAD.Pro Advance/ STAAD Enterprise का परिचयStaad pro क्या है? ( STAAD - यानी STructural Analysis And Design)Staad Pro का इतिहासSTAAD Pro क्यों, कहाँ और कौन इस्तेमाल कर सकता हैअपने लक्ष्य तक पहुँचने के लिए Analysis और Design life cycle का ConceptHardware Requirements और Installation की प्रक्रियाStaad Pro Models की सीमाएँ
शुरुआत - Staad.Pro CONNECT EditionSTAAD.Pro CONNECT Edition Application शुरू करनाSTAAD Pro में नया Model बनानाSTAAD Pro में Model खोलनाSTAAD Pro UI (User Interface) को समझनाCo-ordinate systems को समझना – Global और LocalVertical axis में बदलाव करनाBase Unit कॉन्फ़िगर करनाInput Unit बदलनाInput Field में Input Unit बदलनाUnit Converter का उपयोगSelection method को समझनाProject को Save, Save As और Auto-Save करना
STAAD ज्योमेट्री देखना और चुननाViewing, Rotating और Zooming tools को एक्सप्लोर करनाGeometry Label, Color और उसके Options चालू करनाRotation की axis और Orientation बदलनाSTAAD Model चुनने के लिए Cursor method का उपयोगGeometry, Node, Beam, Plate और Solid Selection tools का उपयोगAdvance Selection Techniques का उपयोगBeam End Points को पहचानना और Enable करनाViews के साथ काम करना: New, Save, Open, Add, Rename, Detach View और View Selected3D Rendered View और उसके Options का उपयोगएक्सरसाइज़ फ़ाइल: डाउनलोड करें
ज्योमेट्री बनाना - INodes, Beams और Plates क्या हैं?Grid system: Linear/Radial/IrregularSTAAD में Grid इम्पोर्ट करनाSnap/Grid से Geometry बनानाTables से Geometry बनानाBeam जोड़ना - point to point, midpoints के बीच, perpendicular intersection, curved membersSplit Beam या Insert Node - एक member और कई members के लिएBeam को X Axis /Y Axis /Z Axis के साथ Connect करनाSelected nodes पर Beams को Break करनाOverlapping beams पर node जोड़नाSelected members और nodes को Merge करनाMember को Stretch करनाMembers और Nodes को Renumber करनाएक्सरसाइज़ फ़ाइलें : डाउनलोड के लिए उपलब्ध
ज्योमेट्री बनाना - IIQuad और Triangle Plate बनाना : Grid snap और Node का इस्तेमालMembers से Plates बनानाParametric Model बनाना: SurfaceSurface Mesh और Plate Mesh जनरेट करनाSolid Geometry बनानाPlates और Solids को Renumber करनाStructure Wizard का इस्तेमाल: पूरी Geometry के लिए पाँच स्टेपGeometry इम्पोर्ट करनाएक्सरसाइज़ फ़ाइलें: डाउनलोड के लिए उपलब्ध
ज्योमेट्री पूरी करने के उपयोगी फ़ंक्शनSelected objects को Move करनाSelected objects को Cut, Copy और Paste करनाSelected objects को Rotate करनाSelected Objects को Mirror करनाLinear Path के साथ Geometry कॉपी करनाCircular Path के साथ Geometry कॉपी करनाMoving Origin Concept को समझनाUndo/ Redo/ Delete operations को समझना
Material, Material Constants और Member Orientation का उपयोगनया Isotropic और Orthotropic Material बनानाMaterial और Material Constants असाइन करनाsection outline/full section चालू करनाMember Rotation Angle असाइन करना - प्रकारReference और Plate Reference Orientation बदलना/हटाना
Structural Model Sections / Profiles का उपयोगBeams के अलग-अलग प्रकार और उनके उपयोग को समझनाColumns के अलग-अलग प्रकार और उनके उपयोग को समझनाSlab/Girder/Shell के अलग-अलग प्रकार और उनके उपयोग को समझनाPrismatic Section जोड़ना और असाइन करनाSection Database Profile जोड़ना और असाइन करनाGeneral Section बनानाTapered और दूसरी खास Profile जोड़ना और असाइन करनाPlate/ Surface Thickness जोड़ना और असाइन करनाSection Database Manager कॉन्फ़िगर करनाSection Wizard को समझना और उपयोग करना
Node, Member और Plate Specifications को समझना और उपयोग करनाMaster Slave और Floor Diaphragm को समझना और असाइन करनाMember पर Compression-only, Tension-only या Truss (axial-only) Spec. असाइन करनाMember पर Member End Release या Partial Member End Release Spec. असाइन करनाMember end offsets Spec... का उपयोगMember Drift या Camber और Fire Proofing Spec... का उपयोगCable और Cracked Section Properties Spec... का उपयोगPlate Specification Types का उपयोग
विभिन्न प्रकार के Supports को समझना और उपयोग करनाSupport और Support Dialog Box का ओवरव्यूFixed और Pinned Support का उपयोगCustom Support असाइन करनाSpring Support असाइन करना - One way, Fixed But और MultilinearInclined support असाइन करनाFoundation Support असाइन करनाEnforced और Enforced But Support असाइन करना
STAAD.Pro में लोडिंगLoading और LOAD LIST Command का परिचयPrimary Load Types को समझना और जोड़नाLoad Item Categories को समझना और Selfweight जोड़नाFrame Members पर Loads असाइन करनाLoading की Direction को समझनाShear Center से Offset पर Loads लगानाMember के Start और/या End पर Concentrated Force/Moment असाइन करनाSTAAD.Pro GUI में Loads की visibility कंट्रोल करनाFixed End Member Loads जोड़नाMember Load के लिए Problem Solving का तरीकाFloor Loads और One-Way Loads को समझना और असाइन करनाInclined Planes पर Floor Load और One-way Load असाइन करनाFloor या Region पर Openings के साथ Floor और One-way Loads असाइन करनाFloor और One-way Load के लिए प्रॉब्लम सॉल्विंग अप्रोचProblem Solving का तरीका: Curved Members पर Load के लिएArea Load को समझना और असाइन करनाSupport Displacement Load को समझना और असाइन करनाप्रॉब्लम सॉल्विंग अप्रोच: Support Displacement Load के लिएPlates पर Loads को समझना और असाइन करनाSolids पर Loads को समझना और असाइन करनाStructure पर Prestressing Loads को समझना और असाइन करनाMembers, Plates और Solids पर Temperature Loads को समझना और असाइन करनाStrain Loads को समझना और असाइन करना
एनालिसिस के लिए STAAD Pro मॉडल की जाँचMultiple Structures की जाँचWarped Plates और Plates Connectivity की जाँचDuplicate Entities जाँचना और हटाना: Nodes, Beams और PlatesZero Length Members, Orphan Nodes और Overlapping Collinear Members जाँचना और हटानाNegative Volume Solids और Warped Solids की जाँचDimension जाँचना और हटाना: All Member/ Node to Node
एनालिसिस करने का ओवरव्यू, आउटपुट रिव्यू करना और post-processing कार्य करनाSTAAD.Pro में Analysis के प्रकार समझना और Analysis करनाMulti-Run Analysis को समझना और करनाPre-Analysis Commands को समझना और इस्तेमाल करनाPost-Analysis Commands को समझना और इस्तेमाल करनाMiscellaneous Commands को समझना और उपयोग करनाSTAAD Output Viewer को समझनाPost-processing Workflow को गहराई से समझना और इस्तेमाल करना
Staad Pro में Stability Analysis और डिज़ाइनStiffness Analysis Method को समझनाLinear Elastic Analysis को समझनाFirst order Analysis करनाDirect Analysis Method को समझना और करना
STAAD.Pro में Wind और Snow Load GenerationWind Load Generation का परिचय और इसके लिए ज़रूरी DataStructures के प्रकार और Wind Load Generation से जुड़े अलग-अलग पहलुओं को समझनाStaad.Pro Model में Wind Load जोड़ना और असाइन करनाजनरेट होने वाले Load के प्रकार और Wind Pressures को Structure पर Concentrated और Distributed Loads में Convert करनाLoads जनरेट करते समय Members को बाहर रखनाप्रॉब्लम सॉल्विंग अप्रोच: Wind Load Generation के लिएIS Code के अनुसार Snow Load को समझना और असाइन करना
STAAD.Pro में Seismic Load GenerationIS-Code के अनुसार Seismic Load Definition जोड़नाSeismic Load Definition में Weight Items जोड़नाSTAAD.Pro Model में Seismic Load जोड़ना और असाइन करना
STAAD. Pro में Load Case को कंबाइन करनाLoad Combination का परिचयनए Load Combinations और Load Type तय करनाIndian Code के अनुसार Auto Load Combinations जनरेट करनाNEW Load Combinations Rules को एडिट करना और लागू करनाRepeat Loads को समझना और उपयोग करनाReference Loads को समझना और उपयोग करनाReference Loads के साथ Mass Loading को समझना और उपयोग करना
Dynamic Properties, Loads का उपयोग और Dynamic Analysis करनाStructures की Dynamic Properties का परिचयFrequencies और Modes Properties को समझना (विस्तार से)प्रोजेक्ट: Frequency की गणना के लिए Rayleigh Method का उपयोगप्रोजेक्ट: Frequency की गणना के लिए Rayleigh Method का उपयोगDamping Properties को समझना (विस्तार से)Dynamic Load का परिचयResponse Spectrum Loading और Analysis को समझना (विस्तार से)प्रोजेक्ट: Staad Pro में IS 1893 के अनुसार Response Spectrum Analysisप्रोजेक्ट: Staad Pro में Direct Analysis के साथ Response SpectrumTime History Loading और Analysis को समझना (विस्तार से)प्रोजेक्ट : Seismic Response History Analysis करनाप्रोजेक्ट 2: Sinusoidal Loading के लिए Time History AnalysisProject 3: Seismic Loads के लिए Frame का Time History AnalysisProject 4: Forcing Function और Ground Motion के लिए Time History Analysisदूसरे Dynamic Load Types को समझनाप्रोजेक्ट : दूसरे Dynamic Load Types पर आधारित
Second Order Stability Analysis करनाP-Delta Analysis को समझनाप्रोजेक्ट: P-Delta Analysis करनाBuckling Analysis को समझनाप्रोजेक्ट: Buckling Analysis करनाStatic Geometrically Nonlinear Analysis को समझनाप्रोजेक्ट: Static Geometrically Nonlinear Analysis करनाImperfection Analysis को समझनाप्रोजेक्ट: Imperfection Analysis करनाMultilinear Analysis को समझनाप्रोजेक्ट: Multilinear Analysis करनाTension- और Compression-Only Analysis को समझनाप्रोजेक्ट: Tension- और Compression-Only Analysis करनाNonlinear Cable या Truss Analysis को समझनाप्रोजेक्ट: Nonlinear Cable या Truss Analysis करनाAdvanced Nonlinear Cable Analysis को समझनाप्रोजेक्ट: Advanced Nonlinear Cable Analysis करना
STAAD.Pro मॉडल में Pushover Loads का उपयोगPushover Analysis का ओवरव्यूPushover Analysis Engineering ReferenceGeneral Input और Member Specific Data तय करनाLoading Pattern और Spectrum Details तय करनाHinge Property और Solution Control Details तय करनाPushover Analysis पूरा करने के लिए अन्य Load Case Details तय करनाInput Parameters के अलावा दूसरी Commands का ValidationPushover Analysis जोड़ना और Analyze करनाPushover Analysis Results की समीक्षा: Postprocessing Mode सेPushover Analysis उदाहरण -1Pushover Analysis उदाहरण -2
कंक्रीट स्ट्रक्चर डिज़ाइन: IS CODE के अनुसार Batch Design सेउपलब्ध Concrete Design Codes को समझनाBatch Member और Element Design Operations का उपयोगProject 1: Seismic Loads का उपयोग करके Reinforced Concrete Structures का DesignProject 2: Wind Loads का उपयोग करके Reinforced Concrete Structures का DesignProject 3: दूसरे Load Cases का उपयोग करके Reinforced Concrete Structures का Design
स्टील स्ट्रक्चर डिज़ाइन: IS CODE के अनुसार Batch Design सेस्टील क्यों? Staad Pro में उपलब्ध Steel Design CodesSteel Design के लिए Batch Design OperationsIS 800-1984/2007 WSD या LSD codes और इसके Parameter को समझना।IS 800 - 1984/2007 WSD या LSD Codes के अनुसार Steel Structure डिज़ाइन करनाIS 801 - 1975 Code के अनुसार Cold Formed Steel Structure को समझना और डिज़ाइन करनाIS 802 - 1995 Code के अनुसार Steel Structure को समझना और डिज़ाइन करना
कंक्रीट स्ट्रक्चर डिज़ाइन: IS CODE के अनुसार Interactive Concrete Design सेउपयुक्त Member Properties और File Types का परिचय और सामान्य ओवरव्यूमॉडल खोलना और Interactive Concrete Design workspace को समझनाDesigning के लिए Member और Slabs तैयार करना - विस्तार सेEnvelopes Load Cases और Combinations को समझना और जोड़नाBeam और Column डिज़ाइन के लिए Criteria तय करना - गहराई सेBeam और Column में Design Criteria असाइन करना - विस्तार सेDesign या Check के लिए Member लगाना और Results देखनाReport Setup प्रक्रिया को समझना और इस्तेमाल करनाInteractive Concrete Design के लिए Project Work
AISC 360 के अनुसार Composite Structure का डिज़ाइनComposite Building या Composite Platform Structure का परिचय
STAAD.Pro मॉडल में Bridge Deck वर्कफ़्लो और Moving Loads का उपयोगVehicle Load Definition तय करनाMoving Load Cases जनरेट करनाLoad Generation में Vehicles जोड़नाBridge deck workflow में Model शुरू करना और खोलनाPlate को Bridge Deck में Convert करनाInfluence Surfaces जनरेट करना और देखनाRoadway तय करनाLoad Data के लिए Vehicle Parameter तय करनाRoadway पर Loads जनरेट करनाLoads को STAAD.Pro में Transfer करनाProject 1: IRC Code के साथ Moving Load का उपयोग करके Box Culvert का Analysis और DesignProject 2: Moving Load/Vertical Load Concept का उपयोग करके Steel Bridge का Analysis और DesignProject 3: IRC Code के साथ Bridge Deck workflow से Bridge Structures डिज़ाइन करनाप्रोजेक्ट 4: Bridge Deck/Moving Load से दूसरे स्ट्रक्चर का Analysis और Design
STAAD Pro से रिपोर्ट जनरेट और प्लॉट करना तथा डेटा मैनेजमेंटReport Contents जनरेट करनाReports में Custom Header और Logo जोड़नाTransfer Forces और Floor Vibration Report जनरेट करनाReports का Preview, Screenshot, Plotting और Export करनाRC Framed Structure से Customized Reports बनानाSteel Portal Frame Structure से कस्टमाइज़्ड रिपोर्ट बनानाPlate Structure से Customized Reports बनानाStaad files को Archives में Convert करनाExporting option को समझना
शामिल प्रोजेक्ट (बेसिक और एडवांस)Rectangular/Circular Water Tank, Elevated INTZE Tank का Analysis और DesignOne-way और Two-way Slab का Analysis और DesignStaircase का Analysis और Design।Finite Element Analysis (FEA) से Dome Structure का AnalysisSTAAD.Pro v8i SS6 से Shear Wall का Analysis और Design। (Connect Edition वर्ज़न में उपलब्ध नहीं)
STAAD RCDC की शुरुआतSTAAD RCDC का परिचयSTAAD Pro File को तैयार करना और RCDC से Link करनाETABS File को तैयार करना और RCDC से Link करनाImport और Export tools को समझनाLoad और Load Combinations को समझना
RCC डिज़ाइनिंग, डिटेलिंग, ड्रॉइंग और डॉक्यूमेंटेशनFooting Design भाग IFooting Design भाग IIFooting Design भाग IIIPile CAP Design भाग IPile CAP Design भाग IIPile CAP Design भाग IIIColumn/Wall Design भाग IColumn/Wall डिज़ाइन भाग IIColumn/Wall Design भाग IIIBeam Design भाग IBeam Design भाग IIBeam Design भाग IIISlab Design भाग ISlab Design भाग IISlab Design भाग IIIBar Bending Schedule की व्यवस्था
Microsoft Project की शुरुआतMicrosoft Project का परिचय और इसकी Release HistoryMSP कैसे डाउनलोड और इंस्टॉल करेंProject Management क्या है और इसके Workflow को समझनाProject user interface को समझनाBackstage view में files मैनेज करना और options सेट करनानई प्रोजेक्ट फ़ाइल सेटअप करनाProject Properties और Information डालनाकिसी Project Template का उपयोग
Project TasksDuration के साथ tasks जोड़नाTasks को Logical Group में व्यवस्थित करनाTask Row को Move, Delete करना और नई Insert करनाTask को Inactive/ Active करनाMilestones बनानाTask Duration और Estimated task Duration के साथ काम करनाTasks में Extra Notes और Attachment जोड़नाProject Summary Tasks जोड़नाTasks को Link करने के Method का उपयोगअलग-अलग Task Link Type को समझना और तय करनाLag जोड़ना और Elapsed Type को समझनाSpell Check और Task Pane को Format करनाTask Pane में Text ढूँढना और बदलना
Project File के साथ कामकिसी Date या Task पर जानाGantt Chart में Date Zoom बदलनाProject Tasks को Sort करनाProject Tasks को Filter करना और Filtering Optionज़रूरी Project tasks को Highlight करनाProject tasks को logical group में Group करनाDeadline constraints असाइन करनाConstraints के प्रकार समझनाCalendar और network diagram view को समझनाTask inspector का उपयोग करनाCritical path तय करना
अपने Project में Resources लगानाउपलब्ध Resource Type को समझनाProject में Resource जोड़नाTasks को Resource असाइन करनाTask Type और Work Resources असाइन करने पर उसके असर को समझनाकई Tasks में कई Resources असाइन करनाProject में Fixed Costs जोड़नाProject को गहराई से देखने के लिए Split View का उपयोगResource Overallocation से निपटने के विकल्पTask में Overtime जोड़नाResource leveling लागू करना
टाइमलाइनTimeline दिखाना या छिपाना और task जोड़ना/हटानाDisplayed Tasks फ़िल्टर करना और Callout Task का उपयोगZoom और pan in या outतारीख और टेक्स्ट फ़ॉर्मेटिंग एडिट करनाTimeline को दूसरे program में एक्सपोर्ट करना
अपने Project की Tracking और ManagementProject Start Date बदलना और Save BaselineCurrent Date बदलना और Current Date Line को Format करनाअलग-अलग Task की Progression अपडेट करनाकई Tasks की प्रगति एक साथ अपडेट करनाProject की निगरानी के लिए Tracking Gantt ViewTasks को मैन्युअली Split करना
Calendar और Working Time के साथ कामWorking Time DefaultStandard Calendar देखना और उसमें बदलाव करनाWork Resources Calendar में बदलाव करनाबार-बार आने वाले Absence Patterns बनानाCustom Calendar बनाना और असाइन करनाTask को सीधे Calendar असाइन करनाअपने Custom Calendar को दूसरे Projects के लिए उपलब्ध कराना
Project Information की ReportingGantt Chart के लिए Printing Setupनई Project Reports में से एक चुननाअपनी Chart Report बनानाशुरू से नई रिपोर्ट बनानाProjects के बीच Reports कॉपी करना और Reports डिलीट करनाReport डिलीट करनानई Report को pdf में एक्सपोर्ट करनाVisual Reports Export Option का उपयोगProject Data को Excel में एक्सपोर्ट करना
Multiple Project और Master Report के साथ कामMaster Projects क्यों रखें?Master Project बनाना और उपयोग करनाSub Project के बीच Creative LinkResource Pool बनानाकई Projects में Resource का उपयोगResource Pool को अपडेट रखना
Recurring task व्यवहार मेंRecurring task व्यवहार मेंRecurring task को एडिट करना और हटाना
WBS (Work Breakdown System) कोडWBS क्या है?अपना WBS Code बनाना और उपयोग करना
Global Template और Global SettingGlobal Template को समझना और organizer का उपयोगअपना Gantt Chart बनाना और Customize करना
परिचयPrimavera P6 Professional का परिचयPrimavera की Release HistoryProject और Project Management क्या है?Project Portfolio Management का उपयोग क्यों करें?संस्था में अपनी भूमिका को समझनाProject Management Process का ओवरव्यू समझनाProject Management Life Cycle (Projects की Planning, Controlling और Managing)
project management module की शुरुआतPrimavera P6: Database डाउनलोड, इंस्टॉल और कॉन्फ़िगर करनाLanguage, Industry Terminology और Custom Currencies सेट करनाPrimavera P6 Professional Workspace को लॉन्च करना और समझनाToolbars को Customize करना और P6 workspace मैनेज करनाPrimavera P6 में Menus Bars को Customize करनाPrimavera P6 में toolbars और menus को factory defaults पर Reset करना
User Preferences Setting को समझना और सेट-अप करनाUser preferences तय करनाTime Units को Format करनाDates को Format करनाCurrency Symbol सेट करनाWizard को समझनाMail Preferences सेट करनाStartup, Group, Sort और Column Default सेट करनाअपना Password बदलनाProfile और Spreadsheet Data Options सेट करनाResource और Role के लिए Calculation Options सेट करनाStartup Filters चुनना
Projects और Portfolios के साथ कामProject बनानाProject खोलना और बंद करनाProject को Copy, Paste और Delete करनाData को Refresh करना और database में Update करना"what-if" scenarios को समझना और Default project सेट-अप करनाPortfolio बनाना, Rename और Delete करनाPortfolio में Projects जोड़ना और Portfolio से Projects हटानाPortfolio में Users जोड़नाCurrent Portfolio बदलना और Portfolio Details देखना
EPS, OBS और WBS के साथ कामEnterprise Project Structure को समझना और तय करनाEPS structure को व्यवस्थित करनाEPS hierarchy में project जोड़ना/डिलीट करनाEPS node या project को Copy करनाOrganizational breakdown structure (OBS) को समझना, जोड़ना और एडिट करनाOBS element को Cut, Copy, Paste और Delete करनाOBS/OBS Chart Display और OBS Chart Information देखना/बदलनाOBS chart में घूमनाWBS (Work Breakdown Structure) और Top-Down Planning को समझनाWBS element जोड़ना, एडिट करना और डिलीट करनाWBS weighted milestones को समझना और असाइन करनाWBS element का status समझना और तय करनाWBS element को Cut, Copy और paste करनाWBS, Chart/Table display देखना/बदलना और WBS chart को Move करना
कैलेंडरCalendars में हर time period के default hours तय करनाGlobal बनाम Project बनाम Resourse Calendars को समझनाProject Calendar बनाना और डिलीट करनाProject Calendar को एडिट करना और देखना; AssignmentsGlobal calendar बनाना, एडिट करना और Default सेट करनाGlobal Calendar Assignments देखना और डिलीट करनाShared/Personal resource calendar बनाना/एडिट करना/डिलीट करनाResource calendar assignments देखना और calendar को ... में Convert करना
Activities के साथ कामActivity को समझना और जोड़नाActivity dates को समझनाActivity Durations, Activity Start और Finish dates डालनाActivity Types को समझना और तय करनाActivity Duration Types को समझना और तय करनाActivity डिलीट करना और Milestones तय करनाActivities को Cut, Copy और Paste करनाActivity Relationships और उनके प्रकार समझनाActivities के बीच Relationships जोड़ना (विस्तार से)Activity को Dissolve करनाActivity को Calendar असाइन करनाActivity में Lead और Lag Duration जोड़नाPredecessor और Successor TAB से Relationships बदलना/हटानाGantt Chart और Activity Network में Relationships एडिट/डिलीट करनाActivity Table में activity IDs को Renumber करनाActivity relationships देखना
Resources, Roles और Resource CurvesResources को समझनाResource Security को समझनाResources जोड़नाResources के लिए Shared/Personal Resource Calendars बनाना और असाइन करनाResources को Display, Edit, Cut, Copy Paste और Delete करनाResources का Resource Type बदलनाMaterial Resources के लिए Unit of Measure तय करना, डिलीट करना और बतानाRoles को समझना और जोड़नाRoles देखना, एडिट करना और डिलीट करनाकिसी Role की Proficiency बदलनाPrice/unit rates और समय के साथ Role Limits तय करनाResource curves को समझना, जोड़ना और डिलीट करना
Project Default Data मैनेज करनाEPS से Projects मैनेज करना और Project Details तय करनाProject Dates डालना और Fiscal Start Month तय करनाProject Name और ID बदलनाProject का Status बदलनाProject Leveling Priority बदलनाActivity ID options सेट-अप करनाActivities के लिए Default Price और Resource Assignments के लिए Rate Type सेट करनाProject Default Activity Type और Activity Duration Type सेट करनाProject का Default Activity Percent Complete Type और Activity Calendar सेट करनाDefault Cost Account और Critical Activities पहचानने के लिए Float Time सेट करना
Project, Resource और Activity Codes डिफ़ाइन करनाProject Codes और Values को समझना और बनानाProject Codes और Values को एडिट, डिलीट और असाइन करनाResource Codes और Values को समझना और बनानाResource Codes और Values को एडिट, डिलीट और असाइन करनाActivity codes और values को समझनाGlobal Activity Codes, Values और Values Colors तय करनाProject Activity Codes, Values और Values Colors तय करनाEPS-level Activity Codes, Values और Values Colors तय करनाActivities में Activity Codes और Values असाइन करना/बदलना/हटाना
Resources, Roles और Resource Curves असाइन करनाActivities को Resources असाइन करना और हटानाActivity के साथ Primary Resource जोड़नाActivities को असाइन किए गए Resources बदलनाResource Assignment को Rate Type असाइन करनाकिसी Assignment के लिए Rate Source चुननाResources Window और Roles Dialog Box से Resources को Roles असाइन करनाRole के आधार पर activities को resources असाइन करनाकिसी Activity के लिए Resource के Role Assignments बदलनाActivities को Roles असाइन करनाResource या Role Assignment में Curve असाइन करना और हटाना
Custom Fields डिफ़ाइन करना, Data की Grouping और Sorting, Filtering और SummarizingCustom User Fields को समझना और तय करनाData को Group और Sort करना - विस्तार सेData को Filter करना - विस्तार सेData को Summarize करना
Activities के लिए Cost Information और Expenses दर्ज करनाExpenses को समझना और जोड़नाExpense Categories असाइन करना और Expense Columns कस्टमाइज़ करनाAccrual Type तय करना, cost की जानकारी डालना और किसी expense का activity assignment बदलनाExpenses को Cut, Copy, Paste और Delete करनाCost Account Hierarchy को समझना और बनानाCost Account को Cut, Copy, Paste और Delete करनाProject Default सेट करना और Cost account एडिट करना
Activity Steps/=Template जोड़ना और Templates व Notebooks असाइन करनाActivity Steps को समझना और जोड़नाActivity Steps को अपडेट करना और हटानाSteps में Weights जोड़नाActivity Step Templates को समझना और बनानाSteps को Activity Step Template में बदलनाActivities को Activity Step Templates असाइन करनाActivities में Notebooks असाइन करना/हटाना
Primavera Projects मैनेज करना - IBudgets, Funding Sources और Spending Amounts के साथ काम करनाPrimavera में Baseline के साथ काम करनाप्रोजेक्ट शेड्यूल अपडेट करनाEarned Value को समझना और उसकी गणना करनाReflections बनाना और इस्तेमाल करनाProjects की Scheduling और "Nondriving" Resource Assignments को समझनाConstraints के प्रकार को समझना और असाइन करनाCPM (Critical Path Method - मैन्युअली) को समझनाPrimavera में CPM (Critical Path Method) के साथ काम करनाScheduling Projects के साथ काम करना
Primavera Projects मैनेज करना - IILeveling Resources के साथ काम करनाIssues जोड़ना और असाइन करनाThresholds जोड़ना और असाइन करनाRisks जोड़ना और असाइन करना (केवल P6 Professional)Work Products और Documents जोड़ना और असाइन करना
Layouts कस्टमाइज़ करनाActivity Table को Customize करना - विस्तार सेDetail Window कस्टमाइज़ करना और Line No. जोड़नाTimescaled Layout Options का इस्तेमालGantt Chart को Customize करना - विस्तार सेActivity Network को Customize करना - विस्तार सेTrace Logic Options को समझना और उपयोग करनाActivity Usage Profile - विस्तार सेActivity Usage Spreadsheet - विस्तार सेResource Usage Profile - विस्तार सेResource Usage Spreadsheet - गहराई सेLayout तैयार करना, सेव करना, खोलना और डिलीट करना
Primavera Projects की TrackingTracking, Tracking Layouts और Tracking Layouts के प्रकार को समझनाTracking Layouts को Save, Export, Import और Delete करनाTracking Layouts मैनेज करनाProject Table layouts के साथ काम करनाProject Bar Chart Layouts के साथ काम करनाProject Gantt/Profiles के साथ काम करनाResource Analysis layouts के साथ काम करनाGantt Chart के साथ काम करनाProfile और Spreadsheet के साथ काम करना
Tekla Structures का परिचयमॉडल से shop drawings तक स्टील डिटेलिंग वर्कफ़्लोTekla configurations, environments और rolesइंटरफ़ेस, रिबन, साइड पेन और क्विक एक्सेस टूलबारनया मॉडल और प्रोजेक्ट प्रॉपर्टी बनानासेविंग, autosave और मॉडल फ़ोल्डर की सामग्री
Grids, Views और Work Planesgrids बनाना और बदलनाGrid views, basic views और 3D viewsView properties, depth और visibilityWork planes और local coordinate systemsSnapping, point creation और construction linesSelection filters और view filters
स्टील मेंबर्स की मॉडलिंगप्रोफ़ाइल और मटेरियल कैटलॉगColumns, beams और polybeamsब्रेसिंग, पर्लिन और गर्टPlates और contour platesBuilt-up और tapered मेंबरCopy, move, mirror और array टूल्स
पार्ट्स की डिटेलिंगबोल्ट और बोल्ट असेंबलीशॉप और साइट वेल्डLine cuts, polygon cuts और part cutsFittings, chamfers और edge chamfersअसेंबली और सब-असेंबलीMain part और secondary part नियम
Connections और ComponentsApplications and components catalog का उपयोगबेस प्लेट और एंकर बोल्ट कनेक्शनएंड प्लेट और क्लिप एंगल कनेक्शनगसेट और ब्रेसिंग कनेक्शनSplice और stiffener डिटेलकस्टम कंपोनेंट सेटिंग सेव करना
मॉडल चेकिंग और नंबरिंगक्लैश चेक और क्लैश सुलझानाInquire टूल्स और मॉडल चेकनंबरिंग सीरीज़ और सेटिंग्सअसेंबली और पार्ट पोज़िशन मार्करिविज़न कंट्रोल और चेंज मैनेजमेंट
जनरल अरेंजमेंट ड्रॉइंगDrawing types और Document managerviews से GA ड्रॉइंग बनानाDrawing properties और layoutsग्रिड डाइमेंशन और मेंबर मार्कSection views और detail viewsएनोटेशन और टाइटल ब्लॉक
असेंबली और सिंगल-पार्ट ड्रॉइंगअसेंबली ड्रॉइंग ऑटोमैटिक बनानाफ़ैब्रिकेशन के लिए सिंगल-पार्ट ड्रॉइंगDimensioning rules और डाइमेंशन एडिट करनाबोल्ट, वेल्ड और पार्ट मार्कड्रॉइंग क्लोन करना और बदलाव के बाद अपडेट करना
रिपोर्ट, NC फ़ाइलें और इंटरऑपरेबिलिटीBill of material, bolt list और assembly list रिपोर्टरिपोर्ट्स को Excel में एक्सपोर्ट करनाCNC फ़ैब्रिकेशन के लिए NC (DSTV) फ़ाइलेंIFC एक्सपोर्ट और इम्पोर्टदूसरे BIM सॉफ्टवेयर के मॉडल को reference करनाड्रॉइंग को PDF और DWG में प्रिंट करना
स्टील डिटेलिंग प्रोजेक्टप्रोजेक्ट ब्रीफ़: इंडस्ट्रियल स्टील शेड या मेज़नाइन स्ट्रक्चरकनेक्शन के साथ पूरा 3D मॉडलनंबरिंग और क्लैश चेकGA, असेंबली और सिंगल-पार्ट ड्रॉइंग सेटफ़ाइनल सबमिशन के लिए रिपोर्ट और IFC
AutoCAD की शुरुआतAutoCAD इंटरफ़ेस, ribbon और workspacesड्रॉइंग units, limits और templatesकोऑर्डिनेट सिस्टम: absolute, relative और polarड्रॉइंग फ़ाइलें (.dwg) खोलना, सेव करना और मैनेज करना
ड्रॉइंग और प्रिसिज़न टूल्सLINE, CIRCLE, ARC, RECTANGLE और POLYGONPolylines, splines और ellipsesObject snaps, polar tracking और object snap trackingDynamic input और drafting settings
ऑब्जेक्ट्स मॉडिफ़ाई करनाMOVE, COPY, ROTATE, SCALE और MIRROROFFSET, TRIM, EXTEND, FILLET और CHAMFERRectangular, polar और path arraysGrips, selection के तरीके और object properties
Layers और ड्रॉइंग का व्यवस्थित प्रबंधनLayers बनाना और मैनेज करनाLinetypes, lineweights और coloursLayer states और layer filtersDesign Center और tool palettes
एनोटेशन: टेक्स्ट, डाइमेंशन और टेबलText styles, single-line और multiline textDimension styles और dimensioning commandsLeaders, multileaders और tolerancesTables और fields
हैचिंग, ब्लॉक और एट्रिब्यूटHatch और gradient patternsBlocks बनाना और insert करनाDynamic blocksAttributes और block data निकालना
रेफ़रेंस और साथ मिलकर काम करनाExternal references (Xrefs)Images और PDF underlays जोड़नाSheet Set Manager की बेसिक्सeTransmit और ड्रॉइंग शेयर करना
Layouts, Viewports और Plottingमॉडल स्पेस और पेपर स्पेसLayouts, title blocks और viewportsAnnotative scalingPage setup, plot styles और PDF output
आइसोमेट्रिक और पैरामेट्रिक ड्रॉइंगIsometric draftingGeometric constraintsDimensional constraints और parameters
3D मॉडलिंग3D workspace, UCS और viewsSolid primitives, EXTRUDE, REVOLVE, SWEEP और LOFTBoolean operations: UNION, SUBTRACT और INTERSECTSolids, surfaces और meshes एडिट करना
3D ड्रॉइंग, विज़ुअलाइज़ेशन और रेंडरिंगVisual styles और section planes3D मॉडल से 2D ड्रॉइंग (views)Materials, lights और rendering
प्रोडक्टिविटी और फ़ाइनल प्रोजेक्टCAD standards, templates और ड्रॉइंग की जाँचइंटरफ़ेस और shortcuts कस्टमाइज़ करनाफ़ाइनल प्रोजेक्ट: पूरा 2D और 3D ड्रॉइंग सेटकोर्स रिवीज़न और प्रैक्टिस टेस्ट
मैं कौन-से बिल्डिंग इंफॉर्मेशन मॉडलिंग (BIM) कोर्स जॉइन कर सकता हूँ?
CADD Training Centre प्रोफेशनल लेवल पर 1 बिल्डिंग इंफॉर्मेशन मॉडलिंग (BIM) कोर्स देता है: BIM के लिए CAD ड्राफ्टिंग और डॉक्यूमेंटेशन में प्रोफेशनल कोर्स।
बिल्डिंग इंफॉर्मेशन मॉडलिंग (BIM) में मैं कौन-से सॉफ्टवेयर सीखूँगा?
STAAD RCDC FE, AutoCAD Professional (2D+3D), AutoCAD MEP, Revit, Revit Architecture Professional, Revit Structure, Revit MEP, Autodesk BIM 360 Design, Dynamo Studio, Navisworks, 3ds Max, Enscape for Revit, Scan To BIM और STAAD Pro CONNECT Edition…

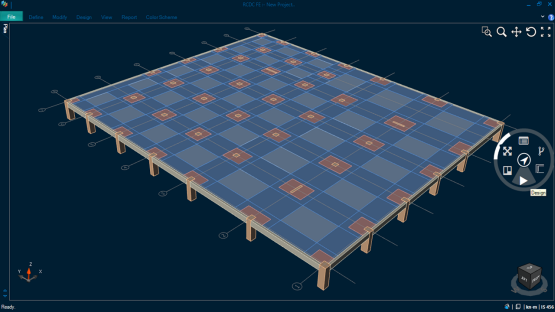 STAAD RCDC FE
 AutoCAD प्रोफेशनल (2D+3D)
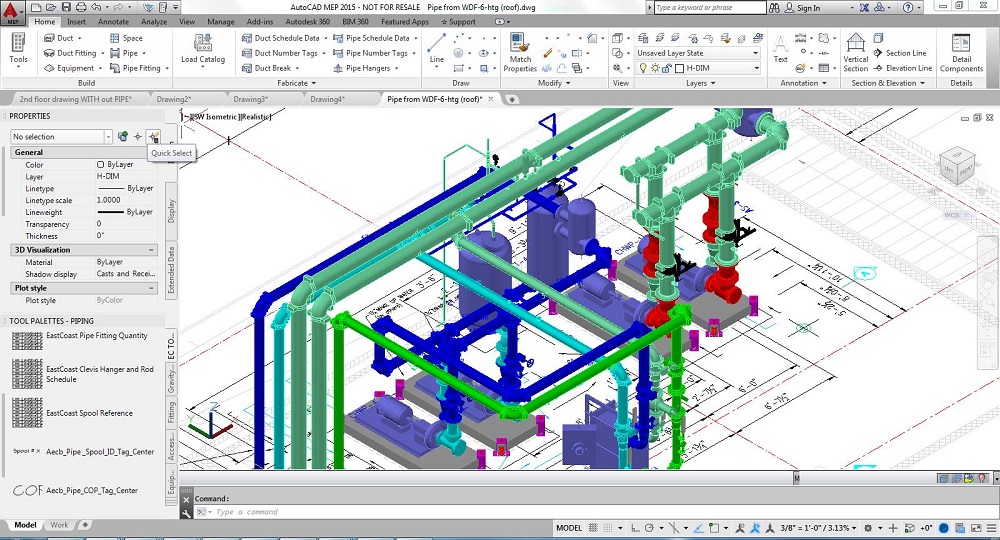 AutoCAD MEP
 Revit
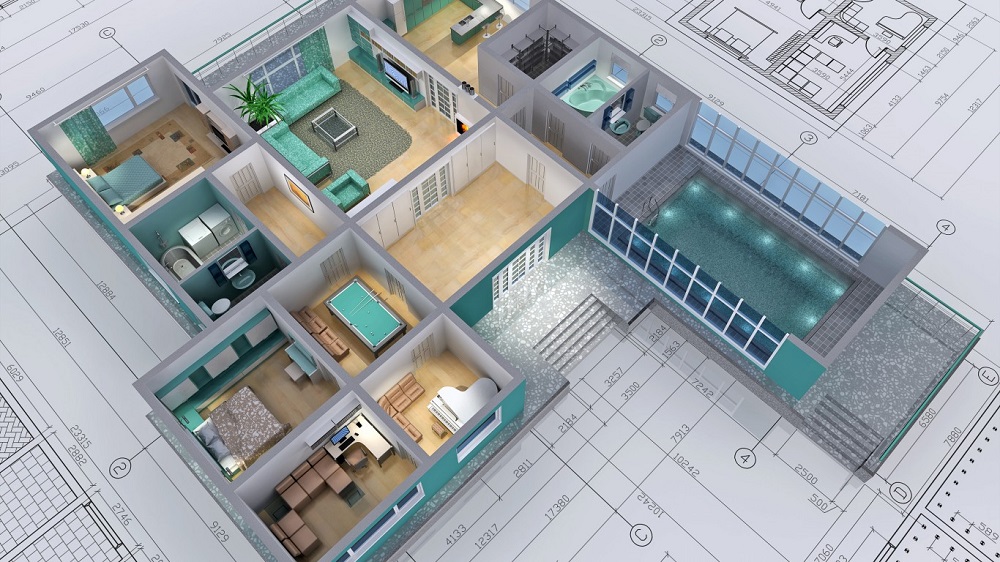 Revit Architecture प्रोफेशनल
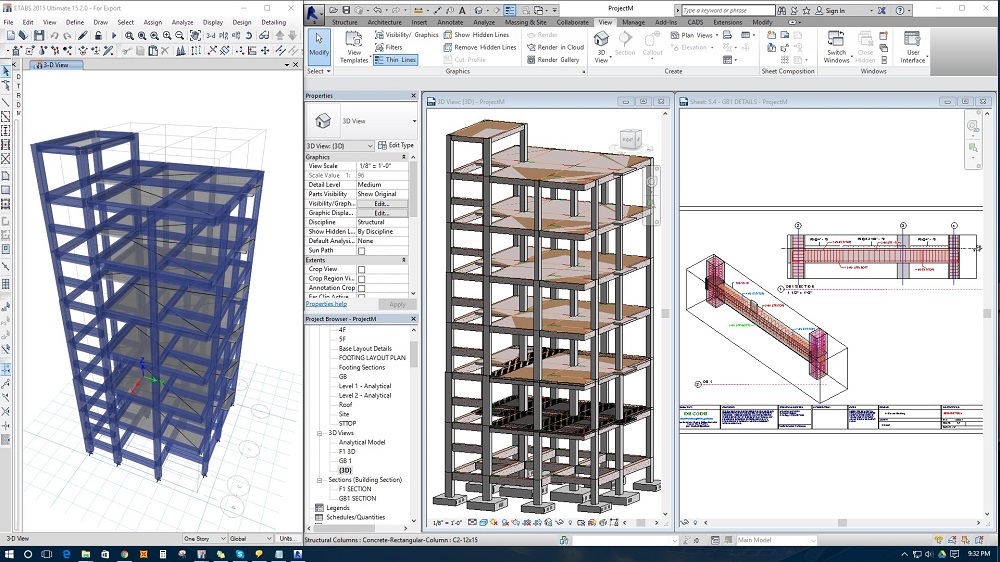 Revit Structure
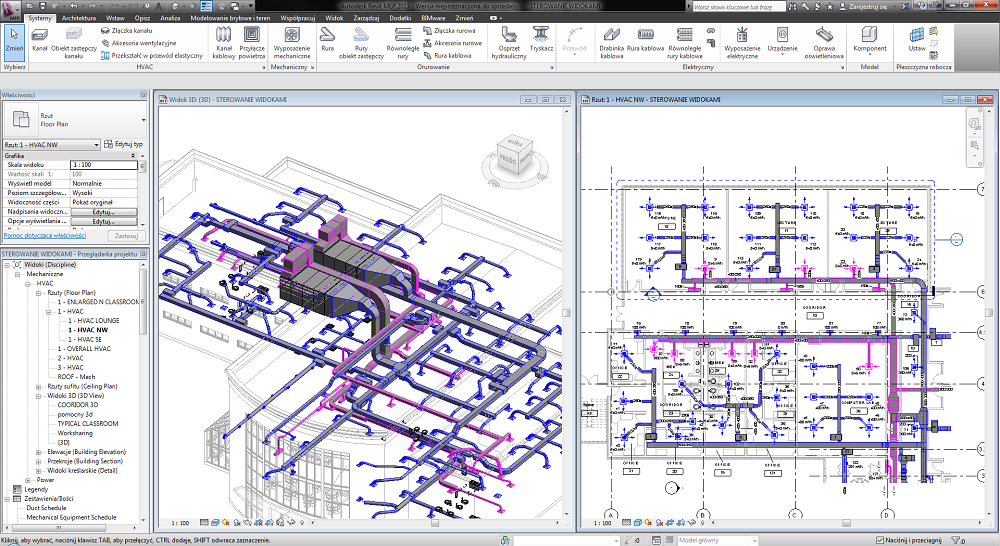 Revit MEP
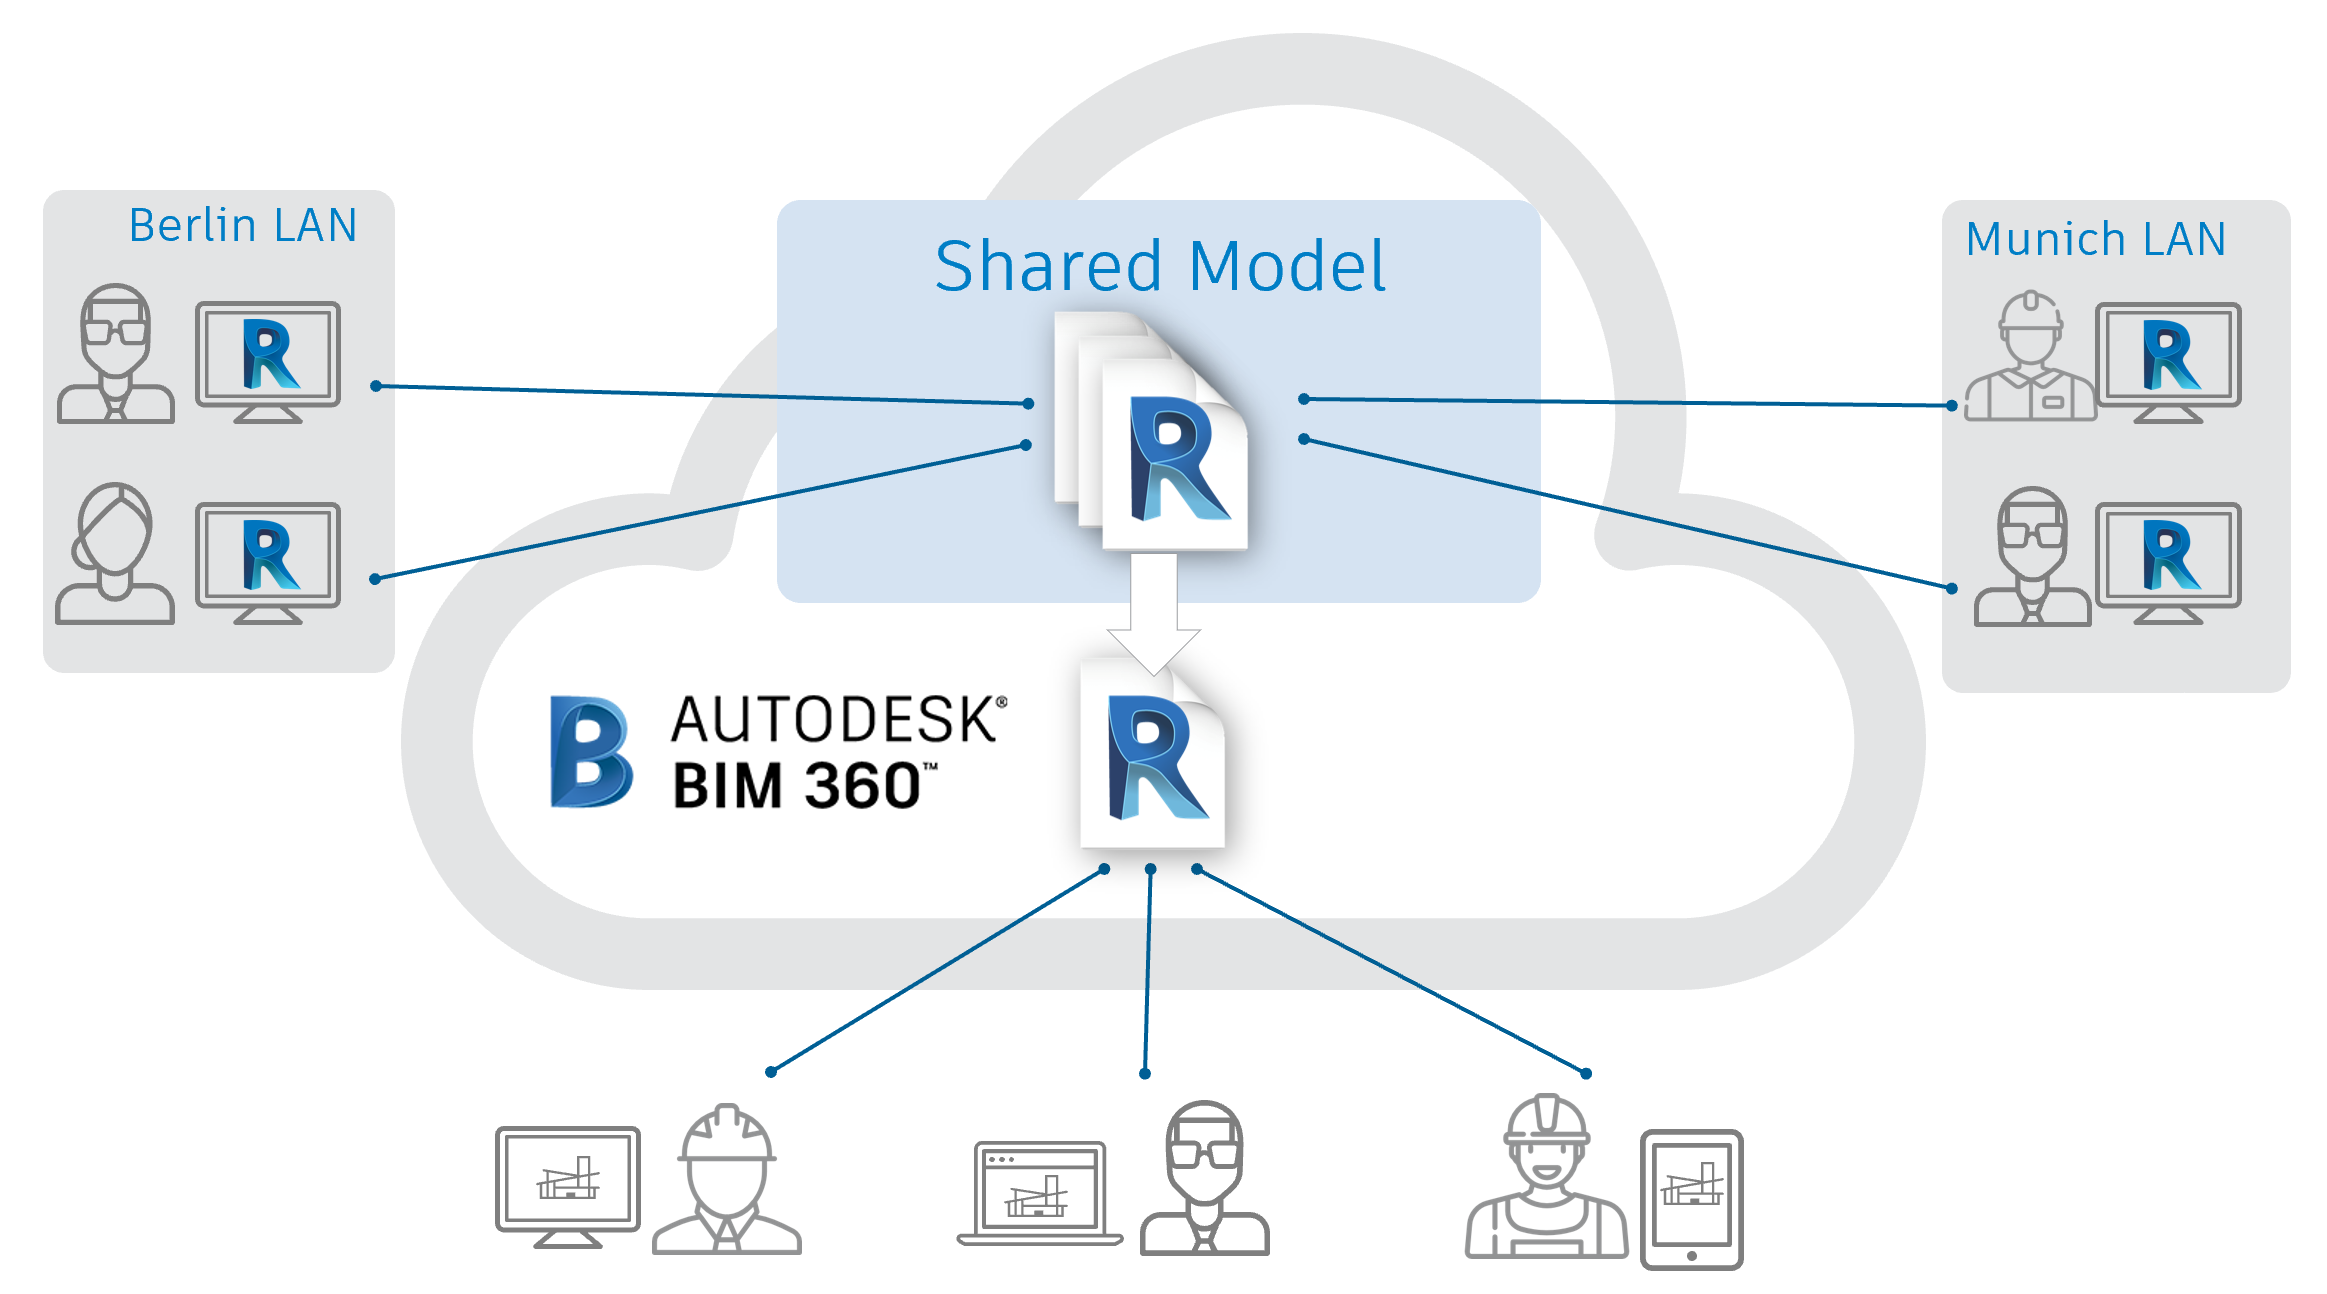 Autodesk BIM 360 Design
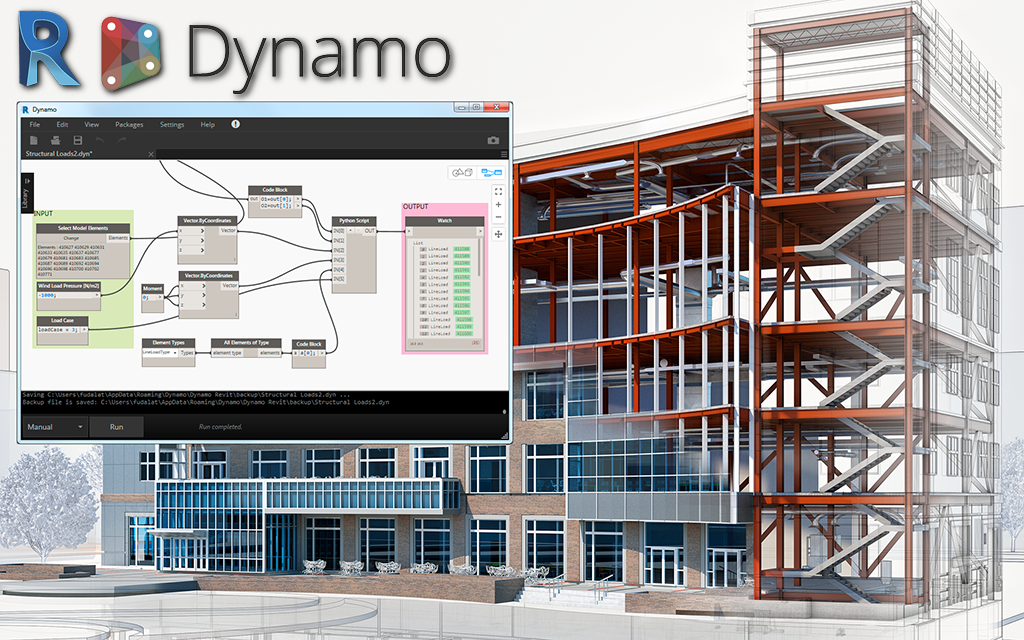 Dynamo Studio
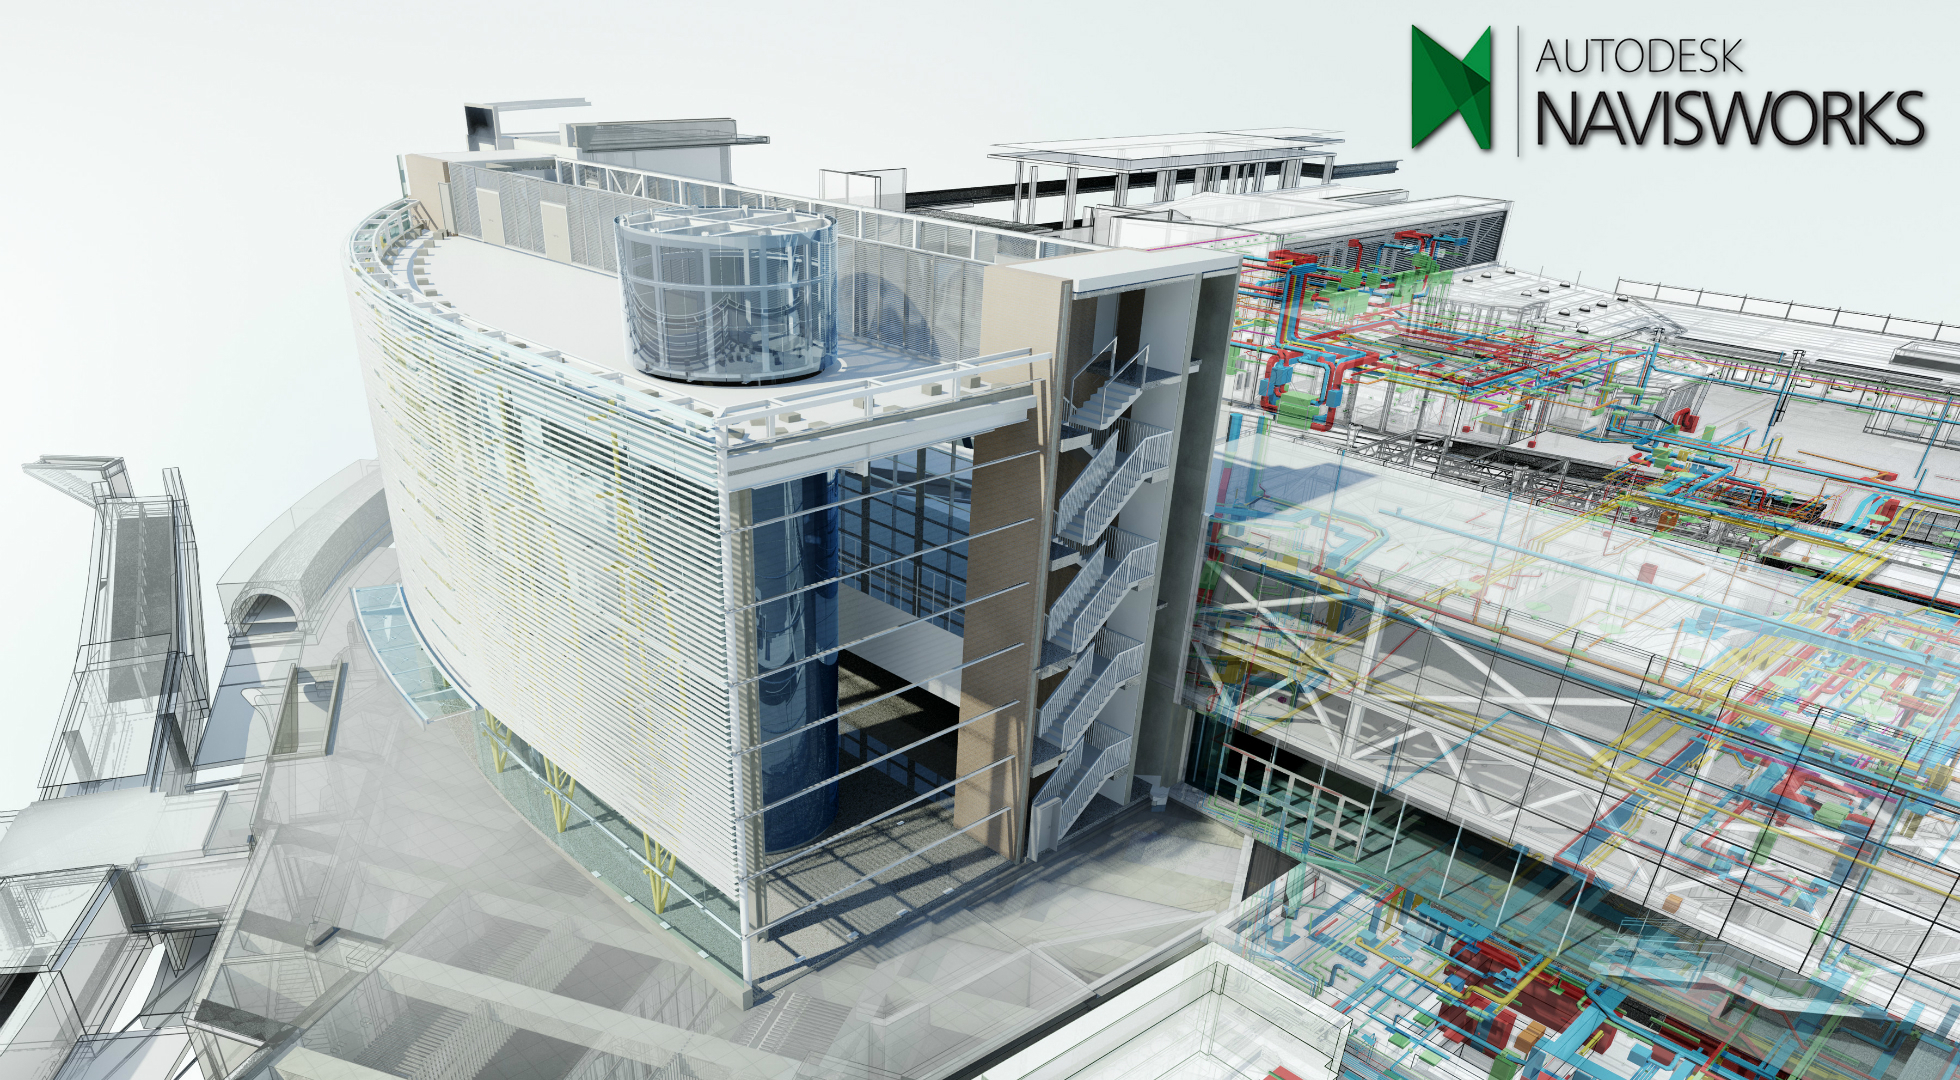 Navisworks
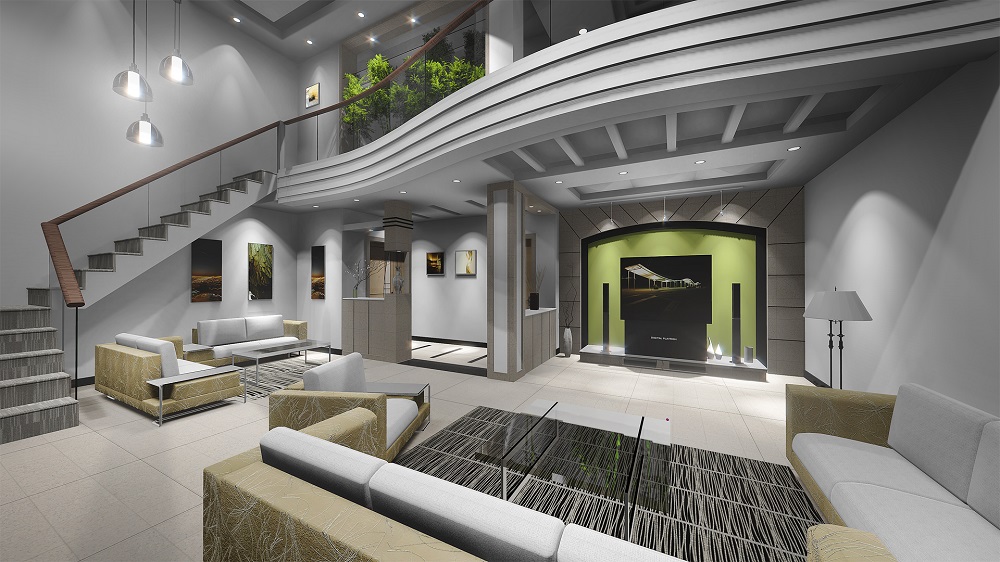 3ds Max
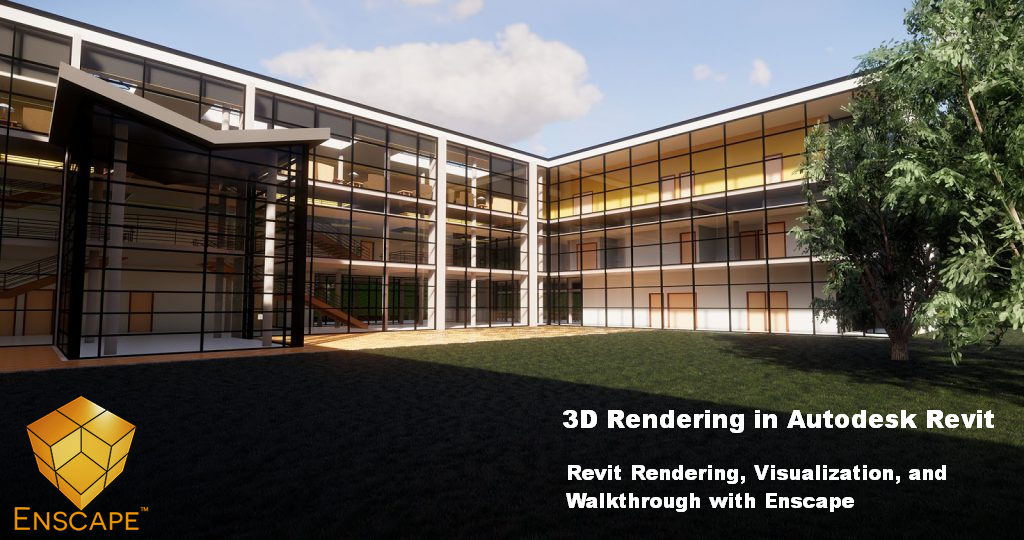 Revit के लिए Enscape
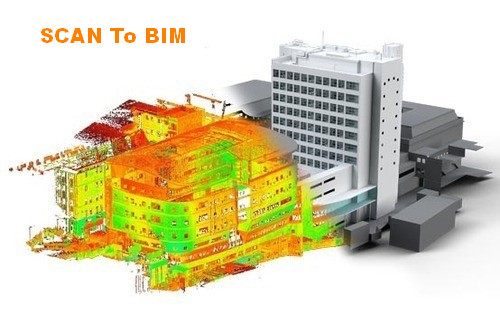 Scan To BIM
 STAAD Pro CONNECT एडिशन
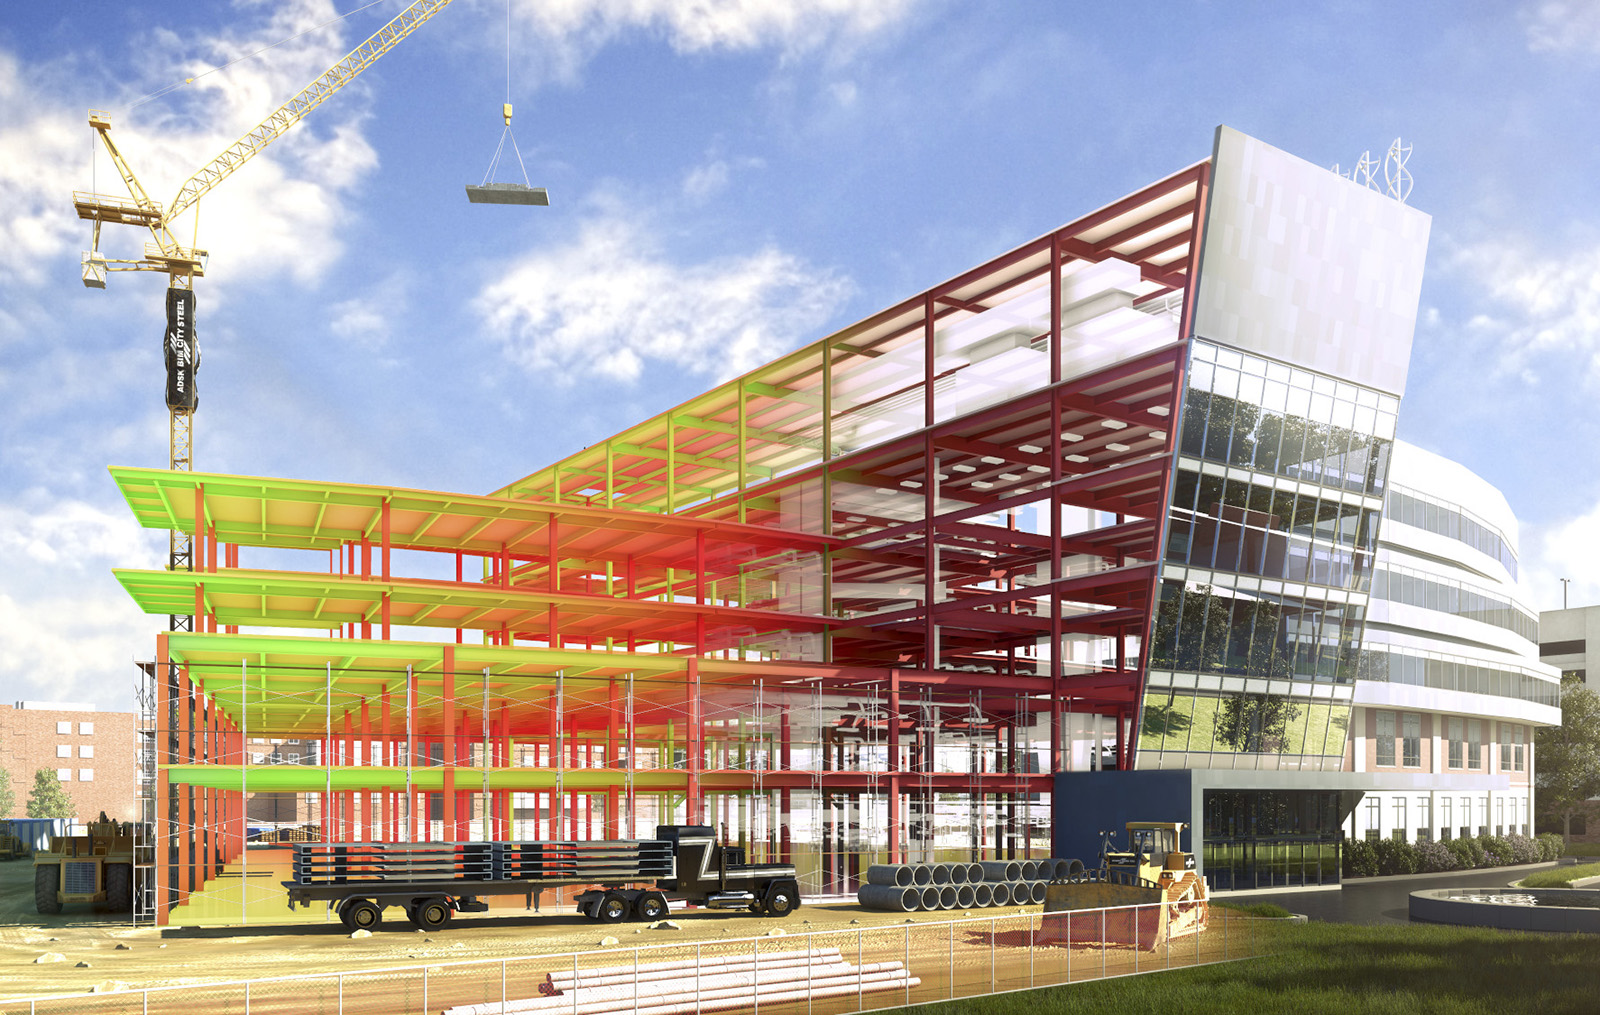 STAAD Pro Advanced CONNECT एडिशन
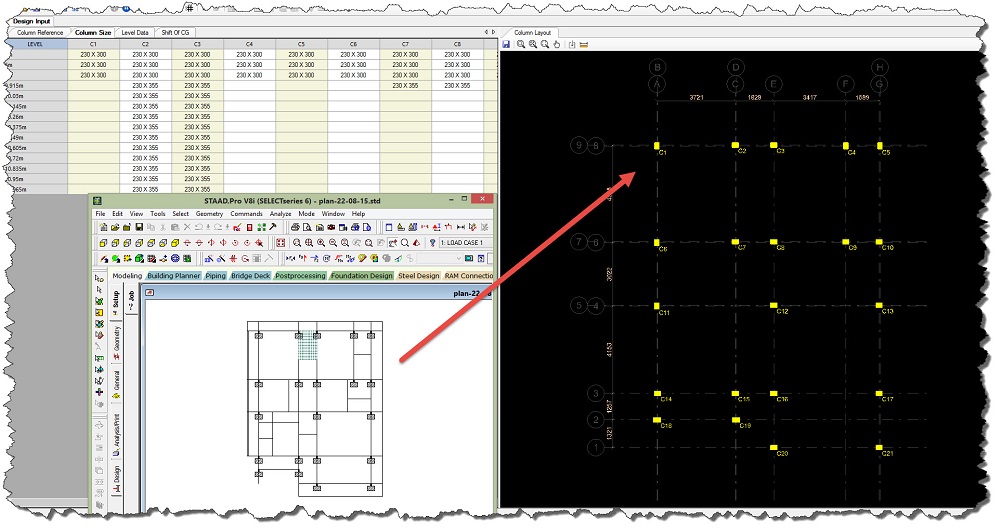 STAAD RCDC
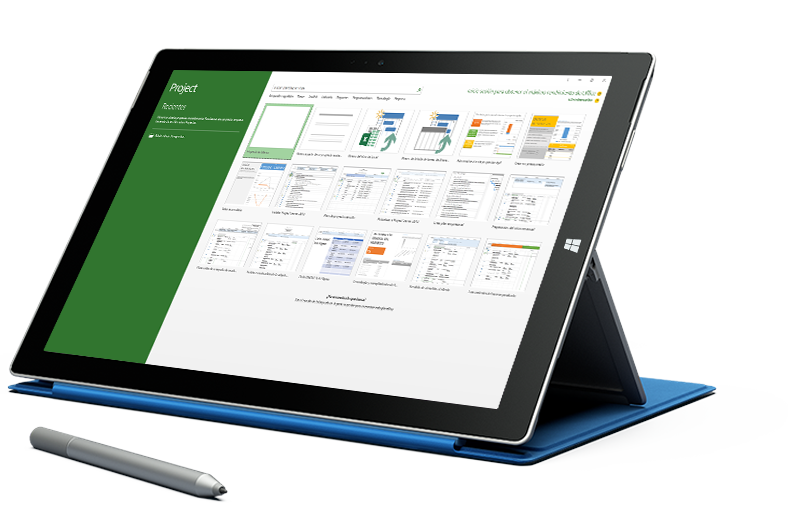 Microsoft Project
 Primavera P6
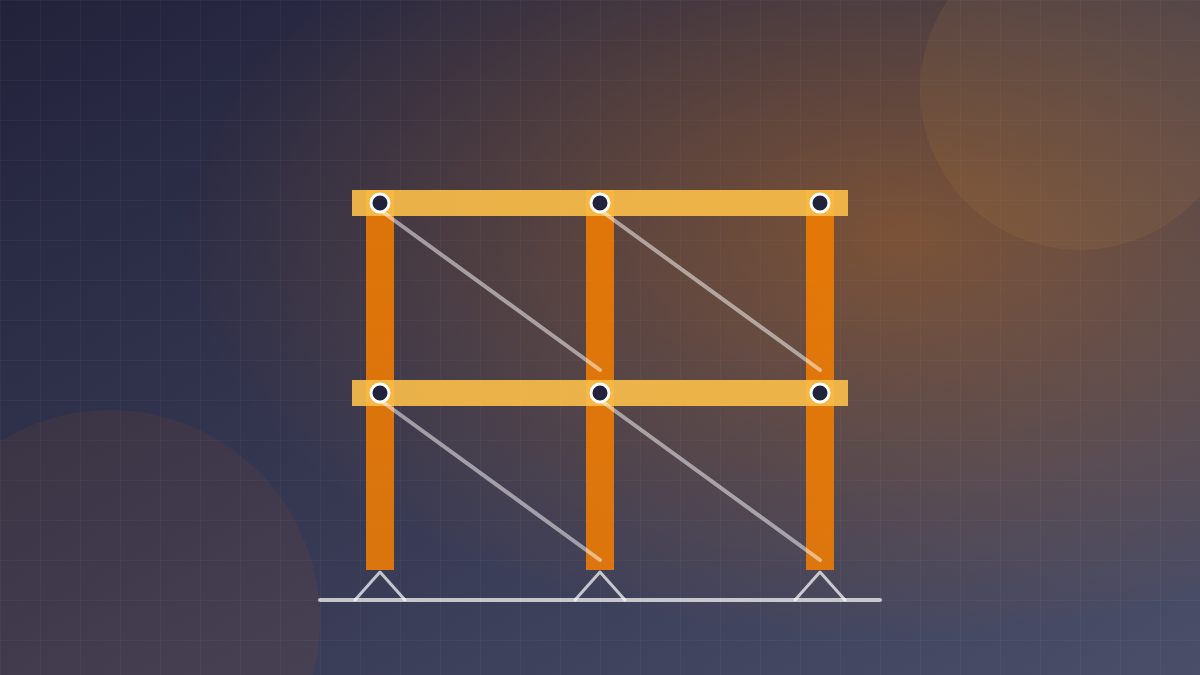 Tekla Structures
_010624043919987427.png) AutoCAD मास्टर